166 Maple Road
Marmora Ward, Marmora and Lake, K0K 2M0
$1,350,000
Reduced $75,000 from $1,425,000
- 5 bedrooms
- 5 bathrooms
- 5 parking
- 3500-5000 sq ft
Listed 46 days ago · MLS® X13742766
About this home
Welcome to an exceptional luxury retreat nestled on over two beautifully treed acres in the highly desirable Riverside Pines. Surrounded by nature and tranquility, this stunning 5 bedroom, 5 bathroom home offers an extraordinary combination of elegance, space, privacy and modern comfort. From the moment you arrive, the peaceful setting creates a sense of escape from the everyday. Mature trees surround the property, offering privacy and a spectacular natural backdrop in every season. Inside, the home is designed for both sophisticated living and effortless entertaining. The breathtaking great room with soaring cathedral ceiling and striking floor to ceiling marble fireplace creates an unforgettable focal point and an inviting space for both intimate evenings and grand entertaining. Expansive windows allow an abundance of natural light bringing the surrounding landscape indoors creating a warm and inviting atmosphere throughout. The heart of the home seamlessly blends the great room, kitchen and dining room. The well appointed kitchen features a stunning centre island, slate GE appliances, granite sink and quartz countertops. The luxurious, main floor primary retreat boasts a large walk-in closet and a spa inspired wet room with soaking tub and separate shower creating a private sanctuary designed for relaxation and rejuvenation. The lower level features 9' ceilings, marble fireplace, three large bedrooms, one is a second master with walk-in closet and ensuite, plus a separate family bath. The upper level houses the fifth bedroom (currently used as an office) with generous closet and a two piece ensuite. Whether relaxing with your morning coffee on the expansive covered front deck or on the back deck overlooking the ravine, the property offers endless opportunities to enjoy the outdoors. Explore the Crowe River with your deeded waterfront access and private boat launch or simply relax and unwind listening to the sounds of nature. Welcome home!
Details
- Type
- Detached
- Style
- 2-Storey
- Age
- 0-5 years
- Size
- 3500-5000 sq ft
- Lot
- 76.97 × 436.98 ft
- Basement
- Finished with Walk-Out
- Garage
- Attached
- Kitchens
- 1
- Property tax
- $7,232 (2026)
- Neighbourhood
- Marmora Ward
- Municipality
- Marmora and Lake
- Price per sq ft
- ~$318 (24% below detached houses in Marmora Ward, $418)
Interior
- Bedrooms
- 5 above ground
- Bathrooms
- 5 × 5-piece (main)
- Rooms
- 15 above ground
- Family room or den
- Yes
- Fireplace
- Propane
- Features
- Water Heater Owned, ERV/HRV, Primary Bedroom - Main Floor
Heating, cooling and services
- Heating
- Forced Air, Propane
- Air conditioning
- Central Air
- Water and sewer
- Septic
Building and exterior
- Style
- 2-Storey
- Exterior
- Board & Batten
- Roof
- Asphalt Shingle
- Foundation
- Concrete Block, Concrete
- Age
- 0-5 years
- Faces
- North
- Waterfront
- WaterfrontCommunity
Parking
- Garage spaces
- 2
- Total parking
- 5
- Driveway and parking
- Private Triple
Lot
- Size
- 76.97 × 436.98 ft (irregular)
- Acreage
- 2-4.99
More
- Possession
- Flexible
- Cross street
- Maple Rd & Arrowhead Rd
Rooms
| Room | Level | Size | Features |
|---|---|---|---|
| Foyer | Main | 2.04 × 2.12 m (6'8" × 6'11") | |
| Living Room | Main | 5.64 × 7.09 m (18'6" × 23'3") | Cathedral Ceiling(s), Marble Fireplace, W/O To Deck |
| Kitchen | Main | 2.3 × 6.91 m (7'7" × 22'8") | Granite Sink, Quartz Counter, Centre Island |
| Dining Room | Main | 2.7 × 6.91 m (8'10" × 22'8") | W/O To Deck, Overlooks Ravine |
| Primary Bedroom | Main | 4.01 × 5.28 m (13'2" × 17'4") | W/O To Sundeck, Walk-In Closet(s), 5 Pc Ensuite |
| Bathroom | Main | 3.04 × 4.01 m (10' × 13'2") | 5 Pc Ensuite, Soaking Tub, Double Sink |
| Laundry | Main | 1.55 × 6.1 m (5'1" × 20') | Access To Garage, Tile Floor |
| Powder Room | Main | 1.71 × 2.02 m (5'7" × 6'8") | 2 Pc Bath, Tile Floor |
| Bedroom 2 | Upper | 3.88 × 8.17 m (12'9" × 26'10") | Large Closet, Overlooks Frontyard, 2 Pc Ensuite |
| Powder Room | Upper | 1.57 × 2.41 m (5'2" × 7'11") | 2 Pc Ensuite, Tile Floor, Overlooks Ravine |
| Family Room | Lower | 4.78 × 6.99 m (15'8" × 22'11") | W/O To Yard, Marble Fireplace, Ceiling Fan(s) |
| Bedroom 3 | Lower | 4.51 × 5.16 m (14'10" × 16'11") | 4 Pc Ensuite, Walk-In Closet(s), Ceiling Fan(s) |
| Bathroom | Lower | 1.73 × 2.54 m (5'8" × 8'4") | 4 Pc Ensuite, Tile Floor, Double Sink |
| Bedroom 4 | Lower | 3.86 × 4.51 m (12'8" × 14'10") | Large Closet, Ceiling Fan(s) |
| Bedroom 5 | Lower | 3.88 × 4.34 m (12'9" × 14'3") | Large Closet, Ceiling Fan(s) |
| Bathroom | Lower | 1.51 × 2.79 m (4'11" × 9'2") | 4 Pc Bath, Tile Floor |
Location
Location is approximate. See nearby homes on the map
Recent sales nearby
See what similar homes within 1 km sold for in the last year. Create a free account or sign in to see them.
The neighbourhood
Getting around Car-dependent
No subway, LRT or GO station within a short trip.
Within a 10-minute walk: no grocery stores, 0 cafés and restaurants, 0 parks.
Schools nearby
Elementary
- Sacred Heart Catholic School Catholic
EQAO: Gr 3 reading 83%, math 56%2.3 km
EQAO: share of students meeting the provincial standard (2024–25). Ontario average: Gr 6 reading 86%, math 51%; Gr 9 math 55%; literacy test 83%.
Closest schools, not school zones. Check which school serves this address with the school board before relying on it.
Who lives here postal area K0K
- Owners / renters
- 86% / 14%
- Median household income
- $83,000
- Average age
- 47
- Children under 15
- 14%
- Homes
- 90% detached, 0% high-rise
- Commute by transit
- 0%
- Population
- 115,850
Languages spoken most at home besides English: German 0.2%, Spanish 0.1%, Mandarin 0.1%, Korean 0.1%.
Distances are approximate. Places © OpenStreetMap contributors. Neighbourhood figures: Statistics Canada, 2021 Census. School results: EQAO via Ontario Data Catalogue (Open Government Licence – Ontario).
Living here
Commute
Noise Nothing major nearby
No highway within 500 m, rail line within 300 m, or airport flight path nearby.
Distances from the map, not noise measurements. Visit at rush hour to judge for yourself.
Internet High-speed
50/10 Mbps or faster available here by cable, fibre or DSL (the federal high-speed target).
From the federal broadband map. Check exact speeds and providers for the address.
Roads, rail, airports and planned stations © OpenStreetMap contributors. Internet: Innovation, Science and Economic Development Canada, National Broadband Data.
Listed by Solid Rock Realty.
Listing information provided by PropTx Innovations Inc. and TRREB; deemed reliable but not guaranteed accurate by PropTx.
Similar homes nearby
See more in Marmora and Lake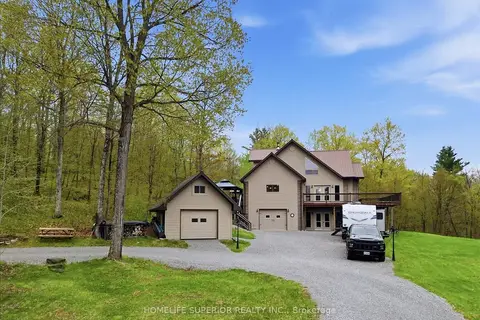
$1,150,000
3+1 bd3 ba14 pk3000-3500 ft²
1513 Cordova Road
Marmora Ward, Marmora and Lake
Detached · MLS® X13142410 · HOMELIFE SUPERIOR REALTY INC.
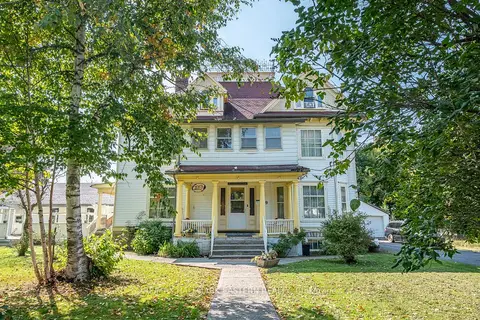
$1,550,000
9 bd8 ba12 pk5000 + ft²
29 Bursthall Street
Marmora Ward, Marmora and Lake
Detached · MLS® X13664358 · RE/MAX HALLMARK EASTERN REALTY
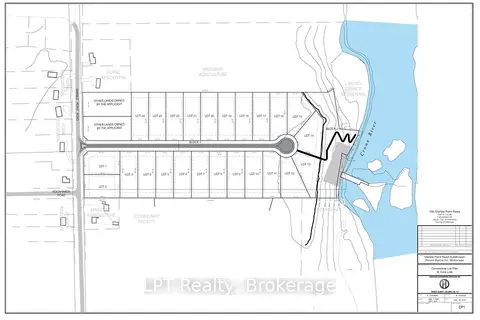
$1,599,000
0 bd0 ba
Pt Lot 8 Marble Point Road
Marmora Ward, Marmora and Lake
Vacant Land · MLS® X13235906 · LPT Realty
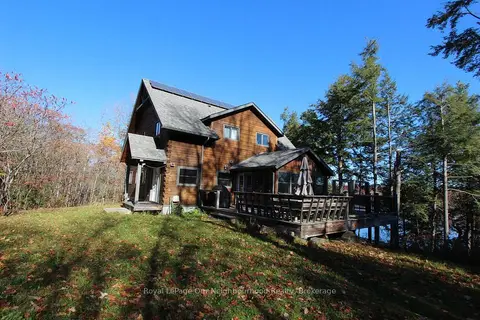
$1,299,000
Reduced $80,500
5 bd4 ba2 pk2000-2500 ft²
277 Lake Tangamong West Shore Landing
Lake Ward, Marmora and Lake
Rural Residential · MLS® X13135776 · Royal LePage Our Neighbourhood Realty
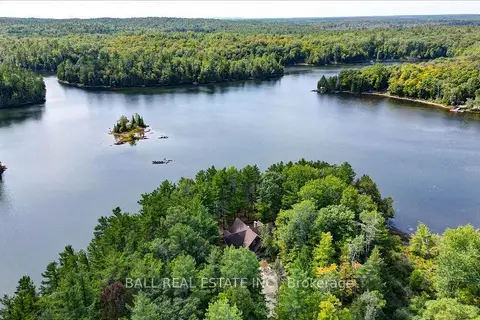
$1,599,000
Reduced $396,000
4 bd4 ba10 pk2500-3000 ft²
114 Peninsula Road
Lake Ward, Marmora and Lake
Detached · MLS® X12401862 · Ball Real Estate Inc.