114 Peninsula Road
Lake Ward, Marmora and Lake, K0L 1W0
$1,599,000
Reduced $396,000 from $1,995,000
- 4 bedrooms
- 4 bathrooms
- 10 parking
- 2500-3000 sq ft
Listed 402 days ago · MLS® X12401862
About this home
I am excited to share details about a remarkable property on Lake of Islands, offering unparalleled privacy and stunning natural beauty. This custom crafted Lindal red cedar home boasts over 4,300 square feet of finished living space, meticulously designed with a grand open concept living area. A large stone fireplace and masonry heater provide warmth and comfort, while floor-to-ceiling windows offer incredible views of the lake.The formal dining area is perfect for family gatherings, and the custom kitchen features quartz counters and an additional dining space. The home includes a spacious primary suite facing the lake, three more generous bedrooms on the second level, and four bathrooms. The fully finished basement offers additional living space, while amenities such as an automated generator, and cold storage/wine cellar add to the home's appeal. Situated on over 5 acres with 960 feet of shoreline, this property enjoys breathtaking sunsets over the sparsely populated Lake of Islands, part of a two lake system that includes Dickey Lake. Surrounded by tall pines, it offers complete privacy and a serene connection with nature, where the sounds of loons will truly captivate you. This property also comes with a fractional ownership of an additional 100 acres just down the road where you can enjoy a great trail system. The home also comes completely furnished - as viewed. I invite you to experience this exceptional property firsthand.
Details
- Type
- Detached
- Style
- Chalet
- Age
- 31-50 years
- Size
- 2500-3000 sq ft
- Lot
- 332 × 707 ft
- Basement
- Full, Finished with Walk-Out
- Garage
- None
- Kitchens
- 1
- Property tax
- $8,862 (2025)
- Neighbourhood
- Lake Ward
- Municipality
- Marmora and Lake
- Price per sq ft
- $581 (38% above detached houses in Marmora and Lake, $423)
Interior
- Bedrooms
- 4 above ground
- Bathrooms
- 1 × 3-piece (basement), 1 × 2-piece (main), 1 × 4-piece (main), 1 × 4-piece (second)
- Rooms
- 19 above ground
- Family room or den
- Yes
- Fireplace
- Family Room, Fireplace Insert, Wood
- Features
- Central Vacuum, Generator - Full, Primary Bedroom - Main Floor, Storage, Water Purifier, Water Softener
Heating, cooling and services
- Heating
- Forced Air, Propane
- Water and sewer
- Septic
Building and exterior
- Style
- Chalet
- Exterior
- Wood
- Roof
- Asphalt Shingle
- Foundation
- Block
- Age
- 31-50 years
- Faces
- South
- Outdoor
- Deck, Landscaped, Privacy, Porch Enclosed, Year Round Living
- Waterfront
- Direct
Parking
- Total parking
- 10
- Driveway and parking
- Private Double
Lot
- Size
- 332 × 707 ft (irregular)
- Acreage
- 5-9.99
More
- Possession
- Flexible
- Nearby
- Lake/Pond
- Cross street
- Peninsula Rd
Rooms
| Room | Level | Size | Features |
|---|---|---|---|
| Sunroom | Main | 2.72 × 5.32 m (8'11" × 17'5") | |
| Dining Room | Main | 4.89 × 3.98 m (16'1" × 13'1") | |
| Living Room | Main | 8.35 × 8.01 m (27'5" × 26'3") | |
| Kitchen | Main | 2.68 × 5.81 m (8'10" × 19'1") | |
| Pantry | Main | 1.51 × 1.12 m (4'11" × 3'8") | |
| Breakfast | Main | 3.09 × 4.66 m (10'2" × 15'3") | |
| Primary Bedroom | Main | 4.78 × 5.21 m (15'8" × 17'1") | |
| Bathroom | Main | 3.18 × 1.85 m (10'5" × 6'1") | 4 Pc Bath |
| Bathroom | Main | 1.49 × 1.85 m (4'11" × 6'1") | 2 Pc Bath |
| Laundry | Main | 2.48 × 1.85 m (8'2" × 6'1") | |
| Foyer | Main | 2.47 × 4.58 m (8'1" × 15') | |
| Bedroom 2 | Second | 4.79 × 5.83 m (15'9" × 19'2") | |
| Bedroom 3 | Second | 4.18 × 4.42 m (13'9" × 14'6") | |
| Bedroom 4 | Second | 4.78 × 6.07 m (15'8" × 19'11") | |
| Bathroom | Second | 2.59 × 1.74 m (8'6" × 5'9") | 4 Pc Bath |
| Recreation | Basement | 7.85 × 9.63 m (25'9" × 31'7") | |
| Utility Room | Basement | 1.79 × 2.75 m (5'10" × 9') | |
| Other | Basement | 4.82 × 6.83 m (15'10" × 22'5") | |
| Bathroom | Basement | 2.2 × 2.06 m (7'3" × 6'9") | 3 Pc Bath |
Location
Location is approximate. See nearby homes on the map
Recent sales nearby
See what similar homes within 1 km sold for in the last year. Create a free account or sign in to see them.
The neighbourhood
Getting around Car-dependent
No subway, LRT or GO station within a short trip.
Within a 10-minute walk: no grocery stores, 0 cafés and restaurants, 0 parks.
Who lives here postal area K0L
- Owners / renters
- 88% / 12%
- Median household income
- $79,000
- Average age
- 48
- Children under 15
- 13%
- Homes
- 92% detached, 0% high-rise
- Commute by transit
- 1%
- Population
- 78,142
Languages spoken most at home besides English: Polish 0.1%, Yue (Cantonese) 0.1%, Mandarin 0.1%, German 0.1%.
Distances are approximate. Places © OpenStreetMap contributors. Neighbourhood figures: Statistics Canada, 2021 Census.
Living here
Commute
Noise Nothing major nearby
No highway within 500 m, rail line within 300 m, or airport flight path nearby.
Distances from the map, not noise measurements. Visit at rush hour to judge for yourself.
Internet High-speed
50/10 Mbps or faster available here by cable, fibre or DSL (the federal high-speed target).
From the federal broadband map. Check exact speeds and providers for the address.
Roads, rail, airports and planned stations © OpenStreetMap contributors. Internet: Innovation, Science and Economic Development Canada, National Broadband Data.
Listed by Ball Real Estate Inc..
Listing information provided by PropTx Innovations Inc. and TRREB; deemed reliable but not guaranteed accurate by PropTx.
Similar homes nearby
See more in Marmora and Lake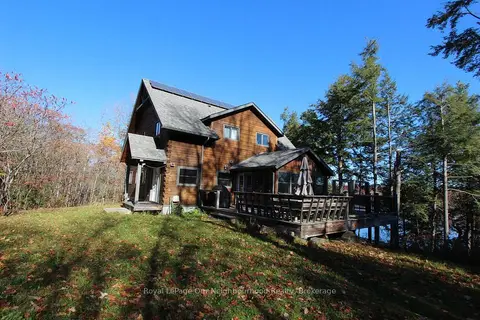
$1,299,000
Reduced $80,500
5 bd4 ba2 pk2000-2500 ft²
277 Lake Tangamong West Shore Landing
Lake Ward, Marmora and Lake
Rural Residential · MLS® X13135776 · Royal LePage Our Neighbourhood Realty
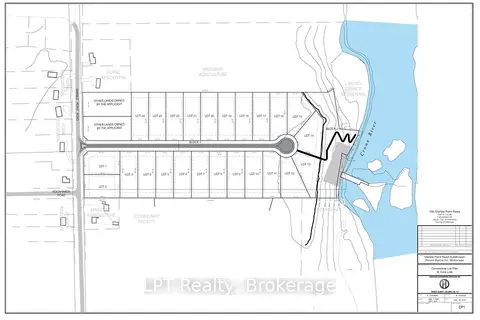
$1,599,000
0 bd0 ba
Pt Lot 8 Marble Point Road
Marmora Ward, Marmora and Lake
Vacant Land · MLS® X13235906 · LPT Realty
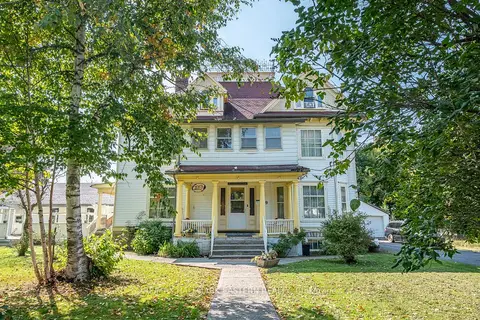
$1,550,000
9 bd8 ba12 pk5000 + ft²
29 Bursthall Street
Marmora Ward, Marmora and Lake
Detached · MLS® X13664358 · RE/MAX HALLMARK EASTERN REALTY
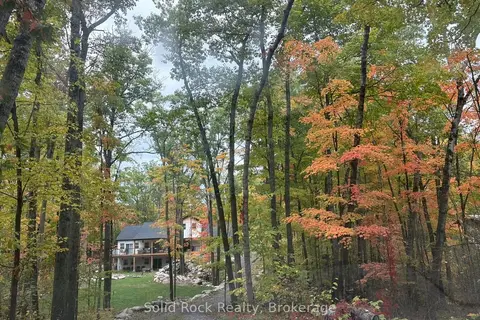
$1,350,000
Reduced $75,000
5 bd5 ba5 pk3500-5000 ft²
166 Maple Road
Marmora Ward, Marmora and Lake
Detached · MLS® X13742766 · Solid Rock Realty