29 Brennan Avenue
South Shore, Barrie, L4N 3X2
$749,900
- 3+2 bedrooms
- 2 bathrooms
- 6 parking
- 1100-1500 sq ft
Listed 14 days ago · MLS® S13865304
About this home
Rare opportunity for nature living right in the heart of the city: 3+2 bedroom 1400 sq.ft. fully finished raised bungalow (2200 sq.ft.fin) with a private and deep mature treed lot (50'x155') situated in Minets Point just steps from the Beach and Park. Newer modern eat-in kitchen with quartz countertops, backsplash and open concept wet island that comfortably seats four and is a focal point for entertaining. Hardwood floors accent the living/dining area with open concept foyer and rear walkout to the large deck area overlooking nature. Primary bedroom has a walk-in closet and private 3 piece ensuite plus two more good sized bedrooms on the main. Main 4 piece bath has a nice sitting tub with porcelain shower tiles on the walls and ceiling plus a convenient linen closet. Lower level has a finished family room with wood burning fireplace and traditional mantle with fan (also roughed in for gas if desired). Lower level also has two additional bedrooms, under foyer storage and furnace/laundry room. Double car garage with inside entry and interlock driveway with lots of personal private parking. Silent floor engineered trusses and a well maintained home with new updates that include: furnace 2026, bedroom flooring 2020, shingles 2019, windows 2016, kitchen and baths 2014. Get your own piece of nature in a great secluded area near the water and still enjoy all the conveniences of the City of Barrie.
Details
- Type
- Detached
- Style
- Bungalow-Raised
- Age
- 31-50 years
- Size
- 1100-1500 sq ft
- Lot
- 50 × 155 ft
- Basement
- Full, Finished
- Garage
- Attached
- Kitchens
- 1
- Property tax
- $6,310 (2026)
- Neighbourhood
- South Shore
- Municipality
- Barrie
- Price per sq ft
- $577 (about the same as detached houses in South Shore)
Interior
- Bedrooms
- 3 above ground + 2 below
- Bathrooms
- 1 × 4-piece (main), 1 × 3-piece (main)
- Rooms
- 6 above ground + 4 below
- Family room or den
- No
- Fireplace
- Wood
- Features
- Auto Garage Door Remote, Central Vacuum, Floor Drain, Primary Bedroom - Main Floor, Storage, Sump Pump
Heating, cooling and services
- Heating
- Forced Air, Gas
- Air conditioning
- Central Air
- Water and sewer
- Sewer
Building and exterior
- Style
- Bungalow-Raised
- Exterior
- Brick, Vinyl Siding
- Roof
- Asphalt Shingle
- Foundation
- Block
- Age
- 31-50 years
- Faces
- South
- Outdoor
- Deck, Landscaped, Privacy, Year Round Living, Shed
Parking
- Garage spaces
- 2
- Total parking
- 6
- Driveway and parking
- Private Double, Inside Entry
Lot
- Size
- 50 × 155 ft (rectangular)
- Acreage
- < .50
More
- Possession
- Flexible
- Nearby
- Beach, Fenced Yard, Lake/Pond, Park, School Bus Route, Wooded/Treed
- Cross street
- Brennan Avenue / Whitty Lane
Rooms
| Room | Level | Size | Features |
|---|---|---|---|
| Living Room | Main | 3.5 × 5.58 m (11'6" × 18'4") | Hardwood Floor, Open Concept, Overlooks Frontyard |
| Dining Room | Main | 3.09 × 4.16 m (10'2" × 13'8") | Hardwood Floor, W/O To Deck, Overlooks Backyard |
| Kitchen | Main | 3.04 × 6.25 m (10' × 20'6") | Breakfast Bar, Vinyl Floor, Overlooks Backyard |
| Primary Bedroom | Main | 3.32 × 3.98 m (10'11" × 13'1") | Walk-In Closet(s), Ensuite Bath, Vinyl Floor |
| Bedroom 2 | Main | 3.12 × 3.32 m (10'3" × 10'11") | Vinyl Floor, Closet, Overlooks Frontyard |
| Bedroom 3 | Main | 2.66 × 3.32 m (8'9" × 10'11") | Vinyl Floor, Closet, Overlooks Frontyard |
| Family Room | Lower | 3.17 × 9.09 m (10'5" × 29'10") | Fireplace, Open Concept, Broadloom |
| Bedroom 4 | Lower | 2.43 × 4.67 m (8' × 15'4") | Vinyl Floor, Closet, Overlooks Backyard |
| Bedroom 5 | Lower | 2.69 × 4.08 m (8'10" × 13'5") | Broadloom, Closet, Overlooks Backyard |
| Utility Room | Lower |
Location
Location is approximate. See nearby homes on the map
Recent sales nearby
See what similar homes within 1 km sold for in the last year. Create a free account or sign in to see them.
The neighbourhood
Getting around Somewhat walkable
- 🚆 Allandale Waterfront GO1.7 km
Within a 10-minute walk: 1 grocery store, 5 cafés and restaurants, 4 parks, 1 pharmacy. Nearest grocery: Wholesale Club (650 m). Nearest park: Minets Point Park (250 m).
Schools nearby
Elementary
- Algonquin Ridge Elementary School
EQAO: Gr 6 reading 91%, math 51%1.9 km - Allandale Heights Public School
EQAO: Gr 6 reading 89%, math 49%2.0 km - Willow Landing Elementary School
EQAO: Gr 6 reading 87%, math 62%2.3 km - Warnica Public School
EQAO: Gr 6 reading 98%, math 64%2.3 km
Secondary
- Unity Christian High School Private2.0 km
- Innisdale Secondary School
EQAO: Gr 9 math 56%, literacy test 88%2.3 km
EQAO: share of students meeting the provincial standard (2024–25). Ontario average: Gr 6 reading 86%, math 51%; Gr 9 math 55%; literacy test 83%.
Closest schools, not school zones. Check which school serves this address with the school board before relying on it.
Who lives here postal area L4N
- Owners / renters
- 71% / 29%
- Median household income
- $97,000
- Average age
- 40
- Children under 15
- 17%
- Homes
- 61% detached, 7% high-rise
- Commute by transit
- 3%
- Population
- 100,835
Languages spoken most at home besides English: Spanish 1%, Russian 0.8%, Portuguese 0.4%, Mandarin 0.4%.
Flood and conservation Flood plain
This address falls inside a mapped flood plain (Lake Simcoe Region Conservation). Building, additions and grading need a permit from the conservation authority, and flood insurance can cost more or be harder to get.
Screening maps only. Ask the conservation authority for a property inquiry before relying on this.
Safety
Crime Severity Index for Barrie police: 59 vs 57 for Ontario (2025).
Police-reported figures for the whole police service area, not this street. Rates use the area’s resident population.
Distances are approximate. Places © OpenStreetMap contributors. Neighbourhood figures: Statistics Canada, 2021 Census. School results: EQAO via Ontario Data Catalogue (Open Government Licence – Ontario). Flood and regulation mapping: Lake Simcoe Region Conservation open data. Crime Severity Index: Statistics Canada.
Living here
Commute
To Union Station (downtown Toronto): 84 km. Transit times · Driving times
Noise Nothing major nearby
No highway within 500 m, rail line within 300 m, or airport flight path nearby.
Distances from the map, not noise measurements. Visit at rush hour to judge for yourself.
Internet High-speed
50/10 Mbps or faster available here by cable, fibre or DSL (the federal high-speed target).
From the federal broadband map. Check exact speeds and providers for the address.
Roads, rail, airports and planned stations © OpenStreetMap contributors. Internet: Innovation, Science and Economic Development Canada, National Broadband Data.
Listed by RE/MAX CROSSTOWN REALTY INC..
Listing information provided by PropTx Innovations Inc. and TRREB; deemed reliable but not guaranteed accurate by PropTx.
Similar homes nearby
See more in Barrie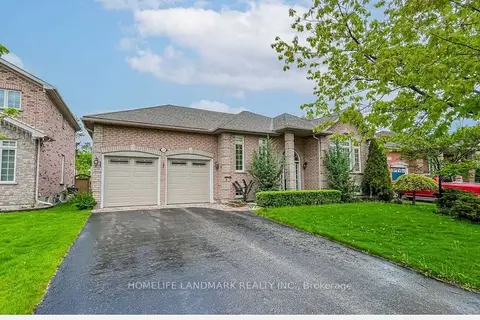
$839,000
3 bd2 ba6 pk1500-2000 ft²
265 Dock Road
South Shore, Barrie
Detached · MLS® S13833928 · HOMELIFE LANDMARK REALTY INC.
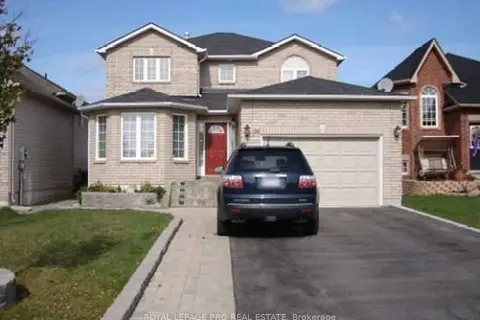
$749,900
3+1 bd4 ba4 pk2000-2500 ft²
26 Irene Drive
Painswick South, Barrie
Detached · MLS® S13497990 · ROYAL LEPAGE PRG REAL ESTATE
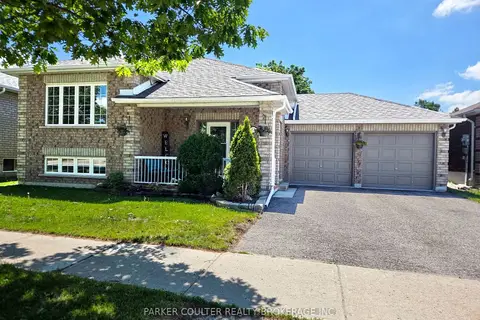
$749,900
2+2 bd2 ba4 pk1100-1500 ft²
11 Watson Drive
East Bayfield, Barrie
Detached · MLS® S13561978 · PARKER COULTER REALTY BROKERAGE INC.
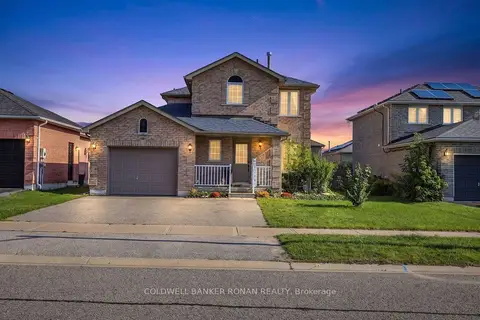
$749,900
Reduced $20,090
3+1 bd3 ba4 pk1100-1500 ft²
99 Ruffet Drive
Edgehill Drive, Barrie
Detached · MLS® S13742114 · COLDWELL BANKER RONAN REALTY
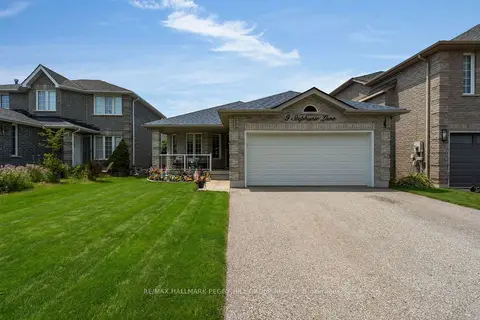
$749,900
3+1 bd4 ba4 pk1100-1500 ft²
9 Stephanie Lane
Painswick South, Barrie
Detached · MLS® S13761656 · RE/MAX HALLMARK PEGGY HILL GROUP REALTY
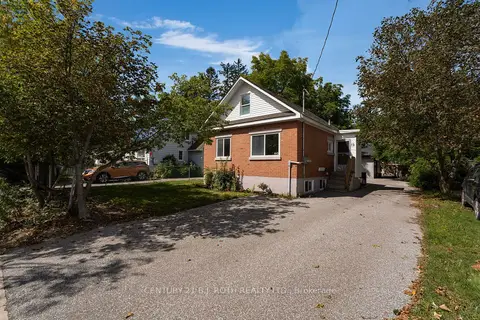
$749,900
4+1 bd3 ba4 pk700-1100 ft²
12 Dufferin Street Units 1 + 2 + Coach House
Sanford, Barrie
Duplex · MLS® S13789900 · CENTURY 21 B.J. ROTH REALTY LTD.
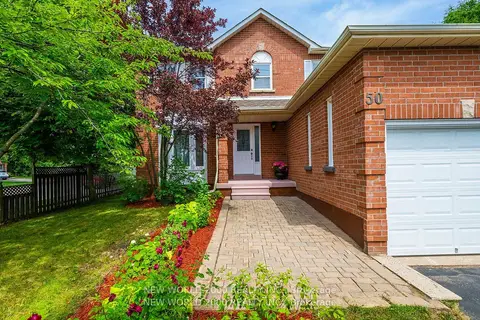
$749,900
4+2 bd4 ba7 pk1500-2000 ft²
50 Livingstone Street W
West Bayfield, Barrie
Detached · MLS® S13792204 · NEW WORLD 2000 REALTY INC.
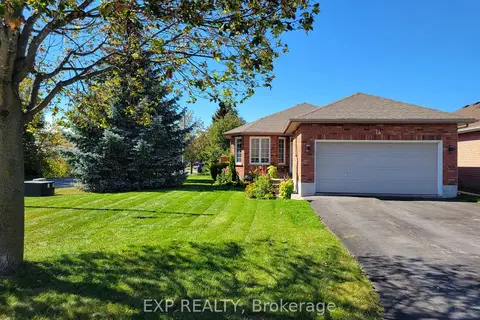
$749,900
2+2 bd2 ba6 pk1100-1500 ft²
74 Buchanan Street
Grove East, Barrie
Detached · MLS® S13865176 · EXP REALTY