28 Tangle Briarway
Bayview Village, Toronto, M2J 2M4
$3,600/mo
Reduced $200 from $3,800
- 4+1 bedrooms
- 4 bathrooms
- 1 parking
- 1800-1999 sq ft
Listed 45 days ago · MLS® C13746948
About this home
Welcome to the prestigious Bayview Village! Situated in a prime location, this exceptional home offers the ultimate blend of space and modern convenience, featuring 5 generous bedrooms, 3 full bathrooms, a fully finished basement, large living/dining room, and a beautiful kitchen equipped with sleek stainless steel appliances. Has a very spacious interior,and private outdoor backyard. This highly sought-after neighborhood delivers unparalleled lifestyle benefits, providing incredibly easy access to Highways 401 and 404, the TTC, everyday grocery and shopping essentials, community parks, Fairview Mall and North York General Hospital. Rent includes water, snow removal, and grass cutting. Tenant pays utilities (heat, hydro, cable TV, internet, contents insurance, hot water tank fee) and must provide liability insurance. Don't miss on this rare opportunity rental unit.
Details
- Type
- Condo Townhouse
- Style
- 3-Storey
- Size
- 1800-1999 sq ft
- Basement
- Finished
- Garage
- Underground
- Kitchens
- 2
- Neighbourhood
- Bayview Village
- Municipality
- Toronto C15
- Rent increase limit
- Depends on when the unit was first lived in: before Nov. 15, 2018 it’s covered by Ontario’s yearly limit (2.1% in 2026); after, there’s no cap.
Interior
- Bedrooms
- 4 above ground + 1 below
- Bathrooms
- 1 × 2-piece (main), 1 × 4-piece (second), 1 × 4-piece (third), 1 × 3-piece (basement)
- Rooms
- 7 above ground + 1 below
- Family room or den
- No
- Fireplace
- No
- Laundry
- In Basement
- Features
- Water Heater, Water Purifier, Central Vacuum
- Furnished
- Unfurnished
Heating, cooling and services
- Heating
- Forced Air, Gas
- Air conditioning
- Central Air
Building and exterior
- Style
- 3-Storey
- Exterior
- Brick
Parking
- Garage spaces
- 1
- Total parking
- 1
- Driveway and parking
- Underground
Condo
- Exposure
- South
- Pets
- Yes-with Restrictions
- Property manager
- White Hall Residential
Rental terms
- Rent includes
- Water, Building Insurance, Parking
More
- Possession
- Immediate
- Cross street
- Leslie/Finch
Rooms
| Room | Level | Size | Features |
|---|---|---|---|
| Living Room | Ground | 5.09 × 4.24 m (16'8" × 13'11") | Hardwood Floor, Combined w/Dining, W/O To Yard |
| Dining Room | Ground | 5.09 × 4.24 m (16'8" × 13'11") | Hardwood Floor, Combined w/Living |
| Kitchen | Ground | 5.04 × 2.2 m (16'6" × 7'3") | Tile Floor, Eat-in Kitchen, Stainless Steel Appl |
| Bedroom | Third | 4.45 × 3.42 m (14'7" × 11'3") | Hardwood Floor, Large Closet, Large Window |
| Bedroom | Third | 4.49 × 3.1 m (14'9" × 10'2") | Hardwood Floor, Large Closet, Large Window |
| Bedroom | Second | 4.33 × 3.06 m (14'2" × 10') | Hardwood Floor, Large Closet, Large Window |
| Bedroom | Second | 4.45 × 3.46 m (14'7" × 11'4") | Hardwood Floor, Large Closet, Window |
| Bedroom | Basement | 4.17 × 2.57 m (13'8" × 8'5") | Broadloom, Walk-In Closet(s) |
Living here
Short-term rentals
Only in your principal residence (where you live). The entire home can be rented up to 180 nights a year; renting up to 3 bedrooms while you live there has no limit. Hosts register with the City and collect the 6% accommodation tax.
Listed by HOME CHOICE REALTY INC..
Listing information provided by PropTx Innovations Inc. and TRREB; deemed reliable but not guaranteed accurate by PropTx.
Similar homes nearby
See more in Toronto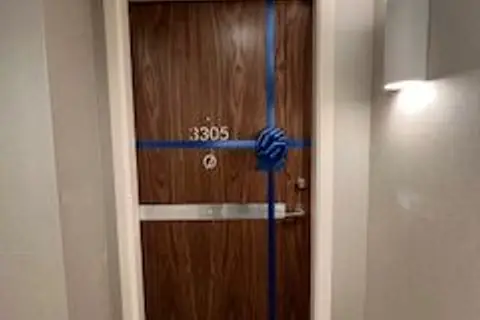
$3,600/mo
2 bd2 ba1 pk700-799 ft²
27 Mcmahon Drive 3305
Bayview Village, Toronto
Condo Apartment · MLS® C13681120 · BAY STREET GROUP INC.
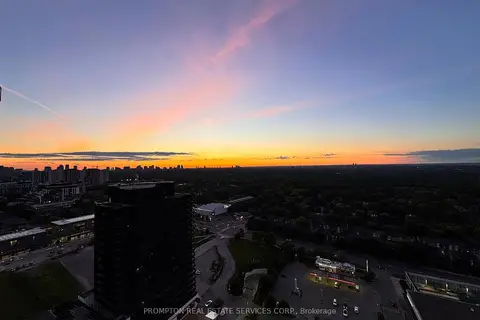
$3,700/mo
Reduced $280
3 bd2 ba1 pk800-899 ft²
68 Esther Shiner Boulevard 2906
Bayview Village, Toronto
Condo Apartment · MLS® C13482084 · PROMPTON REAL ESTATE SERVICES CORP.
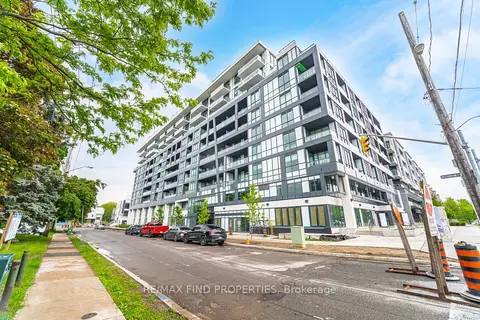
$3,500/mo
3 bd2 ba2 pk800-899 ft²
6 Greenbriar Road 910
Bayview Village, Toronto
Condo Apartment · MLS® C13749992 · RE/MAX FIND PROPERTIES
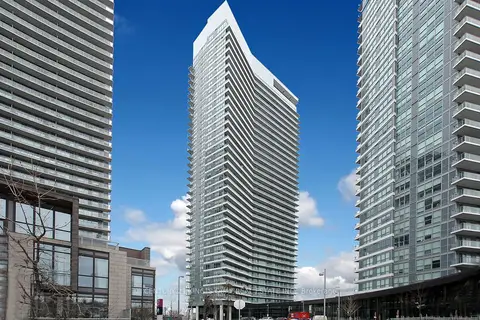
$3,700/mo
Reduced $200
3+1 bd2 ba1 pk1000-1199 ft²
115 McMahon Drive 811
Bayview Village, Toronto
Condo Apartment · MLS® C13754030 · CENTURY 21 KING`S QUAY REAL ESTATE INC.
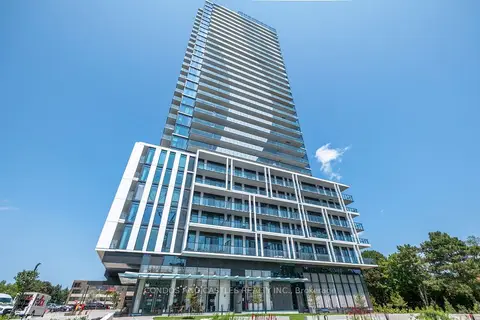
$3,500/mo
2 bd2 ba600-699 ft²
29 Green Trail Court 1211
Bayview Village, Toronto
Condo Apartment · MLS® C14029484 · CONDOS AND CASTLES REALTY INC.
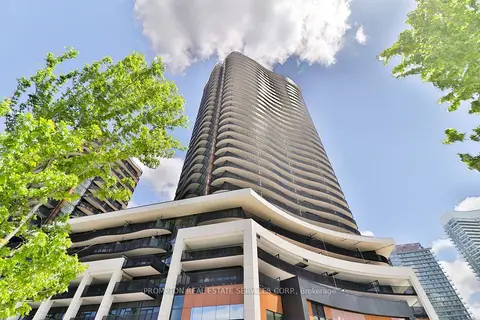
$3,750/mo
Reduced $150
3 bd2 ba1 pk1000-1199 ft²
18 Esther Shiner Boulevard 733
Bayview Village, Toronto
Condo Apartment · MLS® C13416416 · PROMPTON REAL ESTATE SERVICES CORP.
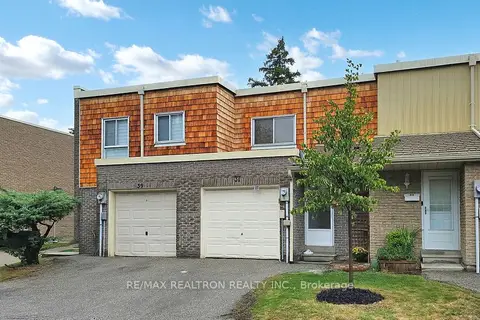
$3,450/mo
3+1 bd3 ba2 pk1000-1199 ft²
37 Woody Vine Way
Bayview Village, Toronto
Condo Townhouse · MLS® C14084100 · RE/MAX REALTRON REALTY INC.
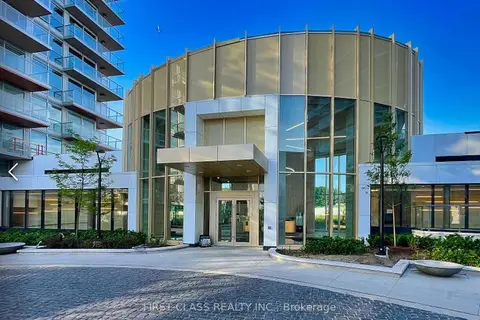
$3,800/mo
3 bd2 ba1 pk900-999 ft²
25 Mcmahon Drive 1707
Bayview Village, Toronto
Condo Apartment · MLS® C13660412 · FIRST CLASS REALTY INC.