29 Green Trail Court 1211
Bayview Village, Toronto, M2K 0J9
$3,500/mo
- 2 bedrooms
- 2 bathrooms
- 0 parking
- 600-699 sq ft
Listed 7 days ago · MLS® C14029484
About this home
Award winning "The Residences at Central Park" by Amexon is an inspired, 12-acre, master-planned community redefining how you live, work and play. The contemporary architecture is timeless, graceful and respectful of its pristine setting above the natural treasures of the East Don Parkland ravine located in the Bayview Village neighbourhood with Leslie subway station at your doorstep and GO station nearby. Famous Avenue cafe at entrance. Vacation type living at its fullest with over 50,000 sq ft of resort lifestyle amenities soon to be completed. Never been lived in, Spacious 2 bedroom unit with large balcony, open concept with soaring 9' ceilings. Fully upgraded with floor to ceiling windows. Luxuries finishes, European appliances, Pot lights, Blinds included, marble kitchen and marble primary bathroom, Closet organizer in WIC, panelled fridge and dishwasher, spa like bathrooms and balcony heater. Shows like a model suite. A must see!
Details
- Type
- Condo Apartment
- Style
- Apartment
- Age
- New
- Size
- 600-699 sq ft
- Basement
- None
- Garage
- Underground
- Kitchens
- 1
- Neighbourhood
- Bayview Village
- Municipality
- Toronto C15
- Rent increase limit
- Probably not covered: units first occupied after Nov. 15, 2018 have no yearly cap in Ontario, so ask the landlord.
Interior
- Bedrooms
- 2 above ground
- Bathrooms
- 1 × 3-piece, 1 × 4-piece
- Rooms
- 5 above ground
- Family room or den
- No
- Fireplace
- Yes
- Laundry
- Ensuite
- Features
- Carpet Free, Separate Hydro Meter, Water Meter
- Furnished
- Unfurnished
Heating, cooling and services
- Heating
- Fan Coil, Gas
- Air conditioning
- Central Air
Building and exterior
- Style
- Apartment
- Age
- New
- Outdoor
- Landscaped, Backs On Green Belt
Condo
- Building
- The Residences at Central Park
- Amenities
- Bus Ctr (WiFi Bldg), Concierge
- Balcony
- Enclosed
- Exposure
- South
- View
- Creek/Stream, Park/Greenbelt, Trees/Woods
- Pets
- Yes-with Restrictions
- Security
- Security Guard
- Property manager
- Duka Property Management
Rental terms
- Rent includes
- Heat
More
- Possession
- Can be immediate
- Nearby
- Greenbelt/Conservation, Lake/Pond, Public Transit, Park, Rec./Commun.Centre, Hospital
- Cross street
- Leslie/Sheppard Ave East
Rooms
| Room | Level | Size | Features |
|---|---|---|---|
| Living Room | Main | ||
| Dining Room | Main | ||
| Kitchen | Main | ||
| Primary Bedroom | Main | ||
| Bedroom | Main | ||
| Bathroom | Main | ||
| Bathroom | Main |
Living here
Short-term rentals
Only in your principal residence (where you live). The entire home can be rented up to 180 nights a year; renting up to 3 bedrooms while you live there has no limit. Hosts register with the City and collect the 6% accommodation tax.
Listed by CONDOS AND CASTLES REALTY INC..
Listing information provided by PropTx Innovations Inc. and TRREB; deemed reliable but not guaranteed accurate by PropTx.
Similar homes nearby
See more in Toronto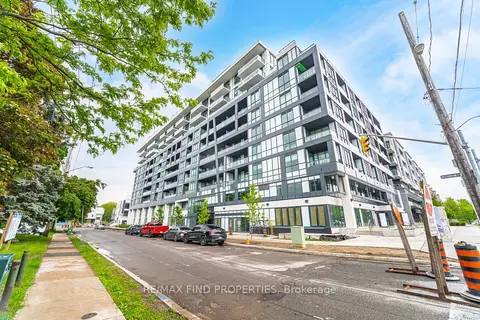
$3,500/mo
3 bd2 ba2 pk800-899 ft²
6 Greenbriar Road 910
Bayview Village, Toronto
Condo Apartment · MLS® C13749992 · RE/MAX FIND PROPERTIES
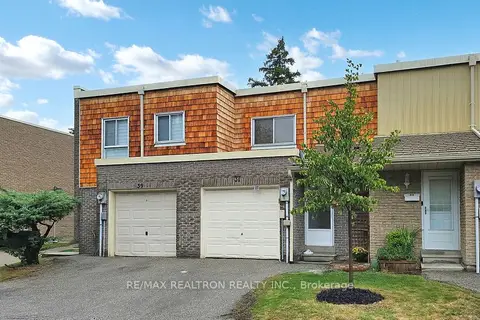
$3,450/mo
3+1 bd3 ba2 pk1000-1199 ft²
37 Woody Vine Way
Bayview Village, Toronto
Condo Townhouse · MLS® C14084100 · RE/MAX REALTRON REALTY INC.
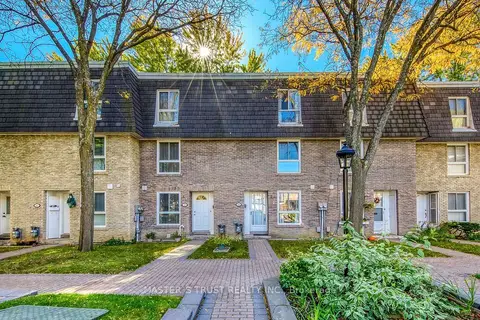 New
$3,450/mo
3+1 bd3 ba1 pk1600-1799 ft²
44 Tangle Briar Way
Bayview Village, Toronto
Condo Townhouse · MLS® C14099302 · MASTER`S TRUST REALTY INC.
$3,600/mo
2 bd2 ba1 pk700-799 ft²
27 Mcmahon Drive 3305
Bayview Village, Toronto
Condo Apartment · MLS® C13681120 · BAY STREET GROUP INC.
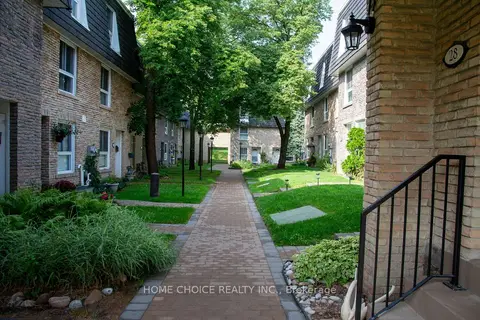
$3,600/mo
Reduced $200
4+1 bd4 ba1 pk1800-1999 ft²
28 Tangle Briarway
Bayview Village, Toronto
Condo Townhouse · MLS® C13746948 · HOME CHOICE REALTY INC.
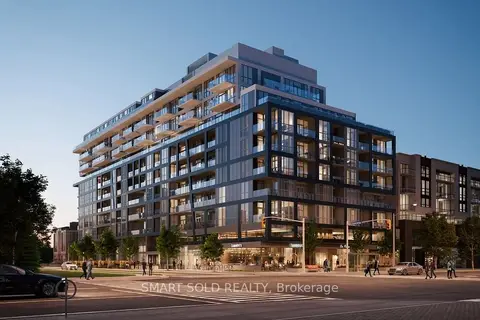
$3,380/mo
3 bd2 ba1 pk1000-1199 ft²
6 Greenbriar Road E 610
Bayview Village, Toronto
Condo Apartment · MLS® C13846010 · SMART SOLD REALTY
$3,700/mo
Reduced $280
3 bd2 ba1 pk800-899 ft²
68 Esther Shiner Boulevard 2906
Bayview Village, Toronto
Condo Apartment · MLS® C13482084 · PROMPTON REAL ESTATE SERVICES CORP.
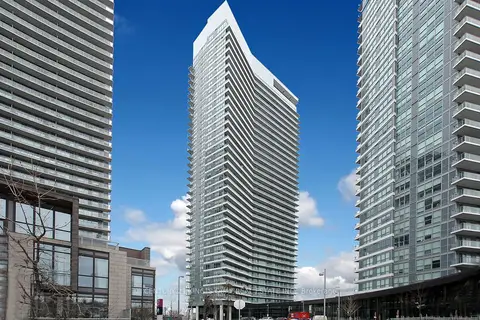
$3,700/mo
Reduced $200
3+1 bd2 ba1 pk1000-1199 ft²
115 McMahon Drive 811
Bayview Village, Toronto
Condo Apartment · MLS® C13754030 · CENTURY 21 KING`S QUAY REAL ESTATE INC.