27 Mcmahon Drive 3305
Bayview Village, Toronto, M2K 0J2 · More in this building
$3,600/mo
- 2 bedrooms
- 2 bathrooms
- 1 parking
- 700-799 sq ft
Listed 65 days ago · MLS® C13681120
About this home
Brand new paint and flooring. Discover the perfect balance of urban convenience and comfortable living in this stunning, beautifully maintained 2-bed, 2-bath suite at Saisons. Rarely offer to lease - a partially furnished suite at Saisons Condos. Featuring parking and an on-site car wash. Miele Kitchen, 9-ft ceilings, balcony, plus access to 80,000 sq.ft Mega club. Steps to both the subway and GO station. right next to Hwy 401, Bayview village, fairview malls. Enjoy easy commuting, nearby nature on trails, and a quiet retreat close to everything. No smokers and no pets. A furniture list can be provided if needed!
Details
- Type
- Condo Apartment
- Style
- Apartment
- Age
- 0-5 years
- Size
- 700-799 sq ft
- Basement
- None
- Garage
- Underground
- Kitchens
- 1
- Neighbourhood
- Bayview Village
- Municipality
- Toronto C15
- Rent increase limit
- Probably not covered: units first occupied after Nov. 15, 2018 have no yearly cap in Ontario, so ask the landlord.
Interior
- Bedrooms
- 2 above ground
- Bathrooms
- 1 × 4-piece (flat), 1 × 3-piece (flat)
- Rooms
- 4 above ground
- Family room or den
- No
- Fireplace
- No
- Laundry
- Ensuite
- Features
- Carpet Free
- Furnished
- Partially
Heating, cooling and services
- Heating
- Forced Air, Gas
- Air conditioning
- Central Air
Building and exterior
- Style
- Apartment
- Exterior
- Concrete
- Age
- 0-5 years
Parking
- Garage spaces
- 1
- Total parking
- 1
- Driveway and parking
- Underground
Condo
- Amenities
- Bike Storage, Concierge, Elevator, Exercise Room, Gym, Indoor Pool
- Balcony
- Open
- Exposure
- West
- View
- Clear
- Security
- Carbon Monoxide Detectors, Security Guard, Concierge/Security, Security System, Smoke Detector
- Property manager
- Crossbridge Condominium Services
Rental terms
- Rent includes
- Building Insurance, Building Maintenance, Common Elements, Parking
More
- Possession
- Immediate
- Nearby
- Clear View, Electric Car Charger, Hospital, Park, Public Transit, School
- Cross street
- Leslie & Sheppard
Rooms
| Room | Level | Size | Features |
|---|---|---|---|
| Kitchen | Flat | 3.71 × 3.89 m (12'2" × 12'9") | Laminate, Quartz Counter, B/I Appliances |
| Living Room | Flat | 3.05 × 3.12 m (10' × 10'3") | Laminate, W/O To Balcony, Window Floor to Ceiling |
| Dining Room | Flat | 3.71 × 3.89 m (12'2" × 12'9") | Laminate, Combined w/Living |
| Primary Bedroom | Flat | 4.42 × 2.9 m (14'6" × 9'6") | Laminate, Ensuite Bath, Closet Organizers |
| Bedroom 2 | Flat | 3.63 × 2.82 m (11'11" × 9'3") | Laminate, Window Floor to Ceiling, Closet Organizers |
History of this address
1 earlier listing at this address, with sold and leased prices. Create a free account or sign in to see them.
Living here
Short-term rentals
Only in your principal residence (where you live). The entire home can be rented up to 180 nights a year; renting up to 3 bedrooms while you live there has no limit. Hosts register with the City and collect the 6% accommodation tax.
Listed by BAY STREET GROUP INC..
Listing information provided by PropTx Innovations Inc. and TRREB; deemed reliable but not guaranteed accurate by PropTx.
Similar homes nearby
See more in Toronto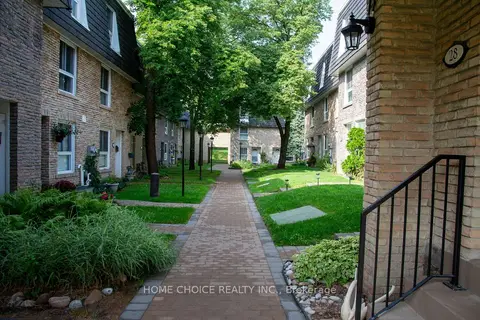
$3,600/mo
Reduced $200
4+1 bd4 ba1 pk1800-1999 ft²
28 Tangle Briarway
Bayview Village, Toronto
Condo Townhouse · MLS® C13746948 · HOME CHOICE REALTY INC.
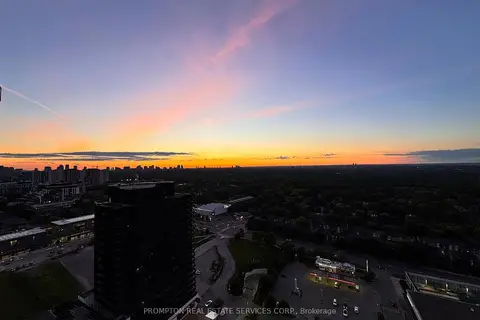
$3,700/mo
Reduced $280
3 bd2 ba1 pk800-899 ft²
68 Esther Shiner Boulevard 2906
Bayview Village, Toronto
Condo Apartment · MLS® C13482084 · PROMPTON REAL ESTATE SERVICES CORP.
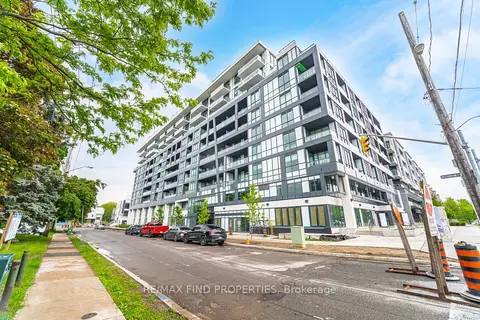
$3,500/mo
3 bd2 ba2 pk800-899 ft²
6 Greenbriar Road 910
Bayview Village, Toronto
Condo Apartment · MLS® C13749992 · RE/MAX FIND PROPERTIES
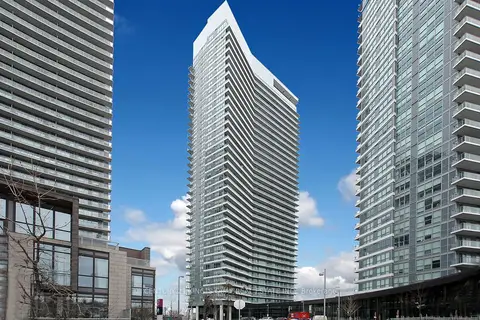
$3,700/mo
Reduced $200
3+1 bd2 ba1 pk1000-1199 ft²
115 McMahon Drive 811
Bayview Village, Toronto
Condo Apartment · MLS® C13754030 · CENTURY 21 KING`S QUAY REAL ESTATE INC.
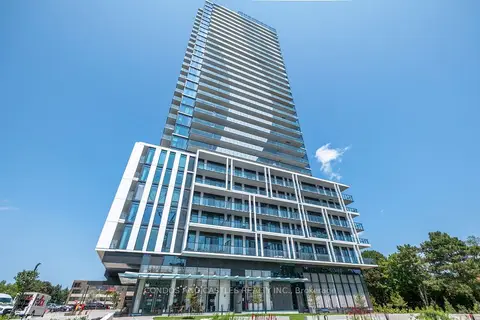
$3,500/mo
2 bd2 ba600-699 ft²
29 Green Trail Court 1211
Bayview Village, Toronto
Condo Apartment · MLS® C14029484 · CONDOS AND CASTLES REALTY INC.
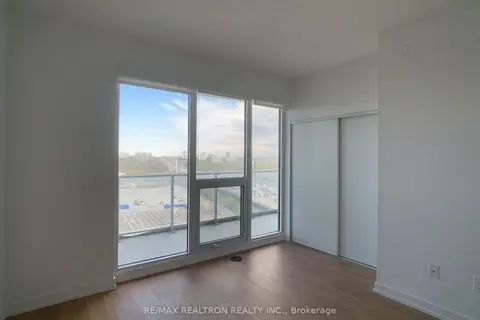 New
$3,700/mo
3 bd2 ba1 pk1000-1199 ft²
117 Mcmahon Drive 1102
Bayview Village, Toronto
Condo Apartment · MLS® C14097082 · RE/MAX REALTRON REALTY INC.
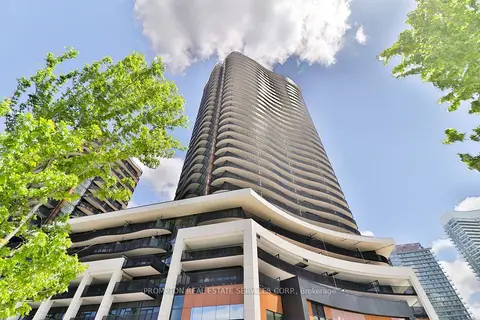
$3,750/mo
Reduced $150
3 bd2 ba1 pk1000-1199 ft²
18 Esther Shiner Boulevard 733
Bayview Village, Toronto
Condo Apartment · MLS® C13416416 · PROMPTON REAL ESTATE SERVICES CORP.
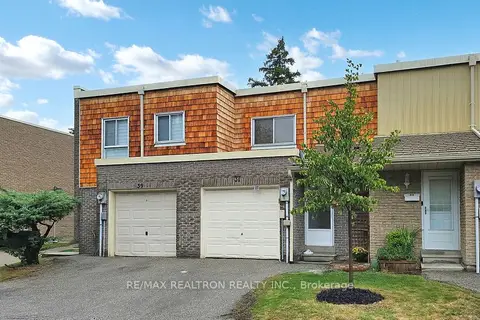
$3,450/mo
3+1 bd3 ba2 pk1000-1199 ft²
37 Woody Vine Way
Bayview Village, Toronto
Condo Townhouse · MLS® C14084100 · RE/MAX REALTRON REALTY INC.