18 Esther Shiner Boulevard 733
Bayview Village, Toronto, M2K 0J7 · More in this building
$3,750/mo
Reduced $150 from $3,900
- 3 bedrooms
- 2 bathrooms
- 1 parking
- 1000-1199 sq ft
Listed 134 days ago · MLS® C13416416
About this home
* King's Landing, provides a new standard of elevated and luxury living at the epicenter of Greater Toronto Area's most distinguished neighbourhoods & is the crown jewel of the Concord Park Place community in North York * Access to a total of FIVE [5] elevators between Lobby & 7th Floor offering faster & more convenient access than many higher floors * Brand New, Never Lived-In, Modern, Spacious 1,108 Sq. Ft., 3 Bedrooms + 2 Spa-like Bathrooms condo unit with a Wine Cellar, ample Closet Space, Premium Finishes, Floor to Ceiling Windows complement with a Spacious 122 Sq. Ft., Northeast Balcony * Kitchen features with Miele Appliances (Gas cooktop, Integrated refrigerator, Hood fan, Dishwasher, Built-in oven) except Panasonic Microwave, Engineered Quartz stone countertop, Large-format Calacatta porcelain tile backsplash * Bedroom comes with Closet Organizers * Bathroom comes with Custom Medicine Cabinet * Ideally located with Less than a 5-minute drive or Less than a 15-minute walk to North York General (NYG) Hospital, Canadian College of Naturopathic Medicine (CCNM), MEC North York, Oriole GO station * Steps to TTC Bessarion & Leslie Subway stations, Ethennonnhawahstihnen Community Recreation Centre & Library, Canadian Tire, IKEA North York & more * 1 to 2 Subway stations/stops East bound to T&T Supermarket & Fairview Mall or West bound to Loblaws, Pusateri's Fine Foods & Bayview Village Shopping Centre * 1 Electric Vehicle (EV) Parking Spot is Included * Enjoy a Seamless Transition and Live with Ease in this Professionally Managed Unit * Furniture, Locker, Hydro ("Electricity"), Internet, Cable TV and Tenant Insurance are Not Included
Details
- Type
- Condo Apartment
- Style
- Apartment
- Age
- New
- Size
- 1000-1199 sq ft
- Basement
- None
- Garage
- Underground
- Kitchens
- 1
- Neighbourhood
- Bayview Village
- Municipality
- Toronto C15
- Rent increase limit
- Probably not covered: units first occupied after Nov. 15, 2018 have no yearly cap in Ontario, so ask the landlord.
Interior
- Bedrooms
- 3 above ground
- Bathrooms
- 1 × 5-piece (flat), 1 × 4-piece (flat)
- Rooms
- 6 above ground
- Family room or den
- No
- Fireplace
- No
- Laundry
- In-Suite Laundry, Ensuite
- Features
- Built-In Oven, Carpet Free
- Furnished
- Unfurnished
Heating, cooling and services
- Heating
- Fan Coil, Electric
- Air conditioning
- Central Air
Building and exterior
- Style
- Apartment
- Exterior
- Concrete
- Age
- New
Parking
- Garage spaces
- 1
- Total parking
- 1
Condo
- Building
- KING'S LANDING
- Amenities
- Car Wash, Gym, Exercise Room, Media Room, Party Room/Meeting Room, Squash/Racquet Court
- Balcony
- Open
- Exposure
- North East
- Pets
- Yes-with Restrictions
- Security
- Concierge/Security
- Property manager
- ICON Property Management
Rental terms
- Rent includes
- Building Insurance, Central Air Conditioning, Common Elements, Heat, Water
More
- Possession
- Immediate
- Nearby
- Electric Car Charger, Hospital, Library, Park, Public Transit, Rec./Commun.Centre
- Cross street
- Sheppard Ave E & Leslie St
Rooms
| Room | Level | Size | Features |
|---|---|---|---|
| Living Room | Flat | 10.06 × 4.57 m (33' × 15') | Combined w/Dining, W/O To Balcony, Laminate |
| Dining Room | Flat | 10.06 × 4.57 m (33' × 15') | Combined w/Living, Open Concept, Laminate |
| Kitchen | Flat | 10.06 × 4.57 m (33' × 15') | Modern Kitchen, B/I Appliances, Quartz Counter |
| Primary Bedroom | Flat | 3.66 × 3.05 m (12' × 10') | Walk-In Closet(s), 5 Pc Ensuite, Laminate |
| Bedroom 2 | Flat | 2.74 × 3.66 m (9' × 12') | Window Floor to Ceiling, Closet Organizers, Laminate |
| Bedroom 3 | Flat | 2.9 × 2.29 m (9'6" × 7'6") | Glass Doors, Closet Organizers, Laminate |
Living here
Short-term rentals
Only in your principal residence (where you live). The entire home can be rented up to 180 nights a year; renting up to 3 bedrooms while you live there has no limit. Hosts register with the City and collect the 6% accommodation tax.
Listed by PROMPTON REAL ESTATE SERVICES CORP..
Listing information provided by PropTx Innovations Inc. and TRREB; deemed reliable but not guaranteed accurate by PropTx.
Similar homes nearby
See more in Toronto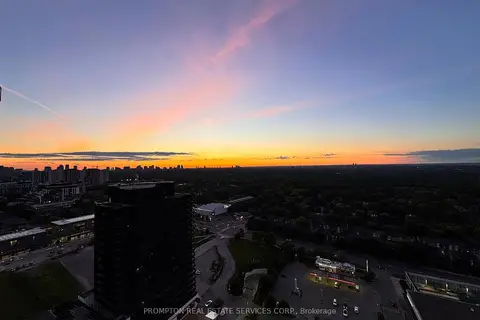
$3,700/mo
Reduced $280
3 bd2 ba1 pk800-899 ft²
68 Esther Shiner Boulevard 2906
Bayview Village, Toronto
Condo Apartment · MLS® C13482084 · PROMPTON REAL ESTATE SERVICES CORP.
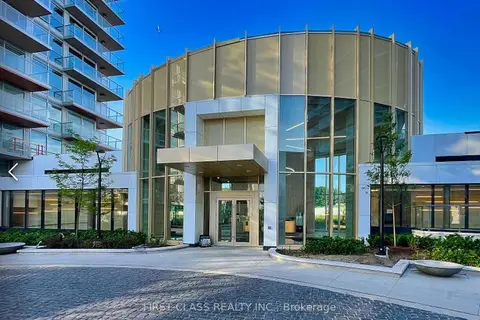
$3,800/mo
3 bd2 ba1 pk900-999 ft²
25 Mcmahon Drive 1707
Bayview Village, Toronto
Condo Apartment · MLS® C13660412 · FIRST CLASS REALTY INC.
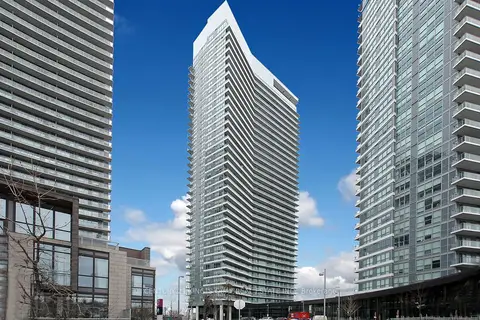
$3,700/mo
Reduced $200
3+1 bd2 ba1 pk1000-1199 ft²
115 McMahon Drive 811
Bayview Village, Toronto
Condo Apartment · MLS® C13754030 · CENTURY 21 KING`S QUAY REAL ESTATE INC.
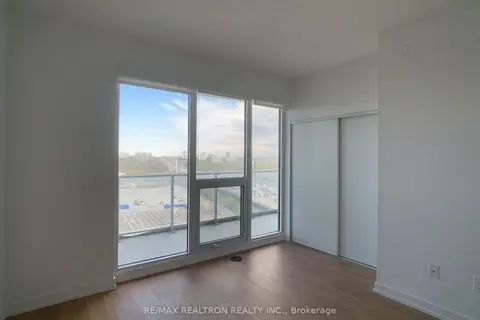 New
$3,700/mo
3 bd2 ba1 pk1000-1199 ft²
117 Mcmahon Drive 1102
Bayview Village, Toronto
Condo Apartment · MLS® C14097082 · RE/MAX REALTRON REALTY INC.
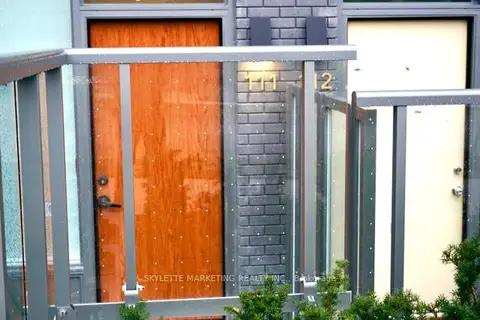
$3,900/mo
2 bd2 ba2 pk1000-1199 ft²
25 Adra Grado Way 111
Bayview Village, Toronto
Condo Apartment · MLS® C13635916 · SKYLETTE MARKETING REALTY INC.
$3,600/mo
2 bd2 ba1 pk700-799 ft²
27 Mcmahon Drive 3305
Bayview Village, Toronto
Condo Apartment · MLS® C13681120 · BAY STREET GROUP INC.
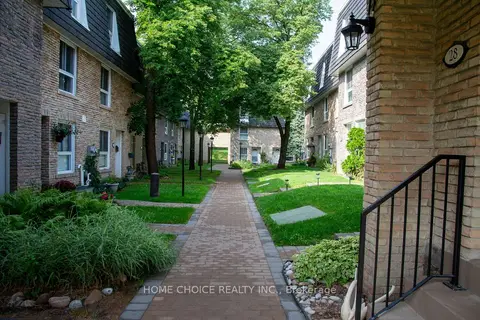
$3,600/mo
Reduced $200
4+1 bd4 ba1 pk1800-1999 ft²
28 Tangle Briarway
Bayview Village, Toronto
Condo Townhouse · MLS® C13746948 · HOME CHOICE REALTY INC.
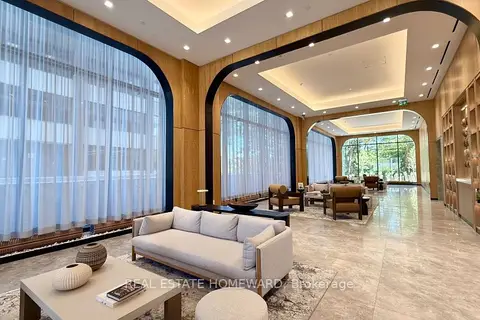
$3,900/mo
2+1 bd2 ba1 pk600-699 ft²
29 Green Trail Court 2509
Bayview Village, Toronto
Condo Apartment · MLS® C13873924 · REAL ESTATE HOMEWARD