28 Concord Avenue
Palmerston-Little Italy, Toronto, M6H 2P1
$1,450,000
- 6 bedrooms
- 4 bathrooms
- 2 parking
- 2000-2500 sq ft
Listed 6 days ago · MLS® C14030438
About this home
If you value large scale and versatility, this grand three-storey Edwardian on a 25' x 137' lot will offer you choices. Be charmed by the original stained glass, hardwood floors, soaring ceilings, oversized windows & an optimized east-facing front porch. With over 3000 SqFt of usable space in the entire home, reimagine a single-family home, multigenerational living or continue generating rental income by maintaining separation. 2 entrances are located at the front & 1 on the side. The currently tenanted main level of approximately 850 SqFt features generous storage and walk-in closets. The staircase to the second and third floors are exceptionally wide. The upper levels have been recently vacated by the owner and form one spacious unit of approx 1,500 SqFt ideal for an owner's residence or rental suite. The generous layout features separate living and dining rooms, a den, three generously sized bedrooms and two full 4-piece bathrooms. The basement, accessible via the side entrance, provides additional square footage. It was previously used as a separate living space with a kitchen, washroom and 3 additional rooms with windows. The deep west-facing backyard unfolds into distinct zones for gardening, play & entertaining, creating a private urban retreat with afternoon and evening sun. A legal front-yard parking pad adds valuable urban convenience. Ideally situated just north of College Street, walk to the highly rated Dewson St School & north to the subway, Dufferin Mall, CTA High School and neighbourhood parks. The Ossington Strip, Little Italy, Trinity Bellwoods, independent shops and cafés are all nearby, with the University of Toronto just a quick commute away. A distinguished Toronto grand dame held by the same family for more than 55 years with remarkable proportions, enduring character and incredible possibilities - ready for your design, update or renovate and become part of its story.
Details
- Type
- Triplex
- Style
- 2 1/2 Storey
- Size
- 2000-2500 sq ft
- Lot
- 25 × 137 ft
- Basement
- Partially Finished
- Garage
- Other
- Kitchens
- 3
- Property tax
- $9,720 (2025)
- Neighbourhood
- Palmerston-Little Italy
- Municipality
- Toronto C01
Interior
- Bedrooms
- 6 above ground
- Bathrooms
- 1 × 4-piece (main), 1 × 4-piece (second), 1 × 4-piece (third), 1 × 3-piece (basement)
- Rooms
- 9 above ground
- Family room or den
- Yes
- Fireplace
- No
- Features
- Carpet Free, Primary Bedroom - Main Floor, Water Heater Owned, Floor Drain
Heating, cooling and services
- Heating
- Water, Gas
- Water and sewer
- Sewer
Building and exterior
- Style
- 2 1/2 Storey
- Exterior
- Brick
- Roof
- Asphalt Shingle
- Foundation
- Block
- Faces
- East
Parking
- Total parking
- 1.5
- Driveway and parking
- Front Yard Parking
Lot
- Size
- 25 × 137 ft
More
- Possession
- TBD
- Nearby
- Library, Park, Public Transit, Rec./Commun.Centre, School, Fenced Yard
- Cross street
- W of Ossington, N of College
Rooms
| Room | Level | Size | Features |
|---|---|---|---|
| Foyer | Main | 1 × 1.5 m (3'3" × 4'11") | Double Doors |
| Living Room | Main | 4.06 × 3.45 m (13'4" × 11'4") | Hardwood Floor, Stained Glass, Moulded Ceiling |
| Kitchen | Main | 3.77 × 3.45 m (12'4" × 11'4") | Overlooks Backyard, Window, Eat-in Kitchen |
| Office | Main | 2.51 × 2.19 m (8'3" × 7'2") | Hardwood Floor, Window, Overlooks Backyard |
| Bedroom | Main | 4.67 × 3.39 m (15'4" × 11'1") | Hardwood Floor, Walk-In Closet(s), Overlooks Backyard |
| Living Room | Second | 4.55 × 3.97 m (14'11" × 13') | Hardwood Floor, Large Window, W/O To Terrace |
| Kitchen | Second | 3.86 × 3.31 m (12'8" × 10'10") | Overlooks Backyard, Window, Eat-in Kitchen |
| Dining Room | Second | 5.08 × 3.07 m (16'8" × 10'1") | Hardwood Floor, Large Window, Overlooks Backyard |
| Office | Second | 3.28 × 2.44 m (10'9" × 8') | Hardwood Floor, Stained Glass, Overlooks Frontyard |
| Primary Bedroom | Third | 4.13 × 3.77 m (13'7" × 12'4") | Hardwood Floor, Bay Window, Walk-In Closet(s) |
| Bedroom 2 | Third | 4.9 × 2.81 m (16'1" × 9'3") | Hardwood Floor, Bay Window, Closet |
| Bedroom 3 | Third | 4.21 × 3.26 m (13'10" × 10'8") | Hardwood Floor, Bay Window, Closet |
| Kitchen | Basement | 3.9 × 11.4 m (12'10" × 37'5") | |
| Living Room | Basement | 3.84 × 2.77 m (12'7" × 9'1") | |
| Bedroom | Basement | 3.96 × 3.53 m (13' × 11'7") |
History of this address
1 earlier listing at this address, with sold and leased prices. Create a free account or sign in to see them.
Location
Location is approximate. See nearby homes on the map
Recent sales nearby
See what similar homes within 1 km sold for in the last year. Create a free account or sign in to see them.
The neighbourhood
Getting around Very walkable
- 🚇 Ossington Subway13 min walk
- 🚇 Dufferin Subway16 min walk
- 🚆 Exhibition GO2.2 km
Within a 10-minute walk: 16 grocery stores, 191 cafés and restaurants, 13 parks, 13 pharmacies. Nearest grocery: No Frills (150 m). Nearest park: George Ben Park (400 m).
Schools nearby
Elementary
- Dewson Street Junior Public School
EQAO: Gr 6 reading 89%, math 60%2 min walk - Ossington/Old Orchard Junior Public School
EQAO: Gr 6 reading 95%, math 85%5 min walk - Pope Francis Catholic School Catholic
EQAO: Gr 6 reading 86%, math 14%8 min walk - Montrose Junior Public School
EQAO: Gr 6 reading 100%, math 70%10 min walk
Secondary
- Central Toronto Academy Private
EQAO: Gr 9 math 47%, literacy test 91%5 min walk - Horizon Alternative Senior School5 min walk
- Delta Senior Alternative School9 min walk
EQAO: share of students meeting the provincial standard (2024–25). Ontario average: Gr 6 reading 86%, math 51%; Gr 9 math 55%; literacy test 83%.
Closest schools, not school zones. Check which school serves this address with the school board before relying on it.
Who lives here postal area M6H
- Owners / renters
- 48% / 52%
- Median household income
- $83,000
- Average age
- 41
- Children under 15
- 12%
- Homes
- 11% detached, 18% high-rise
- Commute by transit
- 30%
- Population
- 43,730
Languages spoken most at home besides English: Portuguese 8.5%, Spanish 2.3%, Yue (Cantonese) 1.8%, Italian 1.4%.
Flood and conservation No mapped hazard
Not inside a mapped flood plain or regulated area.
Screening maps only. Ask the conservation authority for a property inquiry before relying on this.
Safety
Major crime per resident in Palmerston-Little Italy (2025): about the Toronto average, up 15% from the year before.
- Assaultabout average
- Break and enter35% above average
- Auto theft49% below average
- Robbery45% above average
- Theft from vehicles33% below average
- Shootingsabout average
Crime Severity Index for Toronto police: 60 vs 57 for Ontario (2025).
Police-reported figures for the whole neighbourhood, not this street. Rates use the area’s resident population.
Development nearby 4 active
-
108 HARRISON ST · 500 mSite Plan · Under Review · applied 2026Site Plan Approval for renovations to the existing building at 108 Harrison Street to serve as a municipal shelter.Application details
-
976 COLLEGE ST · 350 mSite Plan · NOAC Issued · applied 2025Site Plan Approval for a 6-storey mass timber residential building for 19 affordable dwelling units.Application details
-
833 COLLEGE ST · 150 mSite Plan · Under Review · applied 2022INACTIVE Proposed development consists of a six (6) storey mixed-use building including 58.4 square metres of commercial space at grade and 5 residential…Application details
-
221 ROXTON RD · 250 mSite Plan · NOAC Issued · applied 2022An 8-storey mixed-use building.Application details
-
871 COLLEGE ST · 150 mPlan of Condominium · Closed · applied 2023Draft Plan of Standard Condominium for 23 residential units. This mixed use building includes 23 residential condo units, 89 residential rental units, and…Application details
-
221 ROXTON RD · 250 mOfficial Plan / Zoning By-law Amendment · Closed · applied 2022Official Plan and Zoning By-law Amendment application for an 8-storey mixed use building. The Official Plan Amendment is required to redesignate a portion of…Application details
Rezoning, site plan, subdivision and condominium applications filed with the city.
Distances are approximate. Places © OpenStreetMap contributors. Neighbourhood figures: Statistics Canada, 2021 Census. School results: EQAO via Ontario Data Catalogue (Open Government Licence – Ontario). Neighbourhood crime: Toronto Police Service Public Safety Data Portal (Open Government Licence – Toronto Police Service). Crime Severity Index: Statistics Canada. Planning applications: City of Toronto open data.
Living here
Commute
To Union Station (downtown Toronto): 4 km. Transit times · Driving times
Noise Nothing major nearby
No highway within 500 m, rail line within 300 m, or airport flight path nearby.
Distances from the map, not noise measurements. Visit at rush hour to judge for yourself.
What can be built R
Residential (with a site-specific exception).
- ✅ Up to 6 homes on the lot (multiplex): a sixplex ward
- ✅ Garden suite in the backyard
- ✅ Laneway suite, if the lot backs onto a lane
From Toronto’s Zoning By-law 569-2013 map. Lot size, setbacks and trees decide what actually fits; check with a planner before you buy.
Building permits
No building permits at this address since 2014.
5 permits on this block of the street in the last 2 years, including 1 new home.
Permits filed with the City of Toronto. A permit doesn’t mean the work passed final inspection.
Trees
88 City street trees within 100 m. That’s more than the Toronto average of 42.
Trees on City boulevards only, not private yards or parks.
Internet High-speed
50/10 Mbps or faster available here by cable, fibre or DSL (the federal high-speed target).
From the federal broadband map. Check exact speeds and providers for the address.
Short-term rentals
Only in your principal residence (where you live). The entire home can be rented up to 180 nights a year; renting up to 3 bedrooms while you live there has no limit. Hosts register with the City and collect the 6% accommodation tax.
Zoning, heritage, building permits and street trees: City of Toronto open data (Open Government Licence – Toronto). Roads, rail, airports and planned stations © OpenStreetMap contributors. Internet: Innovation, Science and Economic Development Canada, National Broadband Data.
Listed by ROYAL LEPAGE WEST REALTY GROUP LTD..
Listing information provided by PropTx Innovations Inc. and TRREB; deemed reliable but not guaranteed accurate by PropTx.
Similar homes nearby
See more in Toronto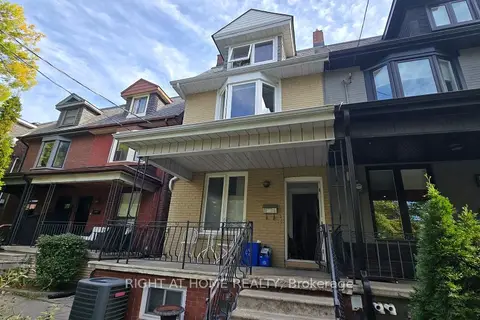 New
$1,499,999
4+1 bd3 ba2 pk1500-2000 ft²
261 Grace Street
Palmerston-Little Italy, Toronto
Triplex · MLS® C14096636 · RIGHT AT HOME REALTY
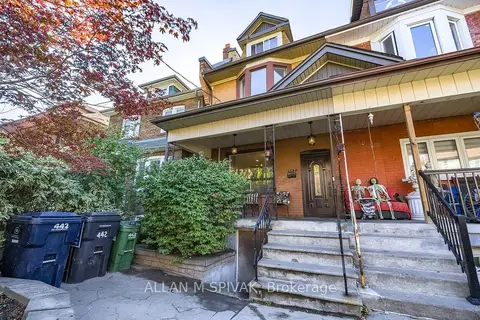
$1,395,000
3 bd3 ba1500-2000 ft²
442 Crawford Street
Palmerston-Little Italy, Toronto
Att/Row/Townhouse · MLS® C14080034 · ALLAN M SPIVAK
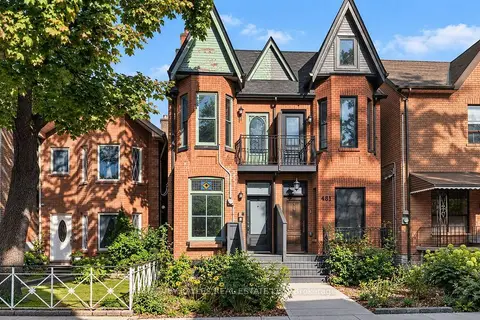
$1,375,000
4 bd4 ba1 pk1500-2000 ft²
483 Roxton Road
Palmerston-Little Italy, Toronto
Semi-Detached · MLS® C13882638 · HARVEY KALLES REAL ESTATE LTD.
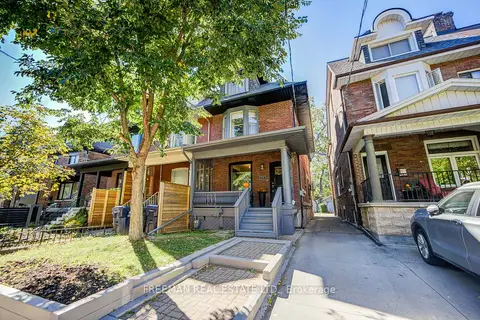
$1,549,000
3+2 bd4 ba1 pk2000-2500 ft²
468 Markham Street
Palmerston-Little Italy, Toronto
Semi-Detached · MLS® C13873598 · FREEMAN REAL ESTATE LTD.
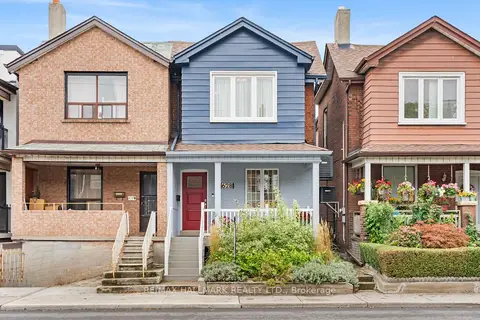
$1,299,000
2 bd3 ba1 pk1100-1500 ft²
628 Ossington Avenue
Palmerston-Little Italy, Toronto
Semi-Detached · MLS® C13856864 · RE/MAX HALLMARK REALTY LTD.
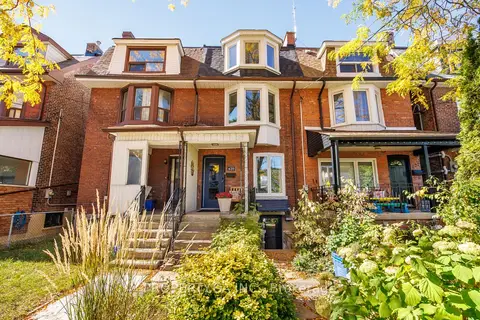 New
$1,299,000
3+1 bd3 ba2 pk1500-2000 ft²
620 Crawford Street
Palmerston-Little Italy, Toronto
Att/Row/Townhouse · MLS® C14094820 · PROPERTY.CA INC.
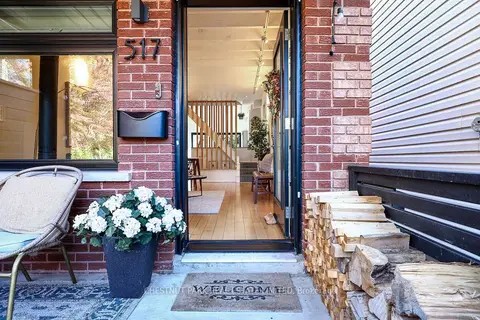
$1,295,000
2+1 bd2 ba700-1100 ft²
517 Crawford Street
Palmerston-Little Italy, Toronto
Semi-Detached · MLS® C14027512 · CHESTNUT PARK REAL ESTATE LIMITED
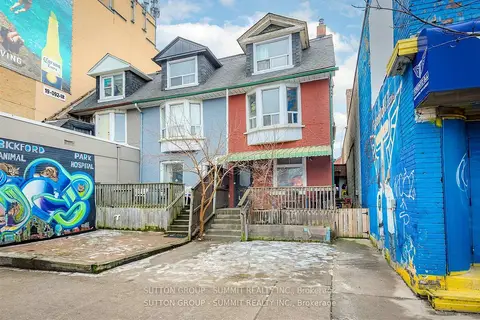
$1,288,880
Reduced $100,920
5 bd2 ba2 pk1500-2000 ft²
811 Bloor Street W
Palmerston-Little Italy, Toronto
Att/Row/Townhouse · MLS® C13481608 · SUTTON GROUP - SUMMIT REALTY INC.