278 Coastline Drive
Wasaga Beach, Wasaga Beach, L9Z 2M4
$949,000
- 3 bedrooms
- 1 bathrooms
- 6 parking
- 700-1100 sq ft
Listed 43 days ago · MLS® S13750600
About this home
Steps from the sandy shoreline of Georgian Bay, this turnkey 3-bedroom, 1-bath seasonal cottage is set in the quieter, family-friendly Allenwood Beach area of New Wasaga Beach. Tucked well back on an exceptionally deep 56' x 276' lot surrounded by mature trees, the property offers privacy, space and easy access to the water. Inside, the bright open-concept living and dining area features vaulted ceilings, a wood-burning fireplace and large front windows that bring in natural light and views toward the beach. Enjoy days on the sand, evening walks along the shoreline and spectacular sunsets in a peaceful setting away from the busier tourist areas. The substantial lot also offers long-term potential for those considering a future custom home. Municipal water and sewer service the property. Natural gas is available at John Street (connection required; Enbridge to quote), and a metal storage shed with laundry hookup adds convenience for seasonal living. Just minutes from Stonebridge Town Centre, Main Street and Beach 1, with shopping, dining and everyday amenities close by, plus easy access to Collingwood and Blue Mountain. Wasaga Beach continues to see significant investment and revitalization, including the evolving Beach Area 1 redevelopment and plans for an approximately 160-room premium Marriott-branded hotel. Enjoy the cottage today while considering the possibilities this well-positioned property may offer for the future.
Details
- Type
- Detached
- Style
- Bungalow
- Age
- 51-99 years
- Size
- 700-1100 sq ft
- Lot
- 56 × 276.4 ft
- Basement
- Unfinished, Crawl Space
- Garage
- None
- Kitchens
- 1
- Property tax
- $4,940 (2025)
- Neighbourhood
- Wasaga Beach
- Municipality
- Wasaga Beach
- Price per sq ft
- $1,054 (129% above detached houses in Wasaga Beach, $461)
Interior
- Bedrooms
- 3 above ground
- Bathrooms
- 1 × 4-piece (main)
- Rooms
- 7 above ground
- Family room or den
- No
- Fireplace
- Yes
Heating, cooling and services
- Heating
- Baseboard, Electric
- Air conditioning
- Wall Unit(s)
- Water and sewer
- Sewer
Building and exterior
- Style
- Bungalow
- Exterior
- Board & Batten
- Roof
- Asphalt Shingle
- Foundation
- Block
- Age
- 51-99 years
- Faces
- South
- Waterfront
- Direct
Parking
- Total parking
- 6
- Driveway and parking
- Private
Lot
- Size
- 56 × 276.4 ft
- Acreage
- < .50
More
- Possession
- Vacant
- Nearby
- Golf
- Cross street
- River Rd East to John Street. East to Coastline Drive.
Rooms
| Room | Level | Size | Features |
|---|---|---|---|
| Kitchen | Main | 2.54 × 2.24 m (8'4" × 7'4") | |
| Dining Room | Main | 9.4 × 3.36 m (30'10" × 11') | |
| Living Room | Main | 9.4 × 3.66 m (30'10" × 12') | |
| Bedroom | Main | 2.24 × 3.66 m (7'4" × 12') | |
| Bedroom | Main | 2.24 × 3.66 m (7'4" × 12') | |
| Bedroom | Main | 2.18 × 3.66 m (7'2" × 12') | |
| Bathroom | Main | 1.88 × 1.7 m (6'2" × 5'7") |
History of this address
17 earlier listings at this address, with sold and leased prices. Create a free account or sign in to see them.
Location
Location is approximate. See nearby homes on the map
Recent sales nearby
See what similar homes within 1 km sold for in the last year. Create a free account or sign in to see them.
The neighbourhood
Getting around Car-dependent
No subway, LRT or GO station within a short trip.
Within a 10-minute walk: no grocery stores, 0 cafés and restaurants, 0 parks.
Who lives here postal area L9Z
- Owners / renters
- 85% / 15%
- Median household income
- $76,000
- Average age
- 50
- Children under 15
- 12%
- Homes
- 83% detached, 0% high-rise
- Commute by transit
- 2%
- Population
- 24,849
Languages spoken most at home besides English: Polish 0.7%, Italian 0.6%, Portuguese 0.4%, Russian 0.4%.
Safety
Crime Severity Index for Huronia West (Wasaga Beach) (OPP): 39 vs 57 for Ontario (2025).
Police-reported figures for the whole police service area, not this street. Rates use the area’s resident population.
Distances are approximate. Places © OpenStreetMap contributors. Neighbourhood figures: Statistics Canada, 2021 Census. Crime Severity Index: Statistics Canada.
Living here
Commute
Noise Nothing major nearby
No highway within 500 m, rail line within 300 m, or airport flight path nearby.
Distances from the map, not noise measurements. Visit at rush hour to judge for yourself.
Internet High-speed
50/10 Mbps or faster available here by cable, fibre or DSL (the federal high-speed target).
From the federal broadband map. Check exact speeds and providers for the address.
Roads, rail, airports and planned stations © OpenStreetMap contributors. Internet: Innovation, Science and Economic Development Canada, National Broadband Data.
Listed by RE/MAX By The Bay Brokerage.
Listing information provided by PropTx Innovations Inc. and TRREB; deemed reliable but not guaranteed accurate by PropTx.
Similar homes nearby
See more in Wasaga Beach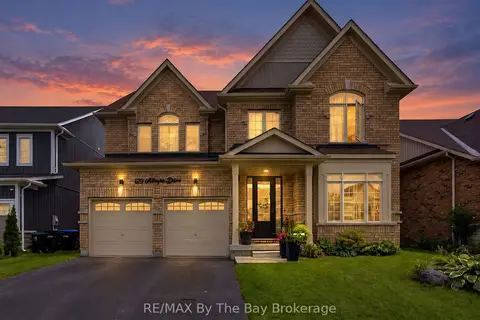
$949,000
Reduced $30,900
4+1 bd4 ba4 pk3000-3500 ft²
120 Allegra Drive
Wasaga Beach, Wasaga Beach
Detached · MLS® S13778246 · RE/MAX By The Bay Brokerage
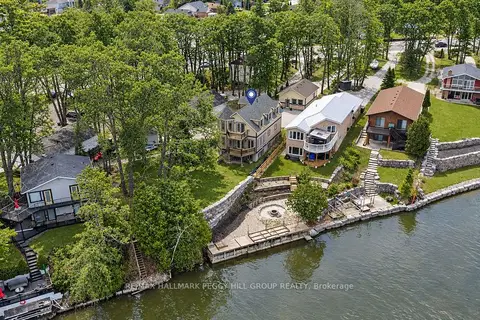
$949,900
3 bd4 ba9 pk1500-2000 ft²
2026 River Road W
Wasaga Beach, Wasaga Beach
Detached · MLS® S13820874 · RE/MAX HALLMARK PEGGY HILL GROUP REALTY
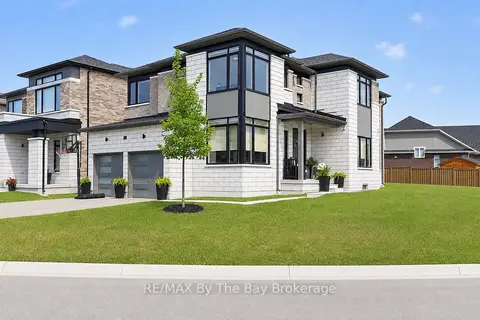
$949,990
Reduced $50,000
4 bd4 ba4 pk2500-3000 ft²
171 Rosanne Circle
Wasaga Beach, Wasaga Beach
Detached · MLS® S13647244 · RE/MAX By The Bay Brokerage
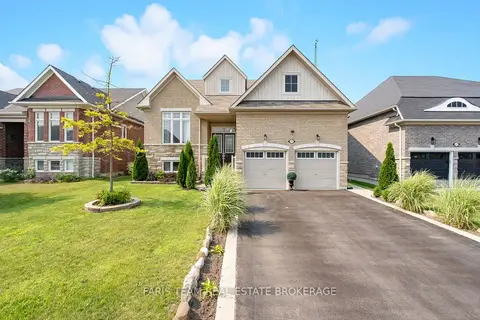
$934,000
3+2 bd4 ba6 pk2000-2500 ft²
113 Allegra Drive
Wasaga Beach, Wasaga Beach
Detached · MLS® S13721868 · FARIS TEAM REAL ESTATE BROKERAGE
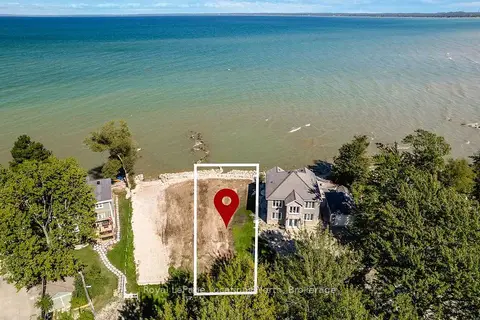
$965,000
0 bd0 ba
22 William Avenue
Wasaga Beach, Wasaga Beach
Vacant Land · MLS® S13749864 · Royal LePage Locations North
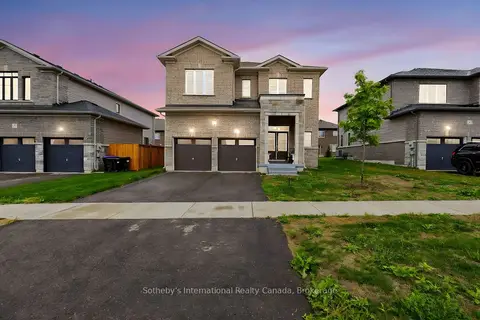
$929,900
4 bd4 ba4 pk3000-3500 ft²
5 Middleton Drive
Wasaga Beach, Wasaga Beach
Detached · MLS® S13474814 · Sotheby's International Realty Canada
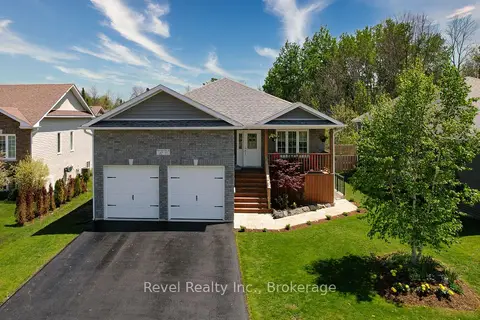
$929,900
3+1 bd4 ba6 pk1100-1500 ft²
37 Marilyn Avenue N
Wasaga Beach, Wasaga Beach
Detached · MLS® S13791210 · Revel Realty Inc.
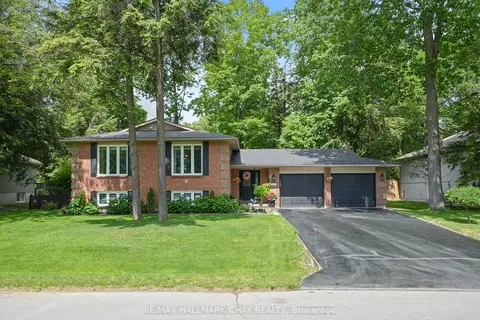
$928,900
3+1 bd3 ba6 pk1500-2000 ft²
20 Downer Crescent
Wasaga Beach, Wasaga Beach
Detached · MLS® S13827508 · RE/MAX HALLMARK CHAY REALTY