20 Downer Crescent
Wasaga Beach, Wasaga Beach, L9Z 1C2
$928,900
- 3+1 bedrooms
- 3 bathrooms
- 6 parking
- 1500-2000 sq ft
Listed 25 days ago · MLS® S13827508
About this home
Truly outstanding and meticulously maintained, this move-in-ready home is nestled in the sought-after Marlwood Golf & Country Club community in one of Simcoe County's most desirable towns. From the moment you arrive, you'll appreciate the curb appeal and pride of ownership throughout. The custom kitchen serves as the heart of the home, complemented by KitchenAid Appliances and thoughtfully updated finishes. Featuring an open concept living area and a large primary bedroom with ensuite. The lower level offers additional living space, with an additional bedroom, bathroom and living space with a cozy gas fireplace, while heated floors in the front entryway and lower bathroom add a touch of everyday luxury. Extensively updated for peace of mind, including roof (2022), furnace (2022), triple-pane windows (2016), air conditioner (2018), owned hot water heater (2017), extra attic insulation (2018), and KitchenAid appliances (2018). Outside, enjoy a fully fenced backyard featuring mature trees, a composite deck (2022), in-ground sprinkler system, beautiful large mature trees, two garden sheds, and rear gate access ideal for storing boats, trailers, or recreational equipment. Additional features include inside entry from the garage, recently resealed driveway, exceptional energy efficiency with low average utility costs, there is nothing left to do but move in and enjoy! Enjoy the perfect blend of small-town charm and modern convenience, just minutes from the shores of Georgian Bay while benefiting from exciting local growth, including a new high school, Costco, restaurants, shopping, and everyday amenities. The time is now to move in and enjoy!
Details
- Type
- Detached
- Style
- Sidesplit 3
- Size
- 1500-2000 sq ft
- Lot
- 89.99 × 134.05 ft
- Basement
- Finished, Full
- Garage
- Attached
- Kitchens
- 1
- Property tax
- $5,300 (2026)
- Neighbourhood
- Wasaga Beach
- Municipality
- Wasaga Beach
- Price per sq ft
- $531 (15% above detached houses in Wasaga Beach, $461)
Interior
- Bedrooms
- 3 above ground + 1 below
- Bathrooms
- 1 × 3-piece (upper), 1 × 4-piece (upper), 1 × 4-piece (lower)
- Rooms
- 6 above ground + 3 below
- Family room or den
- Yes
- Fireplace
- Natural Gas
- Features
- In-Law Capability, Primary Bedroom - Main Floor, Water Heater, Auto Garage Door Remote
Heating, cooling and services
- Heating
- Forced Air, Gas
- Air conditioning
- Central Air
- Water and sewer
- Sewer
Building and exterior
- Style
- Sidesplit 3
- Exterior
- Brick
- Roof
- Asphalt Shingle
- Foundation
- Concrete
- Faces
- East
- Outdoor
- Landscaped, Lawn Sprinkler System, Garden Shed
Parking
- Garage spaces
- 2
- Total parking
- 6
- Driveway and parking
- Private Double
Lot
- Size
- 89.99 × 134.05 ft
More
- Possession
- TBA
- Nearby
- Beach, Golf, School
- Cross street
- Golf Course Rd & Zoo Park Rd
Rooms
| Room | Level | Size | Features |
|---|---|---|---|
| Primary Bedroom | Main | 4.24 × 3.93 m (13'11" × 12'11") | 2 Pc Ensuite, Closet, Hardwood Floor |
| Game Room | Lower | 7.97 × 4.57 m (26'2" × 15') | Above Grade Window, Vinyl Floor |
| Bedroom 2 | Main | 3.14 × 3.45 m (10'4" × 11'4") | Closet, Picture Window, Hardwood Floor |
| Bedroom 4 | Lower | 3.07 × 4.57 m (10'1" × 15') | Above Grade Window, Vinyl Floor |
| Dining Room | Main | 4.47 × 4.36 m (14'8" × 14'4") | Open Concept, Crown Moulding, Hardwood Floor |
| Living Room | Main | 4.16 × 6.85 m (13'8" × 22'6") | Open Concept, Crown Moulding, Hardwood Floor |
| Laundry | Lower | 4.41 × 2.4 m (14'6" × 7'10") | |
| Bedroom 3 | Main | 4.29 × 2.87 m (14'1" × 9'5") | Closet, Picture Window, Hardwood Floor |
| Kitchen | Main | 4.47 × 4.36 m (14'8" × 14'4") | Open Concept, Centre Island, Hardwood Floor |
| Foyer | Main | 2.61 × 5.56 m (8'7" × 18'3") | Open Concept, Open Stairs |
| Family Room | Lower | 4.06 × 4.64 m (13'4" × 15'3") | Fireplace, Above Grade Window, Vinyl Floor |
History of this address
5 earlier listings at this address, with sold and leased prices. Create a free account or sign in to see them.
Location
Location is approximate. See nearby homes on the map
Recent sales nearby
See what similar homes within 1 km sold for in the last year. Create a free account or sign in to see them.
The neighbourhood
Getting around Car-dependent
No subway, LRT or GO station within a short trip.
Within a 10-minute walk: 1 grocery store, 1 cafés and restaurants, 0 parks. Nearest grocery: Foodland (900 m).
Who lives here postal area L9Z
- Owners / renters
- 85% / 15%
- Median household income
- $76,000
- Average age
- 50
- Children under 15
- 12%
- Homes
- 83% detached, 0% high-rise
- Commute by transit
- 2%
- Population
- 24,849
Languages spoken most at home besides English: Polish 0.7%, Italian 0.6%, Portuguese 0.4%, Russian 0.4%.
Safety
Crime Severity Index for Huronia West (Wasaga Beach) (OPP): 39 vs 57 for Ontario (2025).
Police-reported figures for the whole police service area, not this street. Rates use the area’s resident population.
Distances are approximate. Places © OpenStreetMap contributors. Neighbourhood figures: Statistics Canada, 2021 Census. Crime Severity Index: Statistics Canada.
Living here
Commute
Noise Nothing major nearby
No highway within 500 m, rail line within 300 m, or airport flight path nearby.
Distances from the map, not noise measurements. Visit at rush hour to judge for yourself.
Internet High-speed
50/10 Mbps or faster available here by cable, fibre or DSL (the federal high-speed target).
From the federal broadband map. Check exact speeds and providers for the address.
Roads, rail, airports and planned stations © OpenStreetMap contributors. Internet: Innovation, Science and Economic Development Canada, National Broadband Data.
Listed by RE/MAX HALLMARK CHAY REALTY.
Listing information provided by PropTx Innovations Inc. and TRREB; deemed reliable but not guaranteed accurate by PropTx.
Similar homes nearby
See more in Wasaga Beach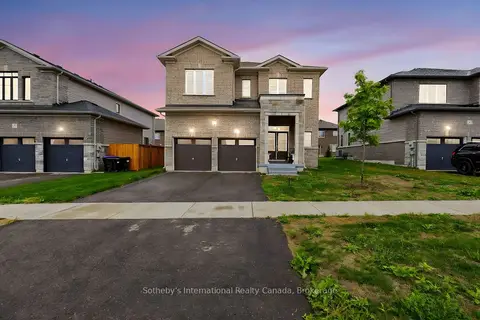
$929,900
4 bd4 ba4 pk3000-3500 ft²
5 Middleton Drive
Wasaga Beach, Wasaga Beach
Detached · MLS® S13474814 · Sotheby's International Realty Canada
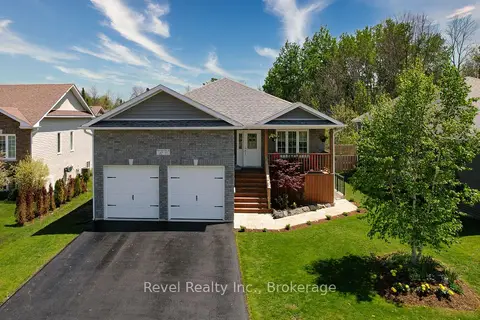
$929,900
3+1 bd4 ba6 pk1100-1500 ft²
37 Marilyn Avenue N
Wasaga Beach, Wasaga Beach
Detached · MLS® S13791210 · Revel Realty Inc.
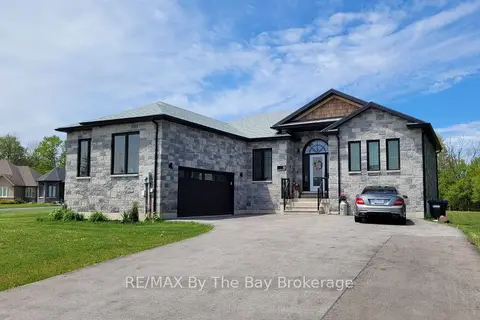
$925,000
Reduced $20,000
3 bd2 ba10 pk1500-2000 ft²
16 Walnut Drive
Wasaga Beach, Wasaga Beach
Detached · MLS® S13611460 · RE/MAX By The Bay Brokerage
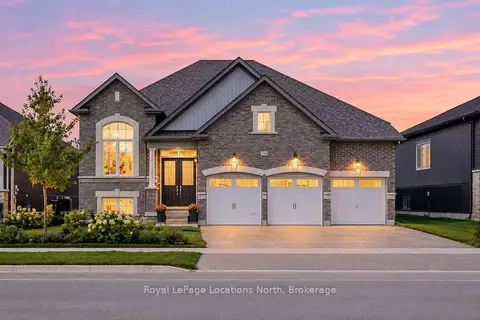
$925,000
3 bd3 ba6 pk2000-2500 ft²
298 Ramblewood Drive
Wasaga Beach, Wasaga Beach
Detached · MLS® S13877502 · Royal LePage Locations North
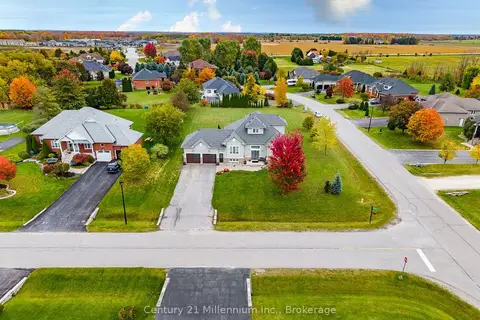
$925,000
3+1 bd4 ba8 pk2000-2500 ft²
23 Butternut Crescent
Wasaga Beach, Wasaga Beach
Detached · MLS® S14088656 · Century 21 Millennium Inc.
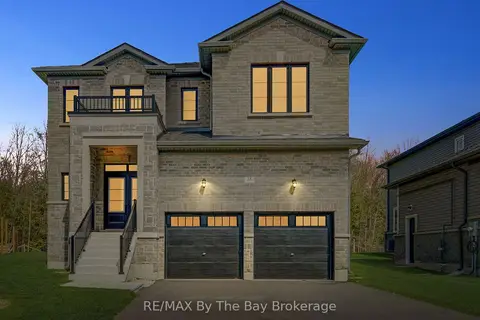 New
$925,000
4 bd4 ba6 pk3000-3500 ft²
38 Amber Drive
Wasaga Beach, Wasaga Beach
Detached · MLS® S14094684 · RE/MAX By The Bay Brokerage
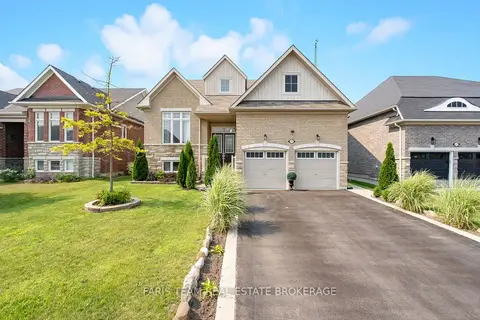
$934,000
3+2 bd4 ba6 pk2000-2500 ft²
113 Allegra Drive
Wasaga Beach, Wasaga Beach
Detached · MLS® S13721868 · FARIS TEAM REAL ESTATE BROKERAGE
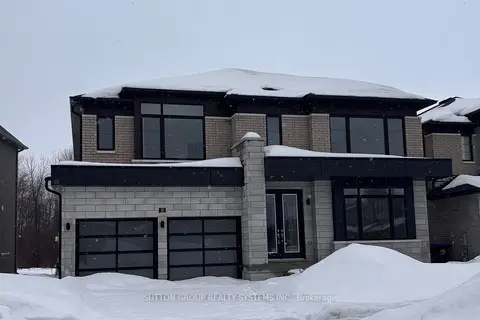
$910,900
Reduced $68,100
4 bd5 ba4 pk3500-5000 ft²
30 Rosanne Circle
Wasaga Beach, Wasaga Beach
Detached · MLS® S13027772 · SUTTON GROUP REALTY SYSTEMS INC.