37 Marilyn Avenue N
Wasaga Beach, Wasaga Beach, L9Z 2Y5
$929,900
- 3+1 bedrooms
- 4 bathrooms
- 6 parking
- 1100-1500 sq ft
Listed 34 days ago · MLS® S13791210
About this home
Beautifully maintained 3+1 bedroom raised bungalow with a LEGAL 1-BEDROOM APARTMENT and rental income potential of approximately $20,000 annually. Ideally located in Wasaga Beach's desirable west end, just steps from Georgian Bay with waterfront access around the corner, nearby walking trails, and convenient access to both Collingwood and Wasaga Beach amenities. Built in 2018, this bright and inviting home offers an open-concept main level with 3 bedrooms and 2 full bathrooms. Thoughtful updates include a custom natural stone gas fireplace crafted from Georgian Bay stone in 2022, fresh paint in 2025, upgraded pot lights and kitchen backsplash in 2023, A/C in 2019, washer and dryer in 2021, and refrigerator in 2025. The finished lower level adds valuable living space, including a family room, an office or guest area, and a 2-piece bath, completed in 2023. The legal 1-bedroom suite was professionally completed in 2021 with permits and licensed trades. Designed for comfort, privacy, and functionality, it features a separate walk-up entrance, private laundry, a separate electrical panel, oversized windows, enhanced soundproofing with resilient channel and double drywall, and upgraded fire-safety measures, including a sprinkler system in the mechanical room and a furnace fire-shutoff sensor. Heated concrete walk-out stairs with heat tracer cables provide added peace of mind for winter access. Outside, enjoy a large rear deck, fully fenced backyard, mature landscaping, natural stone front walkway, and recently sealed driveway. Move-in ready with built-in income potential, ideal for rental income, multigenerational living, extended guests, or rentals over 30 days.A rare opportunity to own a meticulously cared-for home close to beaches, golf, skiing, trails, shopping, and everyday amenities in one of Wasaga Beach's most sought-after west-end neighbourhoods.
Details
- Type
- Detached
- Style
- Bungalow
- Age
- 6-15 years
- Size
- 1100-1500 sq ft
- Lot
- 57.51 × 119.5 ft
- Basement
- Apartment, Full, Separate Entrance, Finished
- Garage
- Attached
- Kitchens
- 2
- Property tax
- $4,595 (2025)
- Neighbourhood
- Wasaga Beach
- Municipality
- Wasaga Beach
- Price per sq ft
- $715 (55% above detached houses in Wasaga Beach, $461)
Interior
- Bedrooms
- 3 above ground + 1 below
- Bathrooms
- 1 × 4-piece (main), 1 × 3-piece (main), 1 × 4-piece (lower), 1 × 2-piece (lower)
- Kitchens
- 2 (1 below ground)
- Rooms
- 7 above ground + 7 below
- Family room or den
- Yes
- Fireplace
- Living Room, Propane
- Features
- Accessory Apartment, Air Exchanger, Auto Garage Door Remote, In-Law Suite, Primary Bedroom - Main Floor
Heating, cooling and services
- Heating
- Forced Air, Propane
- Air conditioning
- Central Air
- Water and sewer
- Sewer
Building and exterior
- Style
- Bungalow
- Exterior
- Vinyl Siding, Brick
- Roof
- Asphalt Shingle
- Foundation
- Poured Concrete
- Age
- 6-15 years
- Faces
- West
- Outdoor
- Deck, Controlled Entry, Landscaped, Patio, Porch, Recreational Area, Year Round Living, Fence - Full
Parking
- Garage spaces
- 2
- Total parking
- 6
- Driveway and parking
- Private
Lot
- Size
- 57.51 × 119.5 ft (rectangular)
More
- Possession
- Flexible
- Nearby
- Beach, Fenced Yard, Hospital, Lake Access, Public Transit, School Bus Route
- Cross street
- Beachwood Rd and Marilyn Ave
Rooms
| Room | Level | Size | Features |
|---|---|---|---|
| Foyer | Main | 2.84 × 1.7 m (9'4" × 5'7") | |
| Living Room | Main | 3.87 × 4.99 m (12'8" × 16'4") | |
| Dining Room | Main | 3.44 × 4.99 m (11'3" × 16'4") | |
| Kitchen | Main | 4.01 × 4.62 m (13'2" × 15'2") | |
| Bathroom | Main | 2.41 × 1.9 m (7'11" × 6'3") | 4 Pc Bath |
| Laundry | Main | 3.01 × 1.54 m (9'11" × 5'1") | |
| Bedroom | Ground | 4.17 × 4.38 m (13'8" × 14'4") | |
| Bathroom | Main | 1.67 × 2.46 m (5'6" × 8'1") | 3 Pc Ensuite |
| Bedroom 2 | Main | 3.01 × 2.72 m (9'11" × 8'11") | |
| Bedroom 3 | Main | 3.01 × 4.38 m (9'11" × 14'4") | |
| Recreation | Lower | 4.28 × 5.35 m (14'1" × 17'7") | |
| Bathroom | Lower | 1.37 × 0.91 m (4'6" × 3') | 2 Pc Bath |
| Bedroom | Lower | 2.8 × 4.75 m (9'2" × 15'7") | |
| Foyer | Lower | 2.22 × 1.89 m (7'3" × 6'2") | |
| Kitchen | Basement | 3.43 × 2.92 m (11'3" × 9'7") | |
| Living Room | Lower | 3.6 × 5.59 m (11'10" × 18'4") | |
| Bedroom | Lower | 3.22 × 4.02 m (10'7" × 13'2") | |
| Bathroom | Lower | 2.46 × 1.5 m (8'1" × 4'11") | 4 Pc Bath |
History of this address
3 earlier listings at this address, with sold and leased prices. Create a free account or sign in to see them.
Location
Location is approximate. See nearby homes on the map
Recent sales nearby
See what similar homes within 1 km sold for in the last year. Create a free account or sign in to see them.
The neighbourhood
Getting around Car-dependent
No subway, LRT or GO station within a short trip.
Within a 10-minute walk: no grocery stores, 0 cafés and restaurants, 0 parks.
Who lives here postal area L9Z
- Owners / renters
- 85% / 15%
- Median household income
- $76,000
- Average age
- 50
- Children under 15
- 12%
- Homes
- 83% detached, 0% high-rise
- Commute by transit
- 2%
- Population
- 24,849
Languages spoken most at home besides English: Polish 0.7%, Italian 0.6%, Portuguese 0.4%, Russian 0.4%.
Safety
Crime Severity Index for Huronia West (Wasaga Beach) (OPP): 39 vs 57 for Ontario (2025).
Police-reported figures for the whole police service area, not this street. Rates use the area’s resident population.
Distances are approximate. Places © OpenStreetMap contributors. Neighbourhood figures: Statistics Canada, 2021 Census. Crime Severity Index: Statistics Canada.
Living here
Commute
Noise Nothing major nearby
No highway within 500 m, rail line within 300 m, or airport flight path nearby.
Distances from the map, not noise measurements. Visit at rush hour to judge for yourself.
Internet High-speed
50/10 Mbps or faster available here by cable, fibre or DSL (the federal high-speed target).
From the federal broadband map. Check exact speeds and providers for the address.
Roads, rail, airports and planned stations © OpenStreetMap contributors. Internet: Innovation, Science and Economic Development Canada, National Broadband Data.
Listed by Revel Realty Inc..
Listing information provided by PropTx Innovations Inc. and TRREB; deemed reliable but not guaranteed accurate by PropTx.
Similar homes nearby
See more in Wasaga Beach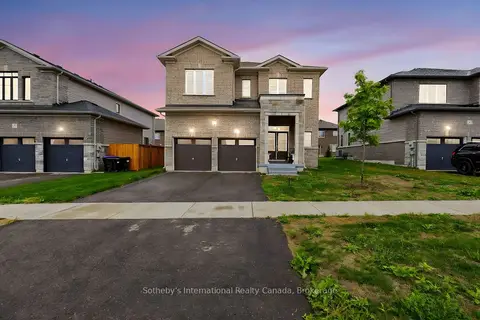
$929,900
4 bd4 ba4 pk3000-3500 ft²
5 Middleton Drive
Wasaga Beach, Wasaga Beach
Detached · MLS® S13474814 · Sotheby's International Realty Canada
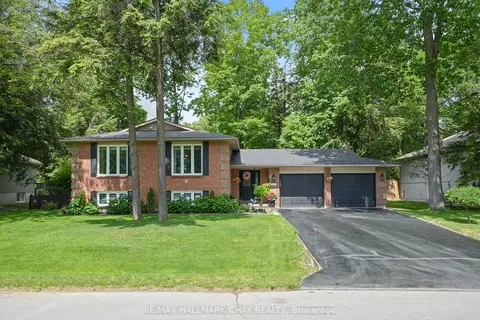
$928,900
3+1 bd3 ba6 pk1500-2000 ft²
20 Downer Crescent
Wasaga Beach, Wasaga Beach
Detached · MLS® S13827508 · RE/MAX HALLMARK CHAY REALTY
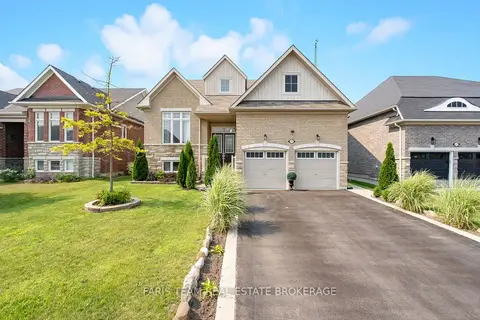
$934,000
3+2 bd4 ba6 pk2000-2500 ft²
113 Allegra Drive
Wasaga Beach, Wasaga Beach
Detached · MLS® S13721868 · FARIS TEAM REAL ESTATE BROKERAGE
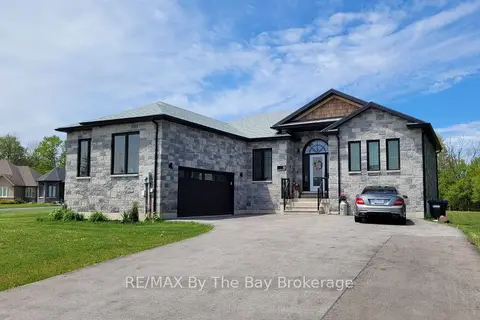
$925,000
Reduced $20,000
3 bd2 ba10 pk1500-2000 ft²
16 Walnut Drive
Wasaga Beach, Wasaga Beach
Detached · MLS® S13611460 · RE/MAX By The Bay Brokerage
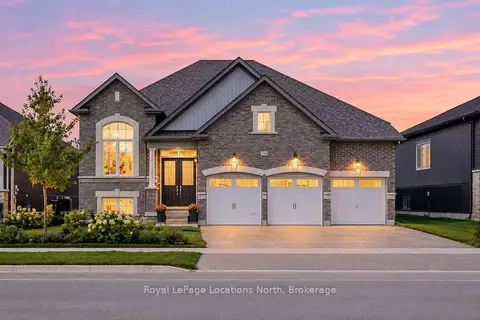
$925,000
3 bd3 ba6 pk2000-2500 ft²
298 Ramblewood Drive
Wasaga Beach, Wasaga Beach
Detached · MLS® S13877502 · Royal LePage Locations North
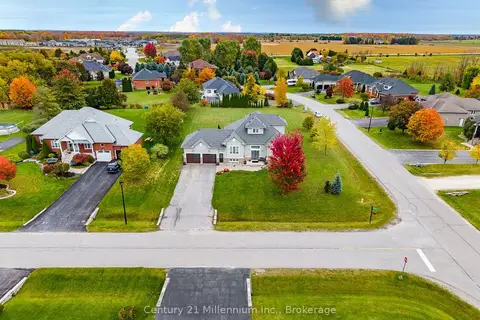
$925,000
3+1 bd4 ba8 pk2000-2500 ft²
23 Butternut Crescent
Wasaga Beach, Wasaga Beach
Detached · MLS® S14088656 · Century 21 Millennium Inc.
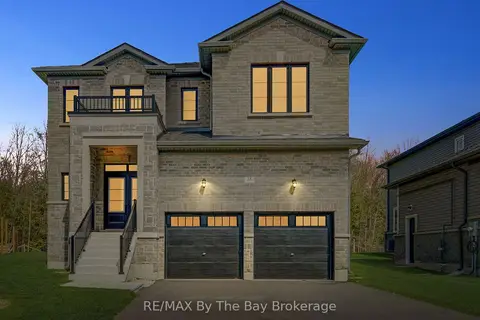 New
$925,000
4 bd4 ba6 pk3000-3500 ft²
38 Amber Drive
Wasaga Beach, Wasaga Beach
Detached · MLS® S14094684 · RE/MAX By The Bay Brokerage
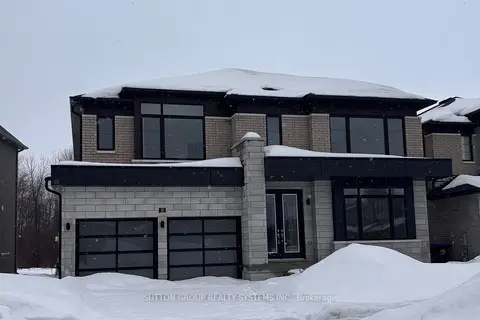
$910,900
Reduced $68,100
4 bd5 ba4 pk3500-5000 ft²
30 Rosanne Circle
Wasaga Beach, Wasaga Beach
Detached · MLS® S13027772 · SUTTON GROUP REALTY SYSTEMS INC.