2026 River Road W
Wasaga Beach, Wasaga Beach, L9Z 2W1
$949,900
- 3 bedrooms
- 4 bathrooms
- 9 parking
- 1500-2000 sq ft
Listed 27 days ago · MLS® S13820874
About this home
EXTENSIVELY UPDATED WATERFRONT HOME WITH HEATED 600+ SQ FT GARAGE! With 67 ft of Nottawasaga River frontage in your backyard, you can walk down to the shoreline, launch your boat and head toward Georgian Bay without loading a trailer or planning around a public launch, then come back to a wide lawn framed by mature trees and two private upper balconies overlooking the water. Recent improvements add even more appeal, including redone front and back decks, updated upper balconies and railings, newer armour stone, a redone crushed gravel driveway, an updated roof, fresh paint throughout, refinished softwood flooring and a newer sump pump. The 600+ sq ft detached heated garage gives you room for three vehicles plus the equipment, tools and projects that usually compete for space at home, with in-floor water heating, a 220V plug, engine-lifting I-beam, extensive lighting and a 2-piece bathroom rough-in. Across three finished levels, 9 ft ceilings give the home an open feel, beginning with a main floor where the kitchen, dining and living areas flow together around rich wood cabinetry, quartz counters, stainless steel appliances, a gas stove, subway tile backsplash and island seating. A gas fireplace adds warmth to the living area, while the walkout puts the back deck and river just beyond the doors. A main-floor bedroom and 3-piece bath give family or overnight guests a comfortable space of their own. On the second level, both spacious bedrooms have a private ensuite and balcony, including a primary with a walk-in closet and the river in view each morning. The finished lower level gives the household somewhere to spread out, with a rec room, family room, den, 3-piece bath and laundry, plus potential to create two additional bedrooms as your needs change. Here, summer mornings can start on the river, evenings can end on the deck, everyone has somewhere to retreat, and the hobbies, vehicles and weekend projects finally have a home of their own.
Details
- Type
- Detached
- Style
- 1 1/2 Storey
- Age
- 16-30 years
- Size
- 1500-2000 sq ft
- Lot
- 67.28 × 293.54 ft
- Basement
- Full, Finished
- Garage
- Detached
- Kitchens
- 1
- Property tax
- $6,127 (2025)
- Neighbourhood
- Wasaga Beach
- Municipality
- Wasaga Beach
- Price per sq ft
- $543 (18% above detached houses in Wasaga Beach, $461)
Interior
- Bedrooms
- 3 above ground
- Bathrooms
- 1 × 3-piece (main), 1 × 2-piece (second), 1 × 5-piece (second), 1 × 3-piece (basement)
- Rooms
- 6 above ground + 3 below
- Family room or den
- No
- Fireplace
- Living Room, Natural Gas
- Features
- Air Exchanger, Auto Garage Door Remote, Carpet Free, ERV/HRV, Sump Pump, Water Heater
Heating, cooling and services
- Heating
- Forced Air, Gas
- Air conditioning
- Central Air
- Water and sewer
- Sewer
Building and exterior
- Style
- 1 1/2 Storey
- Exterior
- Wood
- Roof
- Asphalt Shingle
- Foundation
- Insulated Concrete Form
- Age
- 16-30 years
- Faces
- North
- Outdoor
- Deck, Year Round Living
- Waterfront
- Direct
Parking
- Garage spaces
- 3
- Total parking
- 9
- Driveway and parking
- Private
Lot
- Size
- 67.28 × 293.54 ft (irregular)
- Acreage
- < .50
More
- Possession
- Flexible
- Nearby
- Beach, Marina, Park, Public Transit, River/Stream, School Bus Route
- Cross street
- Mosley St/River Rd W
Rooms
| Room | Level | Size | Features |
|---|---|---|---|
| Family Room | Basement | 3.89 × 4.38 m (12'9" × 14'4") | Pot Lights |
| Recreation | Basement | 7.11 × 5.5 m (23'4" × 18'1") | Pot Lights |
| Foyer | Main | 3.3 × 2.26 m (10'10" × 7'5") | |
| Bedroom | Main | 2.82 × 3.84 m (9'3" × 12'7") | |
| Primary Bedroom | Second | 7.44 × 6.87 m (24'5" × 22'6") | 5 Pc Ensuite, Fireplace, W/O To Balcony |
| Bedroom 3 | Second | 7.02 × 3.85 m (23' × 12'8") | 2 Pc Ensuite, W/O To Balcony |
| Kitchen | Main | 4.01 × 3.01 m (13'2" × 9'11") | Stainless Steel Appl |
| Dining Room | Main | 2.53 × 4.16 m (8'4" × 13'8") | |
| Living Room | Main | 4.84 × 6.64 m (15'11" × 21'9") | W/O To Deck, Fireplace |
| Den | Basement | 2.66 × 3.72 m (8'9" × 12'2") | Pot Lights |
History of this address
4 earlier listings at this address, with sold and leased prices. Create a free account or sign in to see them.
Location
Location is approximate. See nearby homes on the map
Recent sales nearby
See what similar homes within 1 km sold for in the last year. Create a free account or sign in to see them.
The neighbourhood
Getting around Car-dependent
No subway, LRT or GO station within a short trip.
Within a 10-minute walk: no grocery stores, 4 cafés and restaurants, 0 parks.
Schools nearby
Elementary
- Worsley Elementary School
EQAO: Gr 6 reading 75%, math 29%2.1 km
EQAO: share of students meeting the provincial standard (2024–25). Ontario average: Gr 6 reading 86%, math 51%; Gr 9 math 55%; literacy test 83%.
Closest schools, not school zones. Check which school serves this address with the school board before relying on it.
Who lives here postal area L9Z
- Owners / renters
- 85% / 15%
- Median household income
- $76,000
- Average age
- 50
- Children under 15
- 12%
- Homes
- 83% detached, 0% high-rise
- Commute by transit
- 2%
- Population
- 24,849
Languages spoken most at home besides English: Polish 0.7%, Italian 0.6%, Portuguese 0.4%, Russian 0.4%.
Safety
Crime Severity Index for Huronia West (Wasaga Beach) (OPP): 39 vs 57 for Ontario (2025).
Police-reported figures for the whole police service area, not this street. Rates use the area’s resident population.
Distances are approximate. Places © OpenStreetMap contributors. Neighbourhood figures: Statistics Canada, 2021 Census. School results: EQAO via Ontario Data Catalogue (Open Government Licence – Ontario). Crime Severity Index: Statistics Canada.
Living here
Commute
Noise Nothing major nearby
No highway within 500 m, rail line within 300 m, or airport flight path nearby.
Distances from the map, not noise measurements. Visit at rush hour to judge for yourself.
Internet High-speed
50/10 Mbps or faster available here by cable, fibre or DSL (the federal high-speed target).
From the federal broadband map. Check exact speeds and providers for the address.
Roads, rail, airports and planned stations © OpenStreetMap contributors. Internet: Innovation, Science and Economic Development Canada, National Broadband Data.
Listed by RE/MAX HALLMARK PEGGY HILL GROUP REALTY.
Listing information provided by PropTx Innovations Inc. and TRREB; deemed reliable but not guaranteed accurate by PropTx.
Similar homes nearby
See more in Wasaga Beach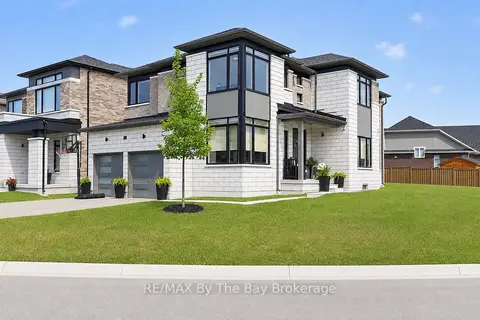
$949,990
Reduced $50,000
4 bd4 ba4 pk2500-3000 ft²
171 Rosanne Circle
Wasaga Beach, Wasaga Beach
Detached · MLS® S13647244 · RE/MAX By The Bay Brokerage
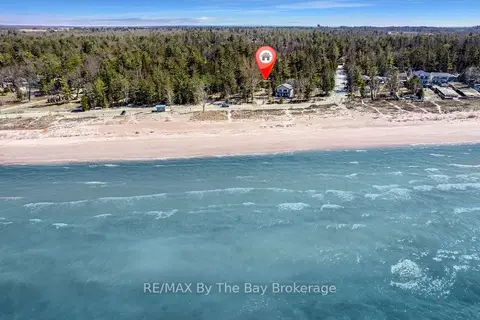
$949,000
3 bd1 ba6 pk700-1100 ft²
278 Coastline Drive
Wasaga Beach, Wasaga Beach
Detached · MLS® S13750600 · RE/MAX By The Bay Brokerage
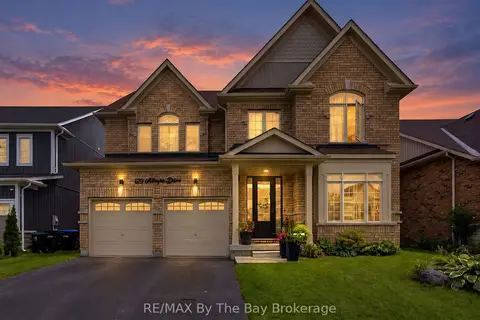
$949,000
Reduced $30,900
4+1 bd4 ba4 pk3000-3500 ft²
120 Allegra Drive
Wasaga Beach, Wasaga Beach
Detached · MLS® S13778246 · RE/MAX By The Bay Brokerage
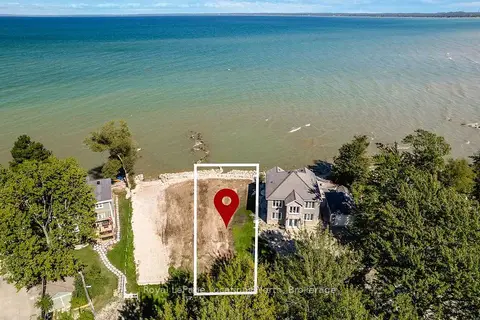
$965,000
0 bd0 ba
22 William Avenue
Wasaga Beach, Wasaga Beach
Vacant Land · MLS® S13749864 · Royal LePage Locations North
$934,000
3+2 bd4 ba6 pk2000-2500 ft²
113 Allegra Drive
Wasaga Beach, Wasaga Beach
Detached · MLS® S13721868 · FARIS TEAM REAL ESTATE BROKERAGE
$929,900
4 bd4 ba4 pk3000-3500 ft²
5 Middleton Drive
Wasaga Beach, Wasaga Beach
Detached · MLS® S13474814 · Sotheby's International Realty Canada
$929,900
3+1 bd4 ba6 pk1100-1500 ft²
37 Marilyn Avenue N
Wasaga Beach, Wasaga Beach
Detached · MLS® S13791210 · Revel Realty Inc.
$928,900
3+1 bd3 ba6 pk1500-2000 ft²
20 Downer Crescent
Wasaga Beach, Wasaga Beach
Detached · MLS® S13827508 · RE/MAX HALLMARK CHAY REALTY