2730 Dempster Avenue
Stroud, Innisfil, L9S 1C1
$999,000
- 3 bedrooms
- 3 bathrooms
- 6 parking
- 1500-2000 sq ft
Listed 15 days ago · MLS® N13864576
About this home
Beyond the rich blue exterior and welcoming covered porch, 2730 Dempster Avenue opens into a home filled with warmth and character. Wood beam accents frame the bright, open-concept main floor, where rich wood cabinetry, stainless steel appliances and a waterfall-edge island make the kitchen a natural gathering place. From morning coffee to evenings entertaining, the adjoining living and dining spaces keep everyone connected, with generous windows drawing in natural light and a gas fireplace set within a stone-look accent wall adding warmth and texture.Sliding doors open onto the rear deck, extending everyday living into an impressive 85 x 213 ft. lot. Picture summer dinners outdoors, children playing across the expansive lawn and room for gardening or gathering with friends. Mature trees soften the setting, while a storage shed keeps outdoor essentials close at hand.Upstairs, the primary bedroom offers a peaceful retreat, with leafy views and walk-through closets leading to a beautifully finished ensuite. Heated floors, white subway tile, black fixtures and a glass-enclosed shower bring comfort and timeless style to this private space.The home's versatility continues with a heated, insulated dog grooming studio featuring heated floors-an appealing space for buyers with a pet-care business or ideas of their own. A heated, insulated double garage, spacious driveway and 200-amp electrical panel add everyday practicality. Connected features include a Google thermostat, doorbell and backyard camera, plus Wi-Fi-enabled garage door openers, refrigerator and dishwasher.Set in the established community of Stroud, approximately two minutes from groceries and local restaurants, five minutes from Barrie South GO and eight minutes from Highway 400, this home pairs room to spread out with convenient access to everyday essentials.
Details
- Type
- Detached
- Style
- 2-Storey
- Age
- 16-30 years
- Size
- 1500-2000 sq ft
- Lot
- 85.17 × 213.25 ft
- Basement
- Full, Unfinished
- Garage
- Attached
- Kitchens
- 1
- Property tax
- $4,759 (2025)
- Neighbourhood
- Stroud
- Municipality
- Innisfil
- Price per sq ft
- $571 (7% below detached houses in Stroud, $614)
Interior
- Bedrooms
- 3 above ground
- Bathrooms
- 1 × 2-piece (main), 1 × 3-piece (second), 1 × 4-piece (second)
- Rooms
- 4 above ground + 3 below
- Family room or den
- Yes
- Fireplace
- Natural Gas
Heating, cooling and services
- Heating
- Forced Air, Gas
- Air conditioning
- Central Air
- Water and sewer
- Septic
Building and exterior
- Style
- 2-Storey
- Exterior
- Vinyl Siding
- Roof
- Asphalt Shingle
- Foundation
- Concrete
- Age
- 16-30 years
- Faces
- West
- Pool
- Above Ground
Parking
- Garage spaces
- 2
- Total parking
- 6
- Driveway and parking
- Private Double
Lot
- Size
- 85.17 × 213.25 ft
- Acreage
- < .50
More
- Possession
- Flexible
- Nearby
- Park, Place Of Worship, Rec./Commun.Centre, School, Wooded/Treed
- Cross street
- Dempster Ave X Shering Cres
Rooms
| Room | Level | Size | Features |
|---|---|---|---|
| Living Room | Main | 4.57 × 3.04 m (15' × 10') | Hardwood Floor |
| Dining Room | Main | 2.09 × 2.95 m (6'10" × 9'8") | Hardwood Floor |
| Kitchen | Main | 2.59 × 2.59 m (8'6" × 8'6") | Ceiling Fan(s), Double Sink, Backsplash |
| Family Room | Main | 4.72 × 3.02 m (15'6" × 9'11") | W/O To Deck, Fireplace |
| Bedroom | Second | 3.02 × 3 m (9'11" × 9'10") | Laminate |
| Bedroom | Second | 3.86 × 3.23 m (12'8" × 10'7") | Laminate |
| Primary Bedroom | Second | 4.39 × 3.03 m (14'5" × 9'11") | Laminate, Ensuite Bath |
History of this address
1 earlier listing at this address, with sold and leased prices. Create a free account or sign in to see them.
Location
Location is approximate. See nearby homes on the map
Recent sales nearby
See what similar homes within 1 km sold for in the last year. Create a free account or sign in to see them.
The neighbourhood
Getting around Somewhat walkable
- 🚆 Barrie South GO3.0 km
Within a 10-minute walk: 1 grocery store, 5 cafés and restaurants, 0 parks, 2 pharmacies. Nearest grocery: Foodland (900 m).
Schools nearby
Elementary
- Sunnybrae Public School
EQAO: Gr 6 reading 79%, math 59%13 min walk
EQAO: share of students meeting the provincial standard (2024–25). Ontario average: Gr 6 reading 86%, math 51%; Gr 9 math 55%; literacy test 83%.
Closest schools, not school zones. Check which school serves this address with the school board before relying on it.
Who lives here postal area L9S
- Owners / renters
- 86% / 14%
- Median household income
- $100,000
- Average age
- 41
- Children under 15
- 18%
- Homes
- 89% detached, 2% high-rise
- Commute by transit
- 1%
- Population
- 33,434
Languages spoken most at home besides English: Russian 1.7%, Spanish 1%, Portuguese 0.7%, Italian 0.5%.
Flood and conservation No mapped hazard
Not inside a mapped flood plain or regulated area.
Screening maps only. Ask the conservation authority for a property inquiry before relying on this.
Safety
Crime Severity Index for South Simcoe (Innisfil) police: 32 vs 57 for Ontario (2025).
Police-reported figures for the whole police service area, not this street. Rates use the area’s resident population.
Distances are approximate. Places © OpenStreetMap contributors. Neighbourhood figures: Statistics Canada, 2021 Census. School results: EQAO via Ontario Data Catalogue (Open Government Licence – Ontario). Crime Severity Index: Statistics Canada.
Living here
Commute
To Union Station (downtown Toronto): 78 km. Transit times · Driving times
Noise Nothing major nearby
No highway within 500 m, rail line within 300 m, or airport flight path nearby.
Distances from the map, not noise measurements. Visit at rush hour to judge for yourself.
Internet High-speed
50/10 Mbps or faster available here by cable, fibre or DSL (the federal high-speed target).
From the federal broadband map. Check exact speeds and providers for the address.
Roads, rail, airports and planned stations © OpenStreetMap contributors. Internet: Innovation, Science and Economic Development Canada, National Broadband Data.
Listed by LPT REALTY.
Listing information provided by PropTx Innovations Inc. and TRREB; deemed reliable but not guaranteed accurate by PropTx.
Similar homes nearby
See more in Innisfil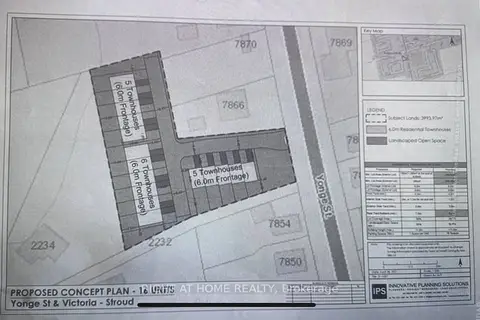
$985,000
0 bd0 ba
7878 Yonge Street
Stroud, Innisfil
Vacant Land · MLS® N13862584 · RIGHT AT HOME REALTY
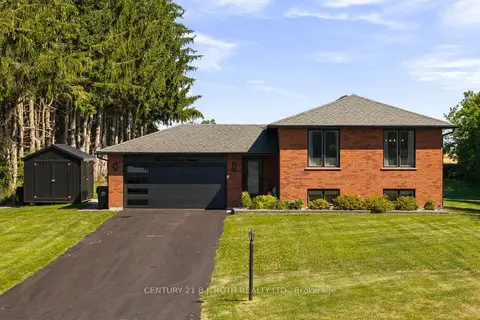
$1,100,000
3+2 bd3 ba10 pk1100-1500 ft²
1908 10th Line
Stroud, Innisfil
Detached · MLS® N13635068 · CENTURY 21 B.J. ROTH REALTY LTD.
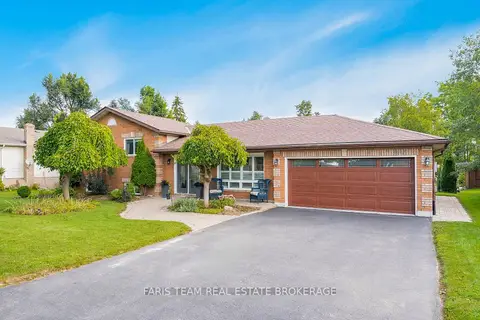
$1,124,900
4 bd3 ba6 pk2000-2500 ft²
2032 Chantler Street
Stroud, Innisfil
Detached · MLS® N13813290 · FARIS TEAM REAL ESTATE BROKERAGE
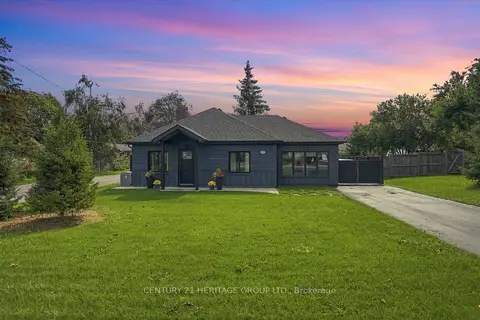
$849,000
1+1 bd2 ba12 pk700-1100 ft²
1979 Victoria Street
Stroud, Innisfil
Detached · MLS® N13779956 · CENTURY 21 HERITAGE GROUP LTD.
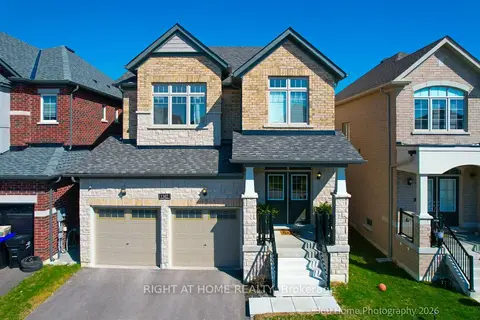
$999,000
Reduced $80,000
4+1 bd4 ba4 pk2500-3000 ft²
1302 Broderick Street
Alcona, Innisfil
Detached · MLS® N13071360 · RIGHT AT HOME REALTY
$999,000
0 bd0 ba
1335 Boselli Court
Gilford, Innisfil
Vacant Land · MLS® N13152366 · YOUR HOME SOLD GUARANTEED REALTY INTERCITY PLUS INC.
$999,000
0 bd0 ba
1317 Boselli Court
Gilford, Innisfil
Vacant Land · MLS® N13152388 · YOUR HOME SOLD GUARANTEED REALTY INTERCITY PLUS INC.
$999,000
0 bd0 ba
0 County Road 89
Rural Innisfil, Innisfil
Vacant Land · MLS® N13469210 · HOMELIFE/MIRACLE REALTY LTD