1979 Victoria Street
Stroud, Innisfil, L9S 1J6
$849,000
- 1+1 bedrooms
- 2 bathrooms
- 12 parking
- 700-1100 sq ft
Listed 36 days ago · MLS® N13779956
About this home
Meticulously rebuilt and thoughtfully reimagined over the past five years by a conscientious builder for their own home, this extraordinary property is truly one of a kind. Built for entertaining, the home centres on a large eat-in kitchen with practical flow, abundant counter space and a walkout to the patio and wood-fired pizza oven. The living room connects naturally with the kitchen, creating a comfortable gathering space-because the party always ends up in the kitchen anyway. The spacious primary fits a king-size bed and has a 4-piece ensuite. A stunning 12' x 20' addition, ideal as a second bedroom or den, features an overhead glass garage-style door with separate roll-up screen to capture summer breezes, plus a dedicated Mitsubishi heat pump for year-round comfort. Main-floor laundry and a barrier-free rear entrance support easy one-floor living and accessibility. A second bath with shower is perfect for guests. Set on a 55' x 161' lot with a fully fenced backyard, the landscaped grounds feature irrigation, wraparound concrete walkways, extensive hardscaping and a 20' retractable awning. Bring your hobbies and big-kid toys-the 18' x 24' detached garage is ready for them, with drive-through doors, a loft with fold-up stairs and EV charging. Bonus: Innisfil Beach boat launch is just a 5-minute drive. Exterior details include cedar soffits, shingles and board-and-batten cladding, plus a hand-cut cottage roof with full ice-and-water shield and 30-year shingles. Premium upgrades include a whole-home Kohler generator, gas furnace and water heater, water softener, UV/filtration system and backup sump pump. Turnkey in every sense, with all the work done-and then some. The value is in everything that has gone into it: premium upgrades, quality materials and an extraordinary level of finishing. This is a home where the details are the difference. Come see it in person-photos simply cannot capture how truly special it is.
Details
- Type
- Detached
- Style
- Bungalow
- Age
- 51-99 years
- Size
- 700-1100 sq ft
- Lot
- 55.43 × 161.78 ft
- Basement
- Crawl Space
- Garage
- Detached
- Kitchens
- 1
- Property tax
- $4,140 (2026)
- Neighbourhood
- Stroud
- Municipality
- Innisfil
- Price per sq ft
- $943 (54% above detached houses in Stroud, $614)
Interior
- Bedrooms
- 1 above ground + 1 below
- Bathrooms
- 1 × 4-piece (flat), 1 × 3-piece (flat)
- Rooms
- 5 above ground
- Family room or den
- Yes
- Fireplace
- No
- Features
- Auto Garage Door Remote, Generator - Full, Primary Bedroom - Main Floor, Storage, Sump Pump, Water Heater Owned, Water Purifier, Water Softener, Water Treatment, Wheelchair Access
Heating, cooling and services
- Heating
- Forced Air, Gas
- Air conditioning
- Central Air, Wall Unit(s)
- Water and sewer
- Septic
Building and exterior
- Style
- Bungalow
- Exterior
- Board & Batten, Cedar
- Roof
- Asphalt Shingle
- Foundation
- Concrete
- Age
- 51-99 years
- Faces
- South
- Outdoor
- Awnings, Landscaped, Lawn Sprinkler System, Lighting, Patio, Year Round Living
Parking
- Garage spaces
- 2
- Total parking
- 12
- Driveway and parking
- Private
Lot
- Size
- 55.43 × 161.78 ft (rectangular)
More
- Possession
- TBD
- Nearby
- Electric Car Charger, Fenced Yard, Lake Access, Library, Rec./Commun.Centre, School
- Cross street
- Yonge St, East on Victoria St
Rooms
| Room | Level | Size | Features |
|---|---|---|---|
| Kitchen | Main | 3.9 × 3.7 m (12'10" × 12'2") | Eat-in Kitchen, Quartz Counter, Hardwood Floor |
| Living Room | Main | 3.7 × 3.4 m (12'2" × 11'2") | Combined w/Kitchen, Pot Lights, Hardwood Floor |
| Primary Bedroom | Main | 3.3 × 3 m (10'10" × 9'10") | 4 Pc Ensuite, Hardwood Floor |
| Bedroom 2 | Main | 6.1 × 3.4 m (20' × 11'2") | Pot Lights, W/O To Patio, Broadloom |
| Laundry | Main | 3.1 × 2.4 m (10'2" × 7'10") | Broadloom |
History of this address
1 earlier listing at this address, with sold and leased prices. Create a free account or sign in to see them.
Location
Location is approximate. See nearby homes on the map
Recent sales nearby
See what similar homes within 1 km sold for in the last year. Create a free account or sign in to see them.
The neighbourhood
Getting around Car-dependent
- 🚆 Barrie South GO3.1 km
Within a 10-minute walk: no grocery stores, 3 cafés and restaurants, 0 parks, 1 pharmacy.
Schools nearby
Elementary
- Sunnybrae Public School
EQAO: Gr 6 reading 79%, math 59%8 min walk
EQAO: share of students meeting the provincial standard (2024–25). Ontario average: Gr 6 reading 86%, math 51%; Gr 9 math 55%; literacy test 83%.
Closest schools, not school zones. Check which school serves this address with the school board before relying on it.
Who lives here postal area L9S
- Owners / renters
- 86% / 14%
- Median household income
- $100,000
- Average age
- 41
- Children under 15
- 18%
- Homes
- 89% detached, 2% high-rise
- Commute by transit
- 1%
- Population
- 33,434
Languages spoken most at home besides English: Russian 1.7%, Spanish 1%, Portuguese 0.7%, Italian 0.5%.
Flood and conservation No mapped hazard
Not inside a mapped flood plain or regulated area.
Screening maps only. Ask the conservation authority for a property inquiry before relying on this.
Safety
Crime Severity Index for South Simcoe (Innisfil) police: 32 vs 57 for Ontario (2025).
Police-reported figures for the whole police service area, not this street. Rates use the area’s resident population.
Distances are approximate. Places © OpenStreetMap contributors. Neighbourhood figures: Statistics Canada, 2021 Census. School results: EQAO via Ontario Data Catalogue (Open Government Licence – Ontario). Crime Severity Index: Statistics Canada.
Living here
Commute
To Union Station (downtown Toronto): 78 km. Transit times · Driving times
Noise Nothing major nearby
No highway within 500 m, rail line within 300 m, or airport flight path nearby.
Distances from the map, not noise measurements. Visit at rush hour to judge for yourself.
Internet High-speed
50/10 Mbps or faster available here by cable, fibre or DSL (the federal high-speed target).
From the federal broadband map. Check exact speeds and providers for the address.
Roads, rail, airports and planned stations © OpenStreetMap contributors. Internet: Innovation, Science and Economic Development Canada, National Broadband Data.
Listed by CENTURY 21 HERITAGE GROUP LTD..
Listing information provided by PropTx Innovations Inc. and TRREB; deemed reliable but not guaranteed accurate by PropTx.
Similar homes nearby
See more in Innisfil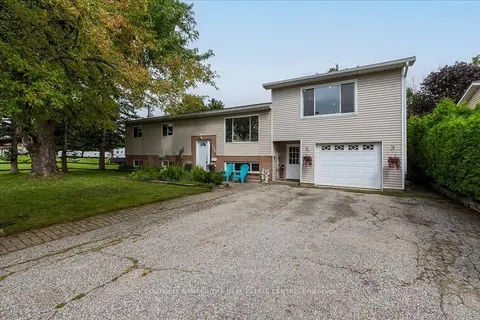
$797,900
3+1 bd3 ba5 pk1500-2000 ft²
2593 Lawrence Avenue
Stroud, Innisfil
Detached · MLS® N13714510 · COLDWELL BANKER THE REAL ESTATE CENTRE
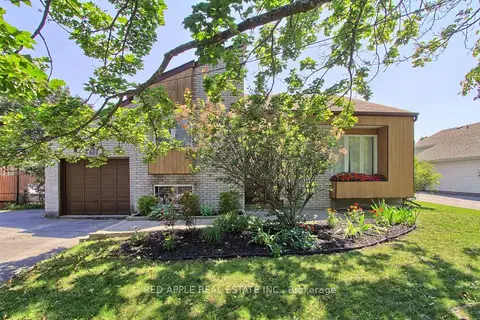
$770,000
3+1 bd2 ba6 pk1100-1500 ft²
2277 Scythes Street
Stroud, Innisfil
Detached · MLS® N13839814 · RED APPLE REAL ESTATE INC.
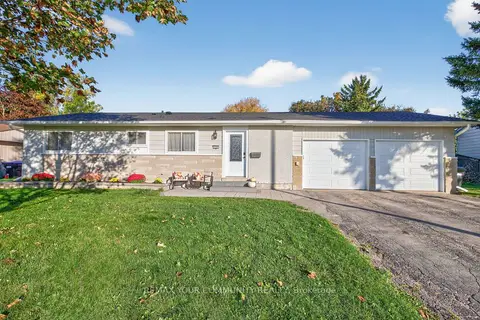
$750,000
3+1 bd2 ba6 pk1100-1500 ft²
239 Sunset Crescent
Stroud, Innisfil
Detached · MLS® N13796078 · REMAX YOUR COMMUNITY REALTY
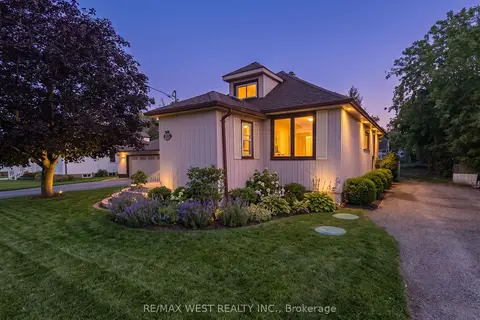
$749,000
Reduced $21,000
3+2 bd2 ba10 pk700-1100 ft²
7826 Yonge Street
Stroud, Innisfil
Detached · MLS® N13736082 · RE/MAX WEST REALTY INC.
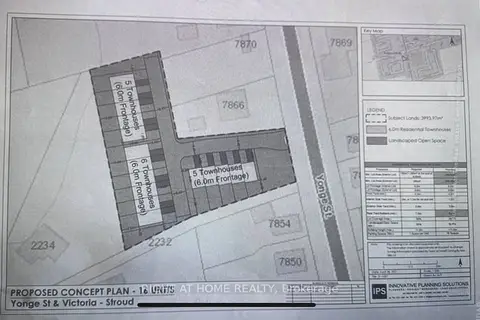
$985,000
0 bd0 ba
7878 Yonge Street
Stroud, Innisfil
Vacant Land · MLS® N13862584 · RIGHT AT HOME REALTY
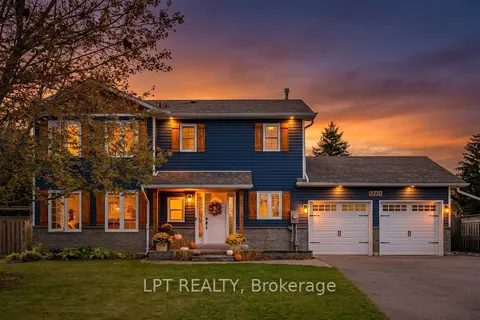
$999,000
3 bd3 ba6 pk1500-2000 ft²
2730 Dempster Avenue
Stroud, Innisfil
Detached · MLS® N13864576 · LPT REALTY
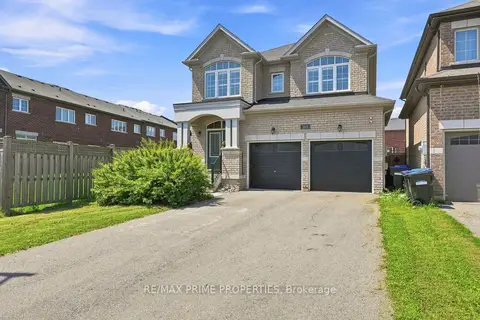
$849,000
4 bd4 ba6 pk2000-2500 ft²
1469 Farrow Crescent
Rural Innisfil, Innisfil
Detached · MLS® N13647920 · RE/MAX PRIME PROPERTIES
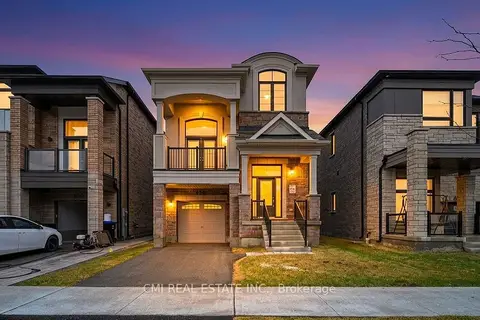
$849,000
3 bd3 ba2 pk2000-2500 ft²
656 Newlove Street
Rural Innisfil, Innisfil
Detached · MLS® N13689306 · CMI REAL ESTATE INC.