1302 Broderick Street
Alcona, Innisfil, L9S 0P6
$999,000
Reduced $80,000 from $1,079,000
- 4+1 bedrooms
- 4 bathrooms
- 4 parking
- 2500-3000 sq ft
Listed 172 days ago · MLS® N13071360
About this home
Almost New Home - Only Lived In For 1 Year! With Approx. 2600 Square Feet of Living Space, This Home Features 4 Bedrooms With An Office On The Main Floor That Could Be Used As A 5th Bedroom, 4 Bathrooms & Tons of Upgrades! The Main Floor Has A Spacious Formal Dining Room, Large Modern Kitchen With Huge Island, Quartz Counter-tops Throughout, Low Profile Over-The-Range Microwave & Upgraded 36"Bespoke 4 Door Smart Fridge With Beverage Centre! Large Eat-In Kitchen w/Walk-Out To The Fully Fenced Private Backyard! 2nd Floor Features 4 Large Bedrooms All With Direct Washroom Access! Primary Features Upgraded 5-Pc En-suite & Walk-In Closet With Customized Built-Ins! Conveniently Located Laundry Room On 2nd Floor With Upgraded Custom Cabinetry & Utility Sink! This Almost New Home is Priced To Sell - Well Below The Cost Of New Construction For A Similar Home In The Area Without All The Upgrades That This Home Offers! Take Advantage Of This Opportunity & Make This Your Move-In Ready Dream Home! See Attached Floor Plan & Virtual Tour. Drone Video Link: https://www.youtube.com/watch?v=jLNVEjHaVeY
Details
- Type
- Detached
- Style
- 2-Storey
- Size
- 2500-3000 sq ft
- Lot
- 11 × 35 ft
- Basement
- Full, Unfinished
- Garage
- Attached
- Kitchens
- 1
- Property tax
- $6,012 (2025)
- Neighbourhood
- Alcona
- Municipality
- Innisfil
- Price per sq ft
- $363 (19% below detached houses in Alcona, $449)
Interior
- Bedrooms
- 4 above ground + 1 below
- Bathrooms
- 1 × 2-piece (main), 2 × 4-piece (second), 1 × 5-piece (second)
- Rooms
- 10 above ground
- Family room or den
- Yes
- Fireplace
- No
- Features
- Central Vacuum
Heating, cooling and services
- Heating
- Forced Air, Gas
- Air conditioning
- Central Air
- Water and sewer
- Sewer
Building and exterior
- Style
- 2-Storey
- Exterior
- Brick, Stone
- Roof
- Asphalt Shingle
- Foundation
- Concrete
- Faces
- North
Parking
- Garage spaces
- 2
- Total parking
- 4
Lot
- Size
- 11 × 35 m
More
- Possession
- TBA
- Cross street
- 6th Line & Webster Blvd
Rooms
| Room | Level | Size | Features |
|---|---|---|---|
| Kitchen | Main | 6.47 × 4.08 m (21'3" × 13'5") | Centre Island, Quartz Counter, Ceramic Floor |
| Breakfast | Main | 6.47 × 4.08 m (21'3" × 13'5") | W/O To Yard, Overlooks Family, Ceramic Floor |
| Family Room | Main | 4.75 × 3.86 m (15'7" × 12'8") | Hardwood Floor, Open Concept, Large Window |
| Dining Room | Main | 3.86 × 3.02 m (12'8" × 9'11") | Hardwood Floor, Separate Room, Window |
| Office | Main | 2.75 × 2.76 m (9' × 9'1") | Hardwood Floor, Separate Room, Window |
| Primary Bedroom | Second | 4.37 × 4.6 m (14'4" × 15'1") | 5 Pc Ensuite, Walk-In Closet(s), Large Window |
| Bedroom 2 | Second | 4.3 × 3.67 m (14'1" × 12') | Semi Ensuite, Cathedral Ceiling(s), Large Window |
| Bedroom 3 | Second | 3.22 × 3.61 m (10'7" × 11'10") | Semi Ensuite, B/I Closet, Window |
| Bedroom 4 | Second | 3.33 × 3.4 m (10'11" × 11'2") | 4 Pc Ensuite, Closet, Window |
| Laundry | Second | 2.76 × 2.76 m (9'1" × 9'1") | Ceramic Floor, B/I Shelves, Large Window |
History of this address
6 earlier listings at this address, with sold and leased prices. Create a free account or sign in to see them.
Location
Location is approximate. See nearby homes on the map
Recent sales nearby
See what similar homes within 1 km sold for in the last year. Create a free account or sign in to see them.
The neighbourhood
Getting around Car-dependent
No subway, LRT or GO station within a short trip.
Within a 10-minute walk: no grocery stores, 0 cafés and restaurants, 1 park. Nearest park: Previn Park (600 m).
Schools nearby
Elementary
- Lake Simcoe Public School
EQAO: Gr 6 reading 80%, math 50%8 min walk - St. Francis of Assisi Catholic School Catholic
EQAO: Gr 6 reading 74%, math 20%1.3 km - Alcona Glen Elementary School
EQAO: Gr 6 reading 64%, math 37%2.3 km
Secondary
- Nantyr Shores Secondary School
EQAO: Gr 9 math 47%, literacy test 82%1.6 km
EQAO: share of students meeting the provincial standard (2024–25). Ontario average: Gr 6 reading 86%, math 51%; Gr 9 math 55%; literacy test 83%.
Closest schools, not school zones. Check which school serves this address with the school board before relying on it.
Who lives here postal area L9S
- Owners / renters
- 86% / 14%
- Median household income
- $100,000
- Average age
- 41
- Children under 15
- 18%
- Homes
- 89% detached, 2% high-rise
- Commute by transit
- 1%
- Population
- 33,434
Languages spoken most at home besides English: Russian 1.7%, Spanish 1%, Portuguese 0.7%, Italian 0.5%.
Flood and conservation No mapped hazard
Not inside a mapped flood plain or regulated area.
Screening maps only. Ask the conservation authority for a property inquiry before relying on this.
Safety
Crime Severity Index for South Simcoe (Innisfil) police: 32 vs 57 for Ontario (2025).
Police-reported figures for the whole police service area, not this street. Rates use the area’s resident population.
Distances are approximate. Places © OpenStreetMap contributors. Neighbourhood figures: Statistics Canada, 2021 Census. School results: EQAO via Ontario Data Catalogue (Open Government Licence – Ontario). Crime Severity Index: Statistics Canada.
Living here
Commute
To Union Station (downtown Toronto): 73 km. Transit times · Driving times
Coming transit
- 🚧 Innisfil GO (Future) GO Transit500 m · planned
Stations under construction or approved. Opening dates are the latest public estimates and often move.
Noise 1 source nearby
- 🚆 Rail line (Newmarket Subdivision)250 m
Distances from the map, not noise measurements. Visit at rush hour to judge for yourself.
Internet High-speed
50/10 Mbps or faster available here by cable, fibre or DSL (the federal high-speed target).
From the federal broadband map. Check exact speeds and providers for the address.
Roads, rail, airports and planned stations © OpenStreetMap contributors. Internet: Innovation, Science and Economic Development Canada, National Broadband Data.
Listed by RIGHT AT HOME REALTY.
Listing information provided by PropTx Innovations Inc. and TRREB; deemed reliable but not guaranteed accurate by PropTx.
Similar homes nearby
See more in Innisfil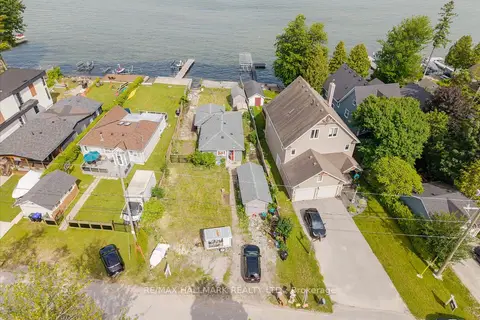
$999,000
2 bd1 ba4 pk700-1100 ft²
2329 Crystal Beach Road
Alcona, Innisfil
Detached · MLS® N13507840 · RE/MAX HALLMARK REALTY LTD.
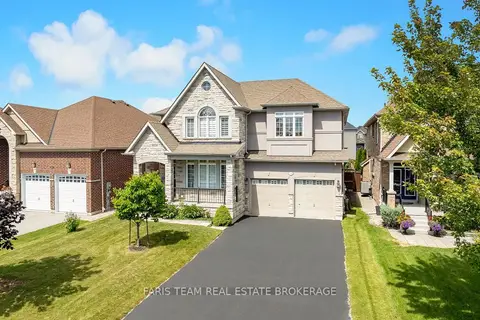
$999,000
4 bd4 ba9 pk2500-3000 ft²
1128 Westmount Avenue
Alcona, Innisfil
Detached · MLS® N13721622 · FARIS TEAM REAL ESTATE BROKERAGE
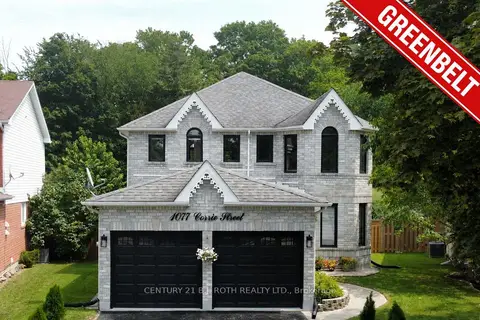
$999,000
3+2 bd4 ba6 pk2000-2500 ft²
1077 CORRIE Street
Alcona, Innisfil
Detached · MLS® N13812884 · CENTURY 21 B.J. ROTH REALTY LTD.
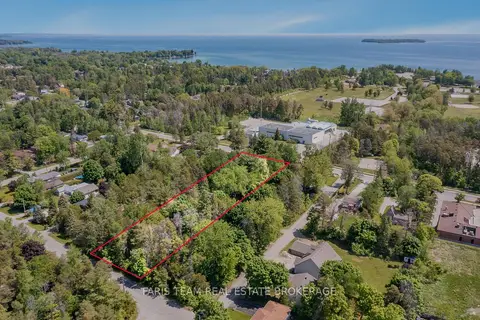
$999,900
0 bd0 ba
2144 25th Side Road
Alcona, Innisfil
Vacant Land · MLS® N13034278 · FARIS TEAM REAL ESTATE BROKERAGE
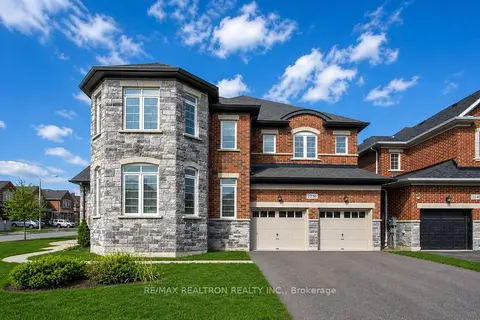
$999,999
4 bd4 ba4 pk3000-3500 ft²
2236 Lozenby Street
Alcona, Innisfil
Detached · MLS® N13653896 · RE/MAX REALTRON REALTY INC.
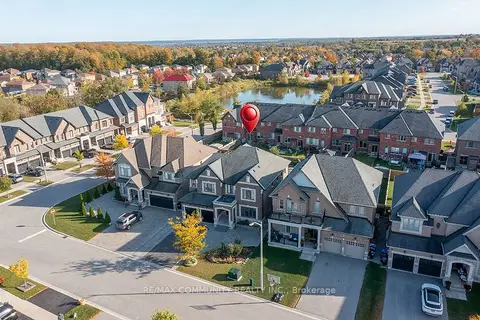
$990,000
4 bd4 ba6 pk3000-3500 ft²
1305 Butler Street
Alcona, Innisfil
Detached · MLS® N13879000 · RE/MAX COMMUNITY REALTY INC.
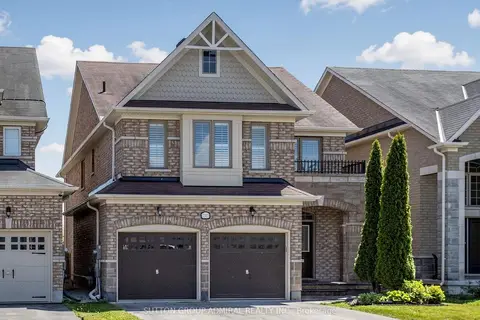
$988,800
4 bd4 ba4 pk2500-3000 ft²
1311 Hunter Street
Alcona, Innisfil
Detached · MLS® N13780560 · SUTTON GROUP-ADMIRAL REALTY INC.
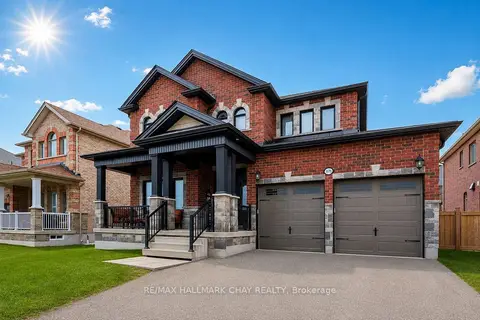
$975,000
3+1 bd3 ba4 pk2000-2500 ft²
1171 Quarry Drive
Alcona, Innisfil
Detached · MLS® N13725296 · RE/MAX HALLMARK CHAY REALTY