1908 10th Line
Stroud, Innisfil, L9S 3P4
$1,100,000
- 3+2 bedrooms
- 3 bathrooms
- 10 parking
- 1100-1500 sq ft
Listed 77 days ago · MLS® N13635068
About this home
Welcome to 1908 10th Line, a beautifully renovated home that perfectly combines modern style, comfort, and functionality. Situated on a generous 100.02 x 270.33 ft. lot, this impressive property offers 3+2 bedrooms, 3 bathrooms, and exceptional indoor and outdoor living spaces. Step inside to discover hardwood flooring throughout the main living areas and a stunning brand new custom kitchen featuring elegant quartz countertops, a large waterfall island perfect for gathering and entertaining, S.S. appliances, a gas range, a convenient pot filler, a bar fridge, and a reverse osmosis water filtration system. The bright, open concept living room showcases a striking electric fireplace with a custom stone surround, creating a warm and inviting space to relax or entertain. The fully finished basement expands your living space with two additional bedrooms, a full bathroom, and an expansive recreation room featuring a dry bar with a bar fridge, surround sound system, and plenty of room to host family and friends. Outside, your private backyard oasis awaits. Enjoy summer evenings in the hot tub, unwind under the gazebo, gather around the fire pit, or make use of the fully insulated shed, offering endless possibilities for storage, a workshop, or hobby space. Parking is never an issue, with room for approximately 8 vehicles on the driveway + 2 more in the fully finished, insulated garage, complete with a gas heater, epoxy flooring, and an integrated pressure washing system, making it ideal for car enthusiasts, hobbyists, or year-round projects. Ideally located just steps from shopping, restaurants, and everyday amenities, this home is also just a 5 minute drive to the beach and offers easy access to the GO Train, making it a commuter friendly choice while still enjoying the peace and charm of a quiet, family friendly community. If you've been searching for a move in ready home offering space, style, luxury finishes, and an unbeatable location, 1908 10th Line truly has it all.
Details
- Type
- Detached
- Style
- Bungalow-Raised
- Size
- 1100-1500 sq ft
- Lot
- 100 × 270.27 ft
- Basement
- Full, Finished
- Garage
- Attached
- Kitchens
- 1
- Property tax
- $5,206 (2026)
- Neighbourhood
- Stroud
- Municipality
- Innisfil
- Price per sq ft
- $846 (38% above detached houses in Stroud, $614)
Interior
- Bedrooms
- 3 above ground + 2 below
- Bathrooms
- 1 × 2-piece, 2 × 3-piece
- Rooms
- 9 above ground
- Family room or den
- No
- Fireplace
- Electric
- Features
- Water Softener, Sump Pump, Bar Fridge, Water Heater Owned, Water Purifier
Heating, cooling and services
- Heating
- Forced Air, Gas
- Air conditioning
- Central Air
- Water and sewer
- Septic
Building and exterior
- Style
- Bungalow-Raised
- Exterior
- Brick
- Roof
- Asphalt Shingle
- Faces
- North
- Outdoor
- Hot Tub, Garden Shed
Parking
- Garage spaces
- 2
- Total parking
- 10
- Driveway and parking
- Private
Lot
- Size
- 100 × 270.27 ft
More
- Possession
- flexible
- Nearby
- School, School Bus Route, Park, Beach, Place Of Worship, Library
- Cross street
- Yonge st / 10th line
Rooms
| Room | Level | Size | Features |
|---|---|---|---|
| Bathroom | Main | 1.95 × 0.91 m (6'5" × 3') | |
| Primary Bedroom | Main | 3.38 × 3.72 m (11'1" × 12'2") | |
| Bedroom | Main | 3.48 × 2.59 m (11'5" × 8'6") | |
| Bedroom | Main | 2.38 × 2.93 m (7'10" × 9'7") | |
| Bathroom | Main | 3.38 × 2.23 m (11'1" × 7'4") | |
| Kitchen | Main | 3.38 × 4.3 m (11'1" × 14'1") | |
| Living Room | Main | 3.57 × 5.09 m (11'9" × 16'8") | |
| Dining Room | Main | 3.38 × 2.96 m (11'1" × 9'9") | |
| Recreation | Basement | 6.74 × 4.91 m (22'1" × 16'1") | |
| Bedroom | Basement | 0.31 × 4.63 m (1' × 15'2") | |
| Bedroom | Basement | 3.48 × 2.62 m (11'5" × 8'7") | |
| Bathroom | Basement | 2.38 × 2.56 m (7'10" × 8'5") | |
| Laundry | Basement | 3.38 × 3.9 m (11'1" × 12'10") |
History of this address
1 earlier listing at this address, with sold and leased prices. Create a free account or sign in to see them.
Location
Location is approximate. See nearby homes on the map
Recent sales nearby
See what similar homes within 1 km sold for in the last year. Create a free account or sign in to see them.
The neighbourhood
Getting around Car-dependent
- 🚆 Barrie South GO3.2 km
Within a 10-minute walk: no grocery stores, 0 cafés and restaurants, 0 parks.
Schools nearby
Elementary
- Sunnybrae Public School
EQAO: Gr 6 reading 79%, math 59%17 min walk
EQAO: share of students meeting the provincial standard (2024–25). Ontario average: Gr 6 reading 86%, math 51%; Gr 9 math 55%; literacy test 83%.
Closest schools, not school zones. Check which school serves this address with the school board before relying on it.
Who lives here postal area L9S
- Owners / renters
- 86% / 14%
- Median household income
- $100,000
- Average age
- 41
- Children under 15
- 18%
- Homes
- 89% detached, 2% high-rise
- Commute by transit
- 1%
- Population
- 33,434
Languages spoken most at home besides English: Russian 1.7%, Spanish 1%, Portuguese 0.7%, Italian 0.5%.
Flood and conservation No mapped hazard
Not inside a mapped flood plain or regulated area.
Screening maps only. Ask the conservation authority for a property inquiry before relying on this.
Safety
Crime Severity Index for South Simcoe (Innisfil) police: 32 vs 57 for Ontario (2025).
Police-reported figures for the whole police service area, not this street. Rates use the area’s resident population.
Distances are approximate. Places © OpenStreetMap contributors. Neighbourhood figures: Statistics Canada, 2021 Census. School results: EQAO via Ontario Data Catalogue (Open Government Licence – Ontario). Crime Severity Index: Statistics Canada.
Living here
Commute
To Union Station (downtown Toronto): 78 km. Transit times · Driving times
Noise 1 source nearby
- 🚆 Rail line (Newmarket Subdivision)250 m
Distances from the map, not noise measurements. Visit at rush hour to judge for yourself.
Internet High-speed
50/10 Mbps or faster available here by cable, fibre or DSL (the federal high-speed target).
From the federal broadband map. Check exact speeds and providers for the address.
Roads, rail, airports and planned stations © OpenStreetMap contributors. Internet: Innovation, Science and Economic Development Canada, National Broadband Data.
Listed by CENTURY 21 B.J. ROTH REALTY LTD..
Listing information provided by PropTx Innovations Inc. and TRREB; deemed reliable but not guaranteed accurate by PropTx.
Similar homes nearby
See more in Innisfil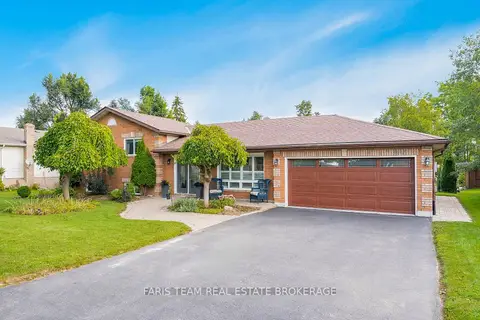
$1,124,900
4 bd3 ba6 pk2000-2500 ft²
2032 Chantler Street
Stroud, Innisfil
Detached · MLS® N13813290 · FARIS TEAM REAL ESTATE BROKERAGE
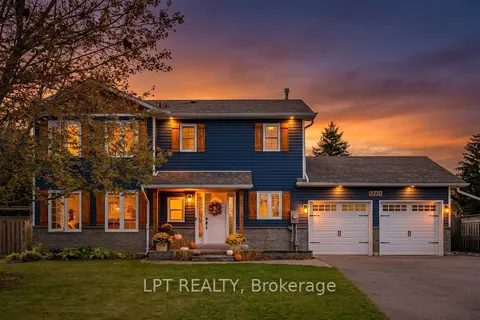
$999,000
3 bd3 ba6 pk1500-2000 ft²
2730 Dempster Avenue
Stroud, Innisfil
Detached · MLS® N13864576 · LPT REALTY
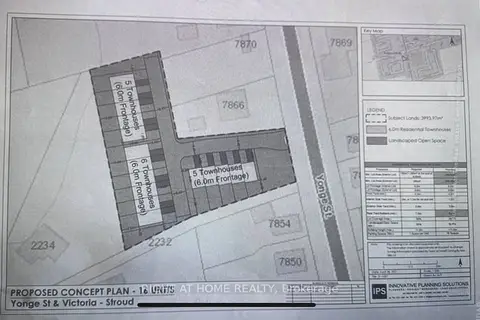
$985,000
0 bd0 ba
7878 Yonge Street
Stroud, Innisfil
Vacant Land · MLS® N13862584 · RIGHT AT HOME REALTY
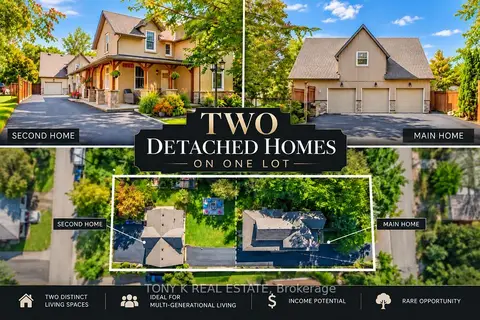
$1,099,900
4 bd3 ba13 pk1500-2000 ft²
1027 Ewart Street
Rural Innisfil, Innisfil
Detached · MLS® N13793708 · TONY K REAL ESTATE
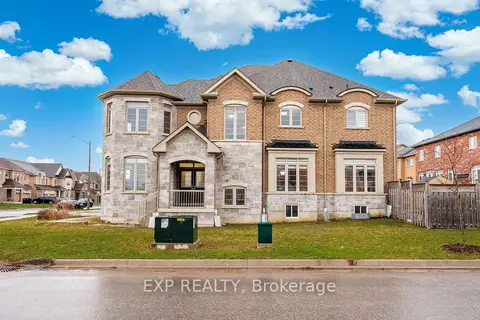
$1,099,000
4 bd4 ba4 pk3000-3500 ft²
2300 Lozenby Street
Alcona, Innisfil
Detached · MLS® N13676642 · EXP REALTY
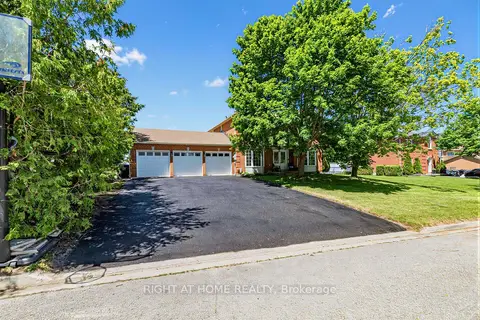
$1,099,000
4 bd3 ba9 pk2000-2500 ft²
2114 Hughes Drive
Rural Innisfil, Innisfil
Detached · MLS® N13701296 · RIGHT AT HOME REALTY
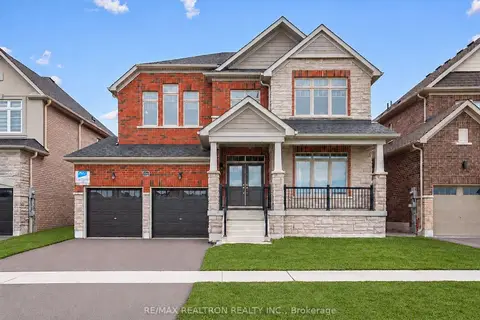
$1,099,000
4 bd4 ba5 pk3000-3500 ft²
1125 Cole Street
Rural Innisfil, Innisfil
Detached · MLS® N13849654 · RE/MAX REALTRON REALTY INC.
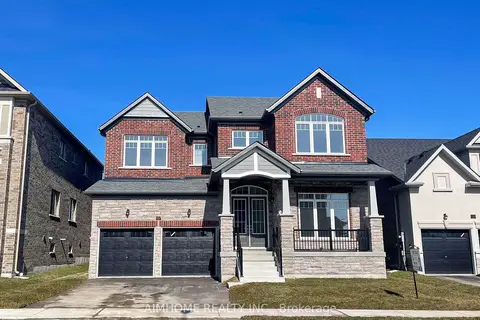
$1,099,000
4 bd4 ba6 pk3500-5000 ft²
1517 Broderick Street
Rural Innisfil, Innisfil
Detached · MLS® N13852172 · AIMHOME REALTY INC.