272 Renforth Drive
Markland Wood, Toronto, M9C 2K9
$3,099,000
- 4+1 bedrooms
- 7 bathrooms
- 6 parking
- 5000 + sq ft
Listed 21 days ago · MLS® W13837754
About this home
Welcome to a custom-built house offering approximately 5,600 sq. ft. of finished living space, thoughtfully crafted with luxurious finishes, state-of-the-art technology, and unparalleled attention to detail. Nested on a premium ravine lot, this extraordinary home seamlessly blends sophisticated design with everyday functionality. It boasts 4 spacious bedrooms plus an additional bedroom in the lower level. This home features 5 full bathrooms and 2 powder rooms, providing comfort and convenience for both family living and entertaining. The interior showcases hardwood flooring throughout the main living areas, and the lower level and attic are finished with waterproof laminate flooring. The basement is enhanced by hydronic in-floor heating throughout, creating a warm and inviting retreat year-round. A spectacular custom gourmet kitchen, with premium Bosch appliances, an oversized centre island, integrated refrigerator plus dishwasher, and a 6-burner gas cooktop, creates an ideal setting for both everyday meals and entertaining. Elegant gathering spaces are highlighted by a striking gas fireplace framed in natural stone, while a sophisticated wet bar, complete with a wine cooler, is also featured. The exterior is beautifully enhanced with custom gemstone detailing at both the front and rear of the home, adding timeless curb appeal. Designed to embrace its picturesque surroundings, the property offers walkouts to private balconies on every level. Gas BBQ lines are conveniently installed on every patio. Practical luxury continues with a mudroom offering direct access from the garage, abundant built-in storage, and an adjacent dog-wash room-perfect for active families and pet owners alike. The fully insulated and finished double garage, 12 feet high, includes rough-ins for both gas and electric heaters, as well as an installed electric vehicle charging station, providing future-ready convenience.
Details
- Type
- Detached
- Style
- 2-Storey
- Size
- 5000 + sq ft
- Lot
- 50 × 151 ft
- Basement
- Finished with Walk-Out
- Garage
- Built-In
- Kitchens
- 2
- Property tax
- $10,867 (2026)
- Neighbourhood
- Markland Wood
- Municipality
- Toronto W08
- Price per sq ft
- ~$620 (22% below detached houses in Markland Wood, $795)
Interior
- Bedrooms
- 4 above ground + 1 below
- Bathrooms
- 2 × 2-piece, 1 × 5-piece (second), 2 × 4-piece (second), 1 × 3-piece (second), 1 × 3-piece (lower)
- Kitchens
- 2 (1 below ground)
- Rooms
- 8 above ground + 3 below
- Family room or den
- Yes
- Fireplace
- Living Room
- Features
- Bar Fridge, Carpet Free, In-Law Capability, Sump Pump
Heating, cooling and services
- Heating
- Forced Air, Gas
- Air conditioning
- Central Air
- Water and sewer
- Sewer
Building and exterior
- Style
- 2-Storey
- Exterior
- Stucco (Plaster)
- Roof
- Asphalt Shingle
- Foundation
- Concrete
- Faces
- West
Parking
- Garage spaces
- 2
- Total parking
- 6
- Driveway and parking
- Private Double
Lot
- Size
- 50 × 151 ft
More
- Possession
- Flexible
- Nearby
- Clear View, Fenced Yard, Park, Public Transit, Ravine, School
- Cross street
- Renforth Dr & Burnhamthorpe Rd.
History of this address
4 earlier listings at this address, with sold and leased prices. Create a free account or sign in to see them.
Location
Location is approximate. See nearby homes on the map
Recent sales nearby
See what similar homes within 1 km sold for in the last year. Create a free account or sign in to see them.
The neighbourhood
Getting around Somewhat walkable
- 🚆 Kipling GO2.7 km
Within a 10-minute walk: no grocery stores, 6 cafés and restaurants, 8 parks, 4 pharmacies. Nearest park: Bloordale Park (200 m).
Schools nearby
Elementary
- Eatonville Junior School
EQAO: Gr 3 reading 84%, math 56%5 min walk - St. Clement Catholic School Catholic
EQAO: Gr 6 reading 96%, math 81%11 min walk - Millwood Junior School
EQAO: Gr 3 reading 74%, math 66%12 min walk - St. Elizabeth Catholic School Catholic
EQAO: Gr 6 reading 90%, math 69%17 min walk
Secondary
- Bloordale Middle School4 min walk
- Silverthorn Collegiate Institute
EQAO: Gr 9 math 53%, literacy test 84%12 min walk - Bloorlea Middle School19 min walk
EQAO: share of students meeting the provincial standard (2024–25). Ontario average: Gr 6 reading 86%, math 51%; Gr 9 math 55%; literacy test 83%.
Closest schools, not school zones. Check which school serves this address with the school board before relying on it.
Who lives here postal area M9C
- Owners / renters
- 71% / 29%
- Median household income
- $95,000
- Average age
- 45
- Children under 15
- 13%
- Homes
- 35% detached, 53% high-rise
- Commute by transit
- 15%
- Population
- 38,725
Languages spoken most at home besides English: Serbian 2.9%, Ukrainian 2%, Spanish 1.7%, Polish 1.6%.
Flood and conservation Regulated area
This address is inside a conservation-authority regulated area (Toronto and Region Conservation Authority): near a valley, stream, shoreline or wetland, where flooding or erosion can occur. New building, additions, pools or grading usually need a permit from the authority.
Screening maps only. Ask the conservation authority for a property inquiry before relying on this.
Safety
Major crime per resident in Markland Wood (2025): 29% below the Toronto average, down 11% from the year before.
- Assault57% below average
- Break and enter29% above average
- Auto theft22% below average
- Robbery23% above average
- Theft from vehiclesabout average
- Shootingsnone reported
Crime Severity Index for Toronto police: 60 vs 57 for Ontario (2025).
Police-reported figures for the whole neighbourhood, not this street. Rates use the area’s resident population.
Development nearby
No planning applications within 500 m in the last five years.
Rezoning, site plan, subdivision and condominium applications filed with the city.
Distances are approximate. Places © OpenStreetMap contributors. Neighbourhood figures: Statistics Canada, 2021 Census. School results: EQAO via Ontario Data Catalogue (Open Government Licence – Ontario). Flood and regulation mapping: Toronto and Region Conservation Authority open data. Neighbourhood crime: Toronto Police Service Public Safety Data Portal (Open Government Licence – Toronto Police Service). Crime Severity Index: Statistics Canada. Planning applications: City of Toronto open data.
Living here
Commute
To Union Station (downtown Toronto): 15 km. Transit times · Driving times
Noise 1 source nearby
- ✈️ In line with a Pearson runway5.1 km
Distances from the map, not noise measurements. Visit at rush hour to judge for yourself.
What can be built RD
Residential Detached.
- ✅ Up to 4 homes on the lot (multiplex)
- ✅ Garden suite in the backyard
- ✅ Laneway suite, if the lot backs onto a lane
From Toronto’s Zoning By-law 569-2013 map. Lot size, setbacks and trees decide what actually fits; check with a planner before you buy.
Building permits
- Addition · 2025 · ClosedProposal for additions.
2 permits on this block of the street in the last 2 years, including 1 new home.
Permits filed with the City of Toronto. A permit doesn’t mean the work passed final inspection.
Trees
44 City street trees within 100 m. That’s about the Toronto average of 42.
Trees on City boulevards only, not private yards or parks.
Internet High-speed
50/10 Mbps or faster available here by cable, fibre or DSL (the federal high-speed target).
From the federal broadband map. Check exact speeds and providers for the address.
Short-term rentals
Only in your principal residence (where you live). The entire home can be rented up to 180 nights a year; renting up to 3 bedrooms while you live there has no limit. Hosts register with the City and collect the 6% accommodation tax.
Zoning, heritage, building permits and street trees: City of Toronto open data (Open Government Licence – Toronto). Roads, rail, airports and planned stations © OpenStreetMap contributors. Internet: Innovation, Science and Economic Development Canada, National Broadband Data.
Listed by SUTTON GROUP REALTY SYSTEMS INC..
Listing information provided by PropTx Innovations Inc. and TRREB; deemed reliable but not guaranteed accurate by PropTx.
Similar homes nearby
See more in Toronto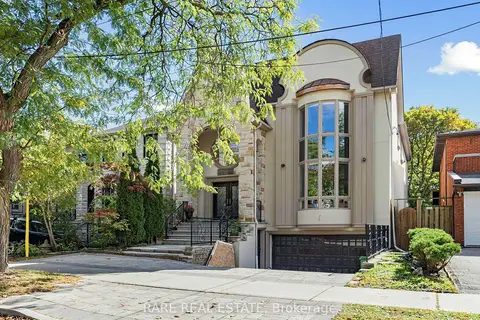 New
$3,099,000
4+2 bd6 ba4 pk2500-3000 ft²
223 Byng Avenue
Willowdale East, Toronto
Detached · MLS® C14093866 · RARE REAL ESTATE
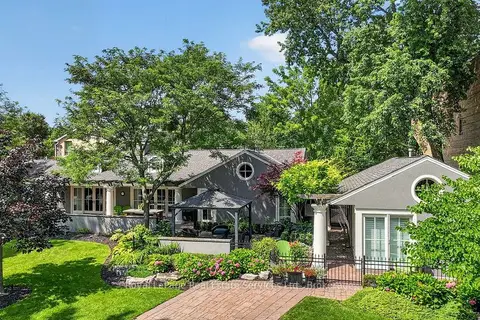
$3,099,000
Reduced $151,000
4 bd4 ba6 pk2500-3000 ft²
300 Lake Promenade
Long Branch, Toronto
Detached · MLS® W13799608 · Royal LePage Real Estate Services Ltd., Brokerage
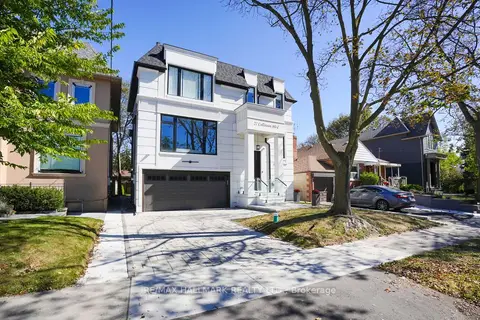
$3,088,000
4+2 bd5 ba4 pk3000-3500 ft²
27 Collinson Boulevard
Clanton Park, Toronto
Detached · MLS® C13853366 · RE/MAX HALLMARK REALTY LTD.
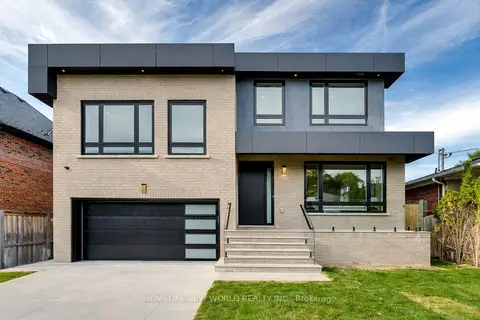
$3,079,000
4+1 bd5 ba6 pk2500-3000 ft²
150 Viewmount Avenue
Englemount-Lawrence, Toronto
Detached · MLS® C13653520 · HOMELIFE NEW WORLD REALTY INC.
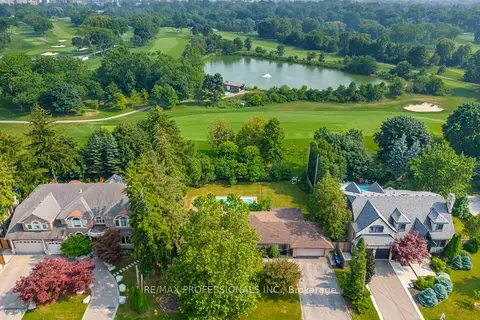
$3,079,000
3+1 bd2 ba6 pk1500-2000 ft²
55 Bywood Drive
Princess-Rosethorn, Toronto
Detached · MLS® W13772112 · RE/MAX PROFESSIONALS INC.
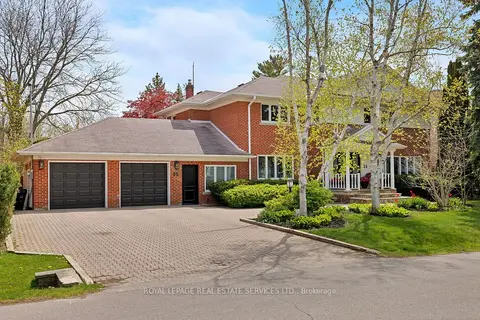
$3,075,000
5+2 bd4 ba6 pk3500-5000 ft²
35 Bywood Drive
Princess-Rosethorn, Toronto
Detached · MLS® W13823470 · ROYAL LEPAGE REAL ESTATE SERVICES LTD.
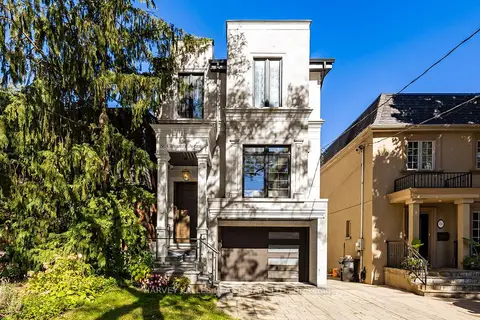
$3,129,000
Reduced $120,000
4+1 bd5 ba2 pk2000-2500 ft²
326 St Clements Avenue
Lawrence Park South, Toronto
Detached · MLS® C13829230 · HARVEY KALLES REAL ESTATE LTD.
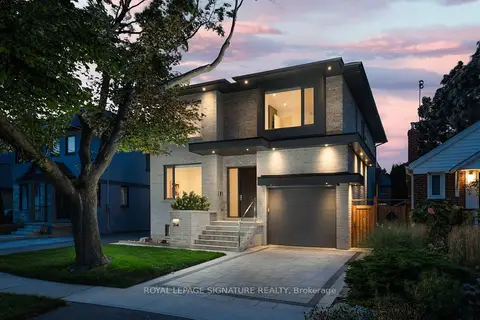
$3,049,880
4+2 bd5 ba4 pk3000-3500 ft²
34 Edgecroft Road
Stonegate-Queensway, Toronto
Detached · MLS® W13813332 · ROYAL LEPAGE SIGNATURE REALTY