27 Schooner Drive
Port Dover, Norfolk, N0A 1N3
$869,900
- 3 bedrooms
- 3 bathrooms
- 4 parking
- 2250-2499 sq ft
Listed 6 days ago · MLS® X14028206
About this home
Welcome to 27 Schooner Drive in Dover Coast-where a beautiful home, an active community & the Port Dover lifestyle come together. This extensively renovated bungaloft offers approx. 2,250 sq. ft. of above-grade living space with 3 beds plus den, 3 baths & a versatile layout with plenty of room for everyday living, entertaining and overnight guests. The bright main level features soaring ceilings & large windows that fill the home with natural light. A well-appointed den, formal dining room, spacious kitchen with quartz counters & breakfast area, three-sided gas fireplace, main-floor laundry and generous primary suite with a completely renovated ensuite make main-floor living a breeze. Upstairs provides even more flexibility with an additional bedroom, bathroom & spacious bonus room-currently used as another bedroom, but equally suited as a family room, office or private guest retreat. A screened-in rear porch, double garage & huge unfinished basement with high ceilings provide even more space & future potential if additional living space is what you need! What truly sets this home apart is the Dover Coast lifestyle. This welcoming adult lifestyle community offers opportunities to golf, play pickleball, walk the trails, enjoy Lake Erie access & connect with neighbours. With lawn care, landscaping, irrigation & snow removal included in the condo fees, there's more time to simply enjoy the things youl ove. With more than $100,000 invested in recent improvements, including new flooring throughout, professionally painted interiors & cabinetry, beautifully renovated bathrooms and updated mechanicals, the result is a fresh, sophisticated & truly move-in-ready home where the work has already been done for you. Just minutes from Port Dover's beach, pier, marina, restaurants, shops & theatre, 27 Schooner Drive offers more than a beautiful place to call home, it offers a lifestyle and community you'll want to be part of!
Details
- Type
- Detached Condo
- Style
- Bungaloft
- Age
- 11-15 years
- Size
- 2250-2499 sq ft
- Basement
- Full, Unfinished
- Garage
- Attached
- Kitchens
- 1
- Property tax
- $6,152 (2026)
- Maintenance fee
- $230/month
- Neighbourhood
- Port Dover
- Municipality
- Norfolk
Interior
- Bedrooms
- 3 above ground
- Bathrooms
- 1 × 3-piece (main), 1 × 2-piece (main), 1 × 4-piece (second)
- Rooms
- 12 above ground
- Family room or den
- No
- Fireplace
- Natural Gas
- Laundry
- In-Suite Laundry, Ensuite
- Features
- Auto Garage Door Remote, ERV/HRV, Floor Drain, Sump Pump
Heating, cooling and services
- Heating
- Forced Air, Gas
- Air conditioning
- Central Air
Building and exterior
- Style
- Bungaloft
- Exterior
- Brick, Hardboard
- Roof
- Asphalt Shingle
- Foundation
- Poured Concrete
- Age
- 11-15 years
- Outdoor
- Awnings, Landscaped, Lawn Sprinkler System, Lighting, Patio, Porch Enclosed, Privacy, Recreational Area, Year Round Living
- Waterfront
- WaterfrontCommunity
Parking
- Garage spaces
- 2
- Total parking
- 4
- Driveway and parking
- Private
Condo
- Monthly fee
- $230
- Fee includes
- Common Elements Included
- Amenities
- BBQs Allowed, Visitor Parking, Communal Waterfront Area
- Balcony
- Open
- Exposure
- North
- Pets
- Yes-with Restrictions
- Property manager
- Self Managed
More
- Possession
- Flexible
- Nearby
- Golf, Lake/Pond, Library, Marina, Park, Place Of Worship
- Cross street
- Schooner & Regatta
Rooms
| Room | Level | Size | Features |
|---|---|---|---|
| Foyer | Main | 2.06 × 3.73 m (6'9" × 12'3") | |
| Den | Main | 3.66 × 3.02 m (12' × 9'11") | |
| Dining Room | Main | 3.66 × 3.56 m (12' × 11'8") | |
| Kitchen | Main | 3.63 × 3.23 m (11'11" × 10'7") | |
| Breakfast | Main | 3.63 × 2.95 m (11'11" × 9'8") | |
| Living Room | Main | 4.14 × 5.23 m (13'7" × 17'2") | |
| Primary Bedroom | Main | 3.71 × 4.27 m (12'2" × 14') | |
| Bedroom | Second | 3.96 × 5.61 m (13' × 18'5") | |
| Bedroom | Second | 3.73 × 3.58 m (12'3" × 11'9") |
History of this address
2 earlier listings at this address, with sold and leased prices. Create a free account or sign in to see them.
Location
Location is approximate. See nearby homes on the map
Recent sales nearby
See what similar homes within 1 km sold for in the last year. Create a free account or sign in to see them.
The neighbourhood
Getting around Car-dependent
No subway, LRT or GO station within a short trip.
Within a 10-minute walk: no grocery stores, 2 cafés and restaurants, 1 park. Nearest park: Port Dover Kinsmen Park (900 m).
Who lives here postal area N0A
- Owners / renters
- 88% / 12%
- Median household income
- $88,000
- Average age
- 46
- Children under 15
- 14%
- Homes
- 86% detached, 0% high-rise
- Commute by transit
- 0%
- Population
- 31,957
Languages spoken most at home besides English: Polish 0.1%, German 0.1%, Portuguese 0.1%, Korean 0.1%.
Distances are approximate. Places © OpenStreetMap contributors. Neighbourhood figures: Statistics Canada, 2021 Census.
Living here
Commute
Noise Nothing major nearby
No highway within 500 m, rail line within 300 m, or airport flight path nearby.
Distances from the map, not noise measurements. Visit at rush hour to judge for yourself.
Internet High-speed
50/10 Mbps or faster available here by cable, fibre or DSL (the federal high-speed target).
From the federal broadband map. Check exact speeds and providers for the address.
Roads, rail, airports and planned stations © OpenStreetMap contributors. Internet: Innovation, Science and Economic Development Canada, National Broadband Data.
Listed by REVEL REALTY INC..
Listing information provided by PropTx Innovations Inc. and TRREB; deemed reliable but not guaranteed accurate by PropTx.
Similar homes nearby
See more in Norfolk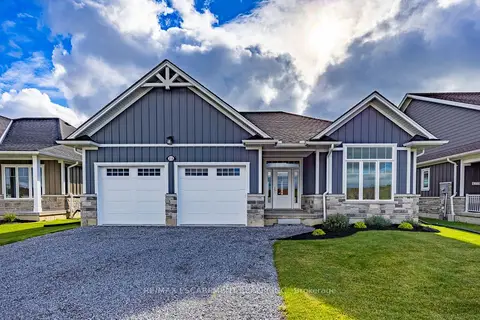
$899,900
2 bd2 ba4 pk1600-1799 ft²
218 Schooner Drive
Port Dover, Norfolk
Detached Condo · MLS® X13787946 · RE/MAX ESCARPMENT REALTY INC.
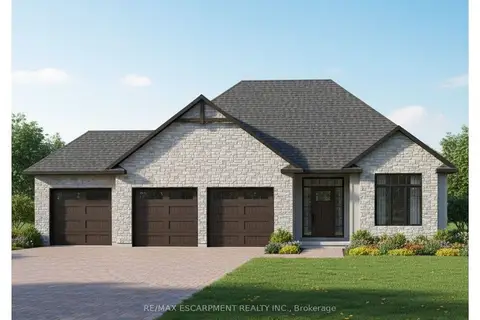
$999,900
2 bd2 ba7 pk1600-1799 ft²
23 Wild Rose Lane
Rural S. Walsingham, Norfolk
Detached Condo · MLS® X13794668 · RE/MAX ESCARPMENT REALTY INC.
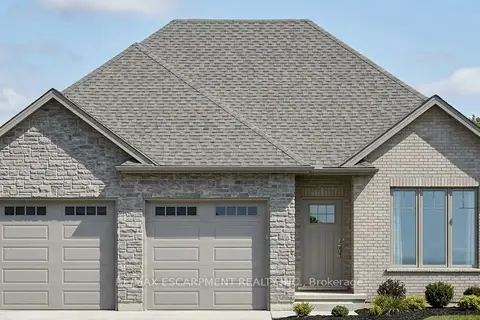
$699,900
2 bd2 ba4 pk1200-1399 ft²
39 Wild Rose Lane
Rural S. Walsingham, Norfolk
Detached Condo · MLS® X13825786 · RE/MAX ESCARPMENT REALTY INC.