23 Wild Rose Lane
Rural S. Walsingham, Norfolk, N0E 1P0
$999,900
- 2 bedrooms
- 2 bathrooms
- 7 parking
- 1600-1799 sq ft
Listed 33 days ago · MLS® X13794668
About this home
This is your chance to own a stunning, to-be-built 1685 sqft home, located at 23 Wildrose in the gatedcommunity of BB Ranch Estates. This homes curb appeal is accentuated by a stone & hardboard facade anda spacious multi-car garage setup. BB Ranch Estates is designed for those who appreciate peace, nature,and high-end living. You'll enjoy the safety and quiet of a gated community where neighbors share a lovefor the serene environment and the spectacular waterfront setting. You will love relaxing right from yourown covered deck at the back-the perfect spot to unwind and enjoy the sights and sounds of nature. Inside,every detail shows quality craftsmanship. Step through the welcoming front porch and foyer into anexpansive living room featuring an impressive 10' raised ceiling and an optional cozy fireplace. The openconcept design seamlessly connects the living room to a bright dining area and a chef's dream kitchen,complete with a large island and a direct-access walk-in pantry. The main floor layout is split for maximumprivacy, placing a spacious second bedroom and 4pc bath near the front of the home. On the opposite side,the primary suite serves as a true retreat, featuring a walk-in closet and a 3pc ensuite bath. For ease andfunctionality, there is also a main floor laundry room situated just off the large garage. This home is readyfor you to build the high-end, comfortable life you deserve.
Details
- Type
- Detached Condo
- Style
- Bungalow
- Size
- 1600-1799 sq ft
- Basement
- Full, Unfinished
- Garage
- Attached
- Kitchens
- 1
- Maintenance fee
- $50/month
- Neighbourhood
- Rural S. Walsingham
- Municipality
- Norfolk
Interior
- Bedrooms
- 2 above ground
- Bathrooms
- 1 × 4-piece (main), 1 × 4-piece (main)
- Rooms
- 5 above ground
- Family room or den
- No
- Fireplace
- Living Room
- Laundry
- Laundry Room
- Features
- Auto Garage Door Remote, Sewage Pump, Sump Pump
Heating, cooling and services
- Heating
- Forced Air, Propane
- Air conditioning
- Central Air
Building and exterior
- Style
- Bungalow
- Exterior
- Stone, Hardboard
- Roof
- Fibreglass Shingle
- Foundation
- Poured Concrete
Parking
- Garage spaces
- 3
- Total parking
- 7
- Driveway and parking
- Private Triple
Condo
- Monthly fee
- $50
- Fee includes
- Common Elements Included
- Exposure
- East
- Pets
- Yes-with Restrictions
- Property manager
- Self Managed
More
- Possession
- Flexible
- Nearby
- Lake/Pond, Golf, Marina
- Cross street
- Front Rd
Rooms
| Room | Level | Size | Features |
|---|---|---|---|
| Foyer | Main | 2.9 × 2.34 m (9'6" × 7'8") | |
| Laundry | Main | 2.74 × 1.83 m (9' × 6') | |
| Kitchen | Main | 4.06 × 4.06 m (13'4" × 13'4") | |
| Dining Room | Main | 4.22 × 3.3 m (13'10" × 10'10") | |
| Living Room | Main | 4.67 × 5.18 m (15'4" × 17') | Fireplace |
| Primary Bedroom | Main | 4.11 × 4.32 m (13'6" × 14'2") | Ensuite Bath, Walk-In Closet(s) |
| Bathroom | Main | 4.11 × 1.88 m (13'6" × 6'2") | 4 Pc Ensuite |
| Bedroom 2 | Main | 3.58 × 3.35 m (11'9" × 11') | |
| Bathroom | Main | 3.96 × 1.65 m (13' × 5'5") | |
| Pantry | Main | 1.57 × 1.63 m (5'2" × 5'4") |
History of this address
1 earlier listing at this address, with sold and leased prices. Create a free account or sign in to see them.
Location
Location is approximate. See nearby homes on the map
Recent sales nearby
See what similar homes within 1 km sold for in the last year. Create a free account or sign in to see them.
The neighbourhood
Getting around Car-dependent
No subway, LRT or GO station within a short trip.
Within a 10-minute walk: no grocery stores, 0 cafés and restaurants, 0 parks.
Who lives here postal area N0E
- Owners / renters
- 88% / 12%
- Median household income
- $92,000
- Average age
- 44
- Children under 15
- 17%
- Homes
- 92% detached, 0% high-rise
- Commute by transit
- 0%
- Population
- 36,557
Languages spoken most at home besides English: German 1.7%, Plautdietsch 1.1%, Spanish 0.3%, Low German 0.2%.
Distances are approximate. Places © OpenStreetMap contributors. Neighbourhood figures: Statistics Canada, 2021 Census.
Living here
Commute
Noise Nothing major nearby
No highway within 500 m, rail line within 300 m, or airport flight path nearby.
Distances from the map, not noise measurements. Visit at rush hour to judge for yourself.
Internet High-speed
50/10 Mbps or faster available here by cable, fibre or DSL (the federal high-speed target).
From the federal broadband map. Check exact speeds and providers for the address.
Roads, rail, airports and planned stations © OpenStreetMap contributors. Internet: Innovation, Science and Economic Development Canada, National Broadband Data.
Listed by RE/MAX ESCARPMENT REALTY INC..
Listing information provided by PropTx Innovations Inc. and TRREB; deemed reliable but not guaranteed accurate by PropTx.
Similar homes nearby
See more in Norfolk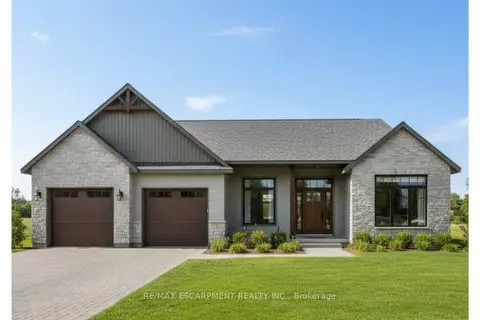
$1,099,900
3 bd2 ba6 pk1800-1999 ft²
22 Wild Rose Lane
Rural S. Walsingham, Norfolk
Detached Condo · MLS® X13794690 · RE/MAX ESCARPMENT REALTY INC.
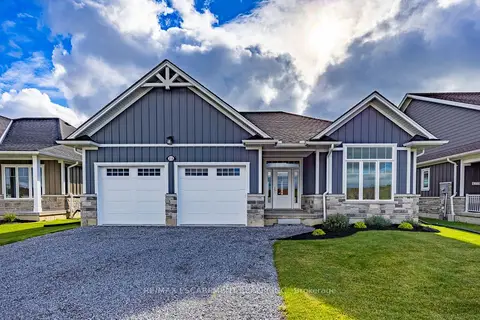
$899,900
2 bd2 ba4 pk1600-1799 ft²
218 Schooner Drive
Port Dover, Norfolk
Detached Condo · MLS® X13787946 · RE/MAX ESCARPMENT REALTY INC.
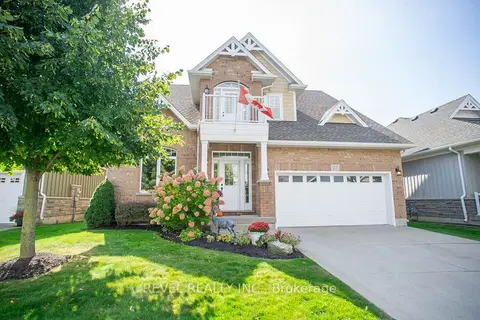
$869,900
3 bd3 ba4 pk2250-2499 ft²
27 Schooner Drive
Port Dover, Norfolk
Detached Condo · MLS® X14028206 · REVEL REALTY INC.