218 Schooner Drive
Port Dover, Norfolk, N0A 1N3
$899,900
- 2 bedrooms
- 2 bathrooms
- 4 parking
- 1600-1799 sq ft
Listed 34 days ago · MLS® X13787946
About this home
Enjoy living in Port Dover's premier adult lifestyle community with golf, pickleball, & access to a privatewaterfront area on Lake Erie. This beautifully crafted 1,700 sq. ft. bungalow is thoughtfully designed andmeticulously finished, offering modern elegance, functional comfort, & superior quality. Inside, you'll findtwo spacious bedrooms with walk-in closets and two full bathrooms, including a luxurious ensuite with atiled shower, custom glass enclosure, and dual sinks. The larger floor plan provides generous room sizesand wider interior doors, offering enhanced comfort and flexibility, including potential suitability forwheelchair accessibility needs. The welcoming foyer opens into a bright, airy living space with 9' ceilingsand dramatic 10' tray ceilings in the foyer, front bedroom, & living room, creating an elevated sense ofspace. The open-concept kitchen features quartz countertops, a walk-in pantry with cabinetry and a frostedglass door, & an exterior-vented range hood. An oversized 96" sliding door and large windows fill the homewith natural light and connect seamlessly to the outdoors. Enjoy the oversized screened-in back porch-idealfor morning coffee, evening relaxation, or entertaining. The stone and Hardie board exterior, inviting frontporch, & multi-point locking front door provide curb appeal & peace of mind. Additional highlights includean elegant stained oak L-shaped staircase, upgraded trim and interior doors, a 543 sq. ft. oversized doublecar garage with openers & an exterior keypad, main floor laundry, central vac rough-in, an irrigationsystem tied into the golf course system. This home blends upscale finishes with practical features, perfectfor those seeking comfort, community, & quality in one of Port Dover's most prestigious neighborhoods.Your next chapter starts here-schedule your private showing today
Details
- Type
- Detached Condo
- Style
- Bungalow
- Age
- 0-5 years
- Size
- 1600-1799 sq ft
- Basement
- Unfinished, Full
- Garage
- Attached
- Kitchens
- 1
- Maintenance fee
- $195/month
- Neighbourhood
- Port Dover
- Municipality
- Norfolk
Interior
- Bedrooms
- 2 above ground
- Bathrooms
- 1 × 4-piece (main), 1 × 4-piece (main)
- Rooms
- 5 above ground
- Family room or den
- No
- Fireplace
- No
- Laundry
- Laundry Room
- Features
- Auto Garage Door Remote
Heating, cooling and services
- Heating
- Forced Air, Gas
- Air conditioning
- Central Air
Building and exterior
- Style
- Bungalow
- Exterior
- Stone, Hardboard
- Roof
- Shingles
- Foundation
- Poured Concrete
- Age
- 0-5 years
- Outdoor
- Porch
Parking
- Garage spaces
- 2
- Total parking
- 4
- Driveway and parking
- Private
Condo
- Monthly fee
- $195
- Fee includes
- Parking Included, Common Elements Included
- Exposure
- East
- Pets
- Yes-with Restrictions
- Property manager
- Phase II - Self Managed
More
- Possession
- Flexible
- Nearby
- Golf, Lake/Pond, Marina, Rec./Commun.Centre, Place Of Worship, Library
- Cross street
- Dover Coast Blvd
Rooms
| Room | Level | Size | Features |
|---|---|---|---|
| Foyer | Main | 2.67 × 2.36 m (8'9" × 7'9") | |
| Living Room | Main | 5.18 × 4.47 m (17' × 14'8") | |
| Dining Room | Main | 4.39 × 3.02 m (14'5" × 9'11") | |
| Kitchen | Main | 3.2 × 3.43 m (10'6" × 11'3") | |
| Pantry | Main | 1.57 × 1.68 m (5'2" × 5'6") | |
| Primary Bedroom | Main | 4.29 × 4.19 m (14'1" × 13'9") | |
| Bathroom | Main | 3.3 × 1.91 m (10'10" × 6'3") | 4 Pc Ensuite |
| Bedroom | Main | 3.38 × 3.76 m (11'1" × 12'4") | |
| Bathroom | Main | 2.97 × 1.65 m (9'9" × 5'5") | 4 Pc Bath |
| Laundry | Main | 2.57 × 1.91 m (8'5" × 6'3") |
History of this address
1 earlier listing at this address, with sold and leased prices. Create a free account or sign in to see them.
Location
Location is approximate. See nearby homes on the map
Recent sales nearby
See what similar homes within 1 km sold for in the last year. Create a free account or sign in to see them.
The neighbourhood
Getting around Car-dependent
No subway, LRT or GO station within a short trip.
Within a 10-minute walk: no grocery stores, 2 cafés and restaurants, 1 park. Nearest park: Explorers François Dollier de Casson Wintering Site (950 m).
Who lives here postal area N0A
- Owners / renters
- 88% / 12%
- Median household income
- $88,000
- Average age
- 46
- Children under 15
- 14%
- Homes
- 86% detached, 0% high-rise
- Commute by transit
- 0%
- Population
- 31,957
Languages spoken most at home besides English: Polish 0.1%, German 0.1%, Portuguese 0.1%, Korean 0.1%.
Distances are approximate. Places © OpenStreetMap contributors. Neighbourhood figures: Statistics Canada, 2021 Census.
Living here
Commute
Noise Nothing major nearby
No highway within 500 m, rail line within 300 m, or airport flight path nearby.
Distances from the map, not noise measurements. Visit at rush hour to judge for yourself.
Internet High-speed
50/10 Mbps or faster available here by cable, fibre or DSL (the federal high-speed target).
From the federal broadband map. Check exact speeds and providers for the address.
Roads, rail, airports and planned stations © OpenStreetMap contributors. Internet: Innovation, Science and Economic Development Canada, National Broadband Data.
Listed by RE/MAX ESCARPMENT REALTY INC..
Listing information provided by PropTx Innovations Inc. and TRREB; deemed reliable but not guaranteed accurate by PropTx.
Similar homes nearby
See more in Norfolk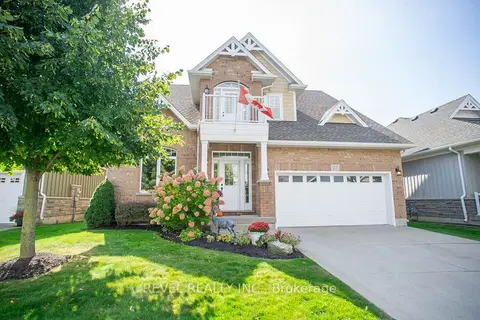
$869,900
3 bd3 ba4 pk2250-2499 ft²
27 Schooner Drive
Port Dover, Norfolk
Detached Condo · MLS® X14028206 · REVEL REALTY INC.
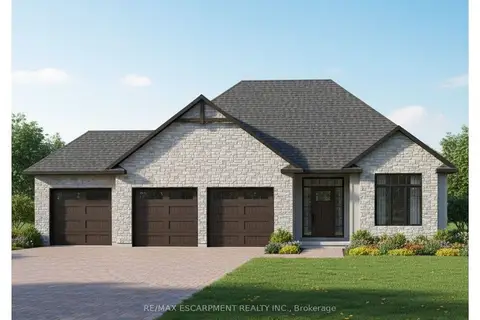
$999,900
2 bd2 ba7 pk1600-1799 ft²
23 Wild Rose Lane
Rural S. Walsingham, Norfolk
Detached Condo · MLS® X13794668 · RE/MAX ESCARPMENT REALTY INC.