27 Riverside Drive
11 - Kingston East (Incl CFB Kingston), Kingston, K7L 4V1
$999,900
- 3+1 bedrooms
- 3 bathrooms
- 4 parking
- 2500-3000 sq ft
Listed 13 days ago · MLS® X13872732
About this home
Welcome to this fabulous bungalow offering over 2,500 sq. ft. of main floor living space. The opportunity to own a home of this scale, character and setting in the highly sought-after waterfront Milton community does not come along every day. From the moment you step inside, the home's generous proportions, thoughtful flow and spectacular connection to the outdoors are immediately apparent. At the heart of the home is a breathtaking open-concept great room, dining area and kitchen, where classic cathedral ceilings, gleaming cherry hardwood floors and a dramatic floor-to-ceiling stone fireplace create an unforgettable gathering space. An expansive wall of windows captures panoramic views of the outdoors and welcomes an abundance of natural light as the sun rises over the river each morning. The kitchen, dining and living areas flow effortlessly together, making this home perfectly suited to elegant entertaining or relaxed everyday living. Retreat to the cozy den for quiet intimate evenings by the fire. The spacious primary suite, thoughtfully expanded in 2011, is a true private retreat, complete with its own sitting area/den/office, walk-in closets, private bath and direct patio-door access to the backyard deck. A convenient main-floor laundry and two more bedrooms complete this level. Downstairs, an additional bedroom and spacious family room create a wonderful getaway for children, guests or extended family, providing everyone with room to relax and unwind. Step outdoors and the lifestyle continues. The beautifully landscaped private yard is designed for year-round enjoyment, with a spacious deck for summer evenings, a hot tub for year-round relaxation and a fire pit for gathering under the stars after a day on the water. An exceptional location with a 2-minute walk to waterfront access and extensive park system, and a short drive to CFB Kingston, RMC, downtown Kingston, Queen's University and Kingston Health Sciences Centre.
Details
- Type
- Detached
- Style
- Bungalow
- Age
- 31-50 years
- Size
- 2500-3000 sq ft
- Lot
- 129.42 × 200 ft
- Basement
- Full
- Garage
- Attached
- Kitchens
- 1
- Property tax
- $8,023 (2026)
- Neighbourhood
- 11 - Kingston East (Incl CFB Kingston)
- Municipality
- Kingston
- Price per sq ft
- $364 (37% below detached houses in 11 - Kingston East (Incl CFB Kingston), $577)
Interior
- Bedrooms
- 3 above ground + 1 below
- Bathrooms
- 1 × 2-piece (main), 1 × 3-piece (main), 1 × 4-piece (main)
- Rooms
- 12 above ground + 2 below
- Family room or den
- Yes
- Fireplace
- Yes
- Features
- Primary Bedroom - Main Floor
Heating, cooling and services
- Heating
- Forced Air, Gas
- Air conditioning
- Central Air
- Water and sewer
- Septic
Building and exterior
- Style
- Bungalow
- Exterior
- Wood
- Roof
- Asphalt Shingle
- Foundation
- Concrete
- Age
- 31-50 years
- Faces
- South
- Waterfront
- Indirect
Parking
- Garage spaces
- 1
- Total parking
- 4
- Driveway and parking
- Private
Lot
- Size
- 129.42 × 200 ft
More
- Possession
- Flexible
- Cross street
- Milton Avenue & Riverside Drive
Rooms
| Room | Level | Size | Features |
|---|---|---|---|
| Kitchen | Main | 5.66 × 5.57 m (18'7" × 18'3") | |
| Dining Room | Main | 4.22 × 4.15 m (13'10" × 13'7") | |
| Great Room | Main | 6.12 × 4.95 m (20'1" × 16'3") | |
| Den | Main | 5.18 × 4.22 m (17' × 13'10") | |
| Sitting | Main | 3.69 × 2.95 m (12'1" × 9'8") | |
| Primary Bedroom | Main | 4.69 × 3.54 m (15'5" × 11'7") | |
| Bedroom 2 | Main | 4.27 × 3.3 m (14' × 10'10") | |
| Bedroom 3 | Main | 3.69 × 3.64 m (12'1" × 11'11") | |
| Bathroom | Main | 2.1 × 1.09 m (6'11" × 3'7") | 2 Pc Bath |
| Bathroom | Main | 2.27 × 1.65 m (7'5" × 5'5") | 3 Pc Bath |
| Bathroom | Main | 3.79 × 3.65 m (12'5" × 12') | 5 Pc Bath |
| Laundry | Main | 3.03 × 2.29 m (9'11" × 7'6") | |
| Bedroom 4 | Basement | 4.2 × 3.59 m (13'9" × 11'9") | |
| Recreation | Basement | 8.19 × 5.4 m (26'10" × 17'9") | |
| Other | Basement | 2.88 × 1.49 m (9'5" × 4'11") | |
| Utility Room | Basement | 5.28 × 1.68 m (17'4" × 5'6") |
History of this address
4 earlier listings at this address, with sold and leased prices. Create a free account or sign in to see them.
Location
Location is approximate. See nearby homes on the map
Recent sales nearby
See what similar homes within 1 km sold for in the last year. Create a free account or sign in to see them.
The neighbourhood
Getting around Car-dependent
No subway, LRT or GO station within a short trip.
Within a 10-minute walk: no grocery stores, 0 cafés and restaurants, 1 park. Nearest park: Esplanade Park (650 m).
Who lives here postal area K7L
- Owners / renters
- 46% / 54%
- Median household income
- $72,500
- Average age
- 43
- Children under 15
- 9%
- Homes
- 40% detached, 24% high-rise
- Commute by transit
- 6%
- Population
- 19,621
Languages spoken most at home besides English: Mandarin 1.7%, Arabic 0.5%, Spanish 0.5%, Portuguese 0.3%.
Safety
Crime Severity Index for Kingston police: 69 vs 57 for Ontario (2025).
Police-reported figures for the whole police service area, not this street. Rates use the area’s resident population.
Distances are approximate. Places © OpenStreetMap contributors. Neighbourhood figures: Statistics Canada, 2021 Census. Crime Severity Index: Statistics Canada.
Living here
Commute
Noise Nothing major nearby
No highway within 500 m, rail line within 300 m, or airport flight path nearby.
Distances from the map, not noise measurements. Visit at rush hour to judge for yourself.
Internet High-speed
50/10 Mbps or faster available here by cable, fibre or DSL (the federal high-speed target).
From the federal broadband map. Check exact speeds and providers for the address.
Roads, rail, airports and planned stations © OpenStreetMap contributors. Internet: Innovation, Science and Economic Development Canada, National Broadband Data.
Listed by ROYAL LEPAGE PROALLIANCE REALTY, BROKERAGE.
Listing information provided by PropTx Innovations Inc. and TRREB; deemed reliable but not guaranteed accurate by PropTx.
Similar homes nearby
See more in Kingston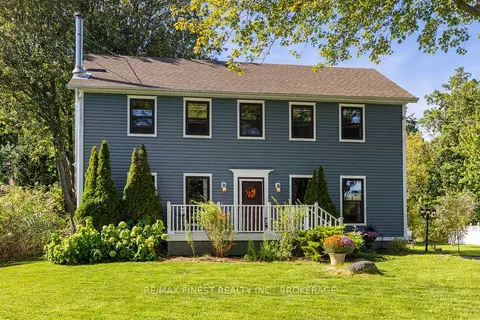
$899,900
3+1 bd3 ba6 pk1500-2000 ft²
32 Rudd Avenue
11 - Kingston East (Incl CFB Kingston), Kingston
Detached · MLS® X13814852 · RE/MAX FINEST REALTY INC., BROKERAGE
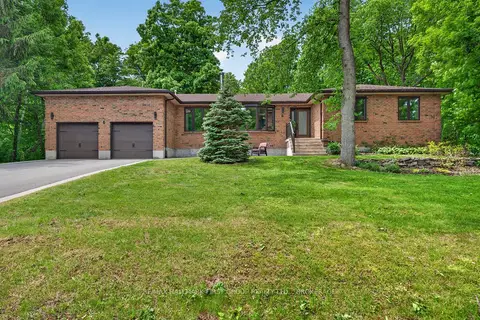
$1,149,000
3+2 bd4 ba8 pk1500-2000 ft²
6 Wilmot Street
11 - Kingston East (Incl CFB Kingston), Kingston
Detached · MLS® X13417198 · RE/MAX HALLMARK FIRST GROUP REALTY LTD. , BROKERAGE
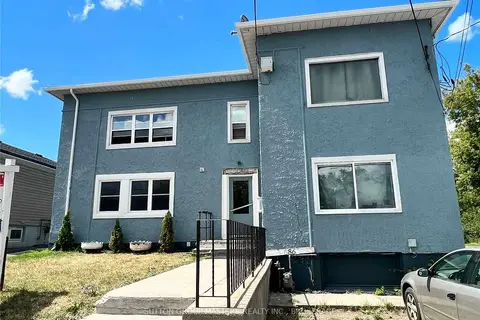
$999,900
9 bd6 ba8 pk3000-3500 ft²
686 Montreal Street
22 - East of Sir John A. Blvd, Kingston
Multiplex · MLS® X13104206 · SUTTON GROUP-MASTERS REALTY INC., BROKERAGE
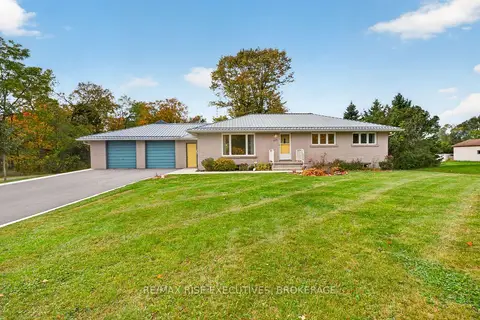
$999,900
3+1 bd3 ba9 pk1100-1500 ft²
2345 Leeman Road
44 - City North of 401, Kingston
Detached · MLS® X13878210 · RE/MAX RISE EXECUTIVES, BROKERAGE
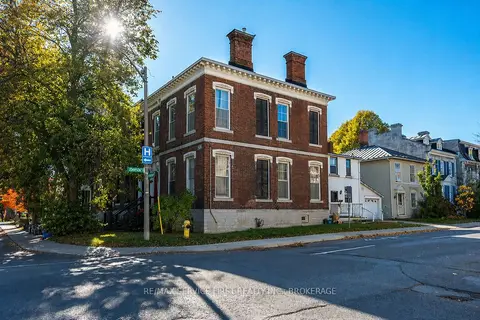
$999,900
8 bd4 ba1 pk3000-3500 ft²
94 Sydenham Street
14 - Central City East, Kingston
Duplex · MLS® X14031240 · RE/MAX SERVICE FIRST REALTY INC., BROKERAGE
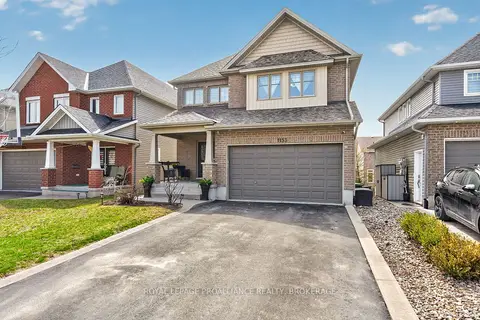
$998,900
4+1 bd4 ba6 pk2500-3000 ft²
1153 Escala Crescent
42 - City Northwest, Kingston
Detached · MLS® X13855920 · ROYAL LEPAGE PROALLIANCE REALTY, BROKERAGE
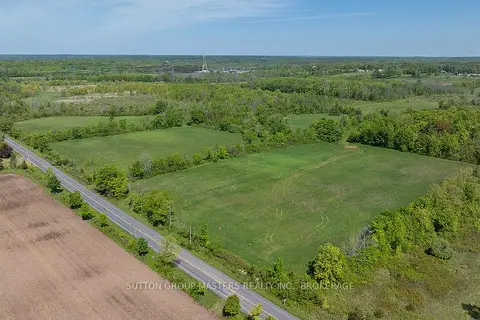
$990,000
Reduced $989,010,000
0 bd0 ba
0 Orser Road E
44 - City North of 401, Kingston
Vacant Land · MLS® X13157502 · SUTTON GROUP-MASTERS REALTY INC., BROKERAGE
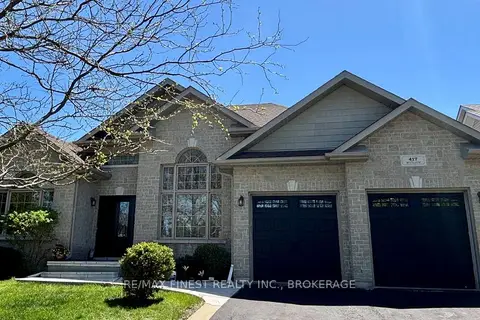
$1,015,000
3+2 bd3 ba6 pk1500-2000 ft²
417 MCCALLUM Street
13 - Kingston East (Incl Barret Crt), Kingston
Detached · MLS® X13765376 · RE/MAX FINEST REALTY INC., BROKERAGE