6 Wilmot Street
11 - Kingston East (Incl CFB Kingston), Kingston, K7L 4V1
$1,149,000
- 3+2 bedrooms
- 4 bathrooms
- 8 parking
- 1500-2000 sq ft
Listed 133 days ago · MLS® X13417198
About this home
Welcome to this beautifully updated executive home offering 3+2 bedrooms and 3.5 bathrooms in Kingston's prestigious Milton Subdivision. Set within an exclusive neighbourhood along the shores of the St. Lawrence River, this exceptional property includes deeded access to the river while being just minutes from downtown Kingston.Designed for both everyday living and entertaining, the home features a stunning custom kitchen renovation showcasing high-end finishes, premium appliances, and thoughtful design throughout. A hidden coffee station and bar area add both functionality and style, creating a truly unique space for gathering with family and friends.At the heart of the home, a striking three-sided wood-burning fireplace creates warmth and ambiance, serving as a beautiful focal point that can be enjoyed from multiple living spaces.The recently remodelled upper level offers beautifully updated living spaces, highlighted by an impressive primary retreat featuring a spacious walk-in closet and a luxurious spa-inspired ensuite complete with a steam shower and heated floors.The fully finished lower level provides two additional bedrooms, a full bathroom, and versatile living space ideal for guests, teenagers, a home office, gym, or multi-generational living.Step outside to enjoy the large, private backyard surrounded by mature trees, creating a peaceful natural setting. Whether relaxing in the hot tub, entertaining guests, or simply enjoying the beauty of the landscape, this outdoor space offers the perfect retreat.Additional features include an attached two-car garage and deeded access to the St. Lawrence River.Combining luxury upgrades, exceptional living space, and an outstanding location, this is a rare opportunity to own a truly special home in one of Kingston's most sought-after executive communities, offering the perfect balance of waterfront living and convenient access to downtown Kingston.
Details
- Type
- Detached
- Style
- Bungalow
- Age
- 31-50 years
- Size
- 1500-2000 sq ft
- Lot
- 150 × 150 ft
- Basement
- Full, Finished
- Garage
- Attached
- Kitchens
- 2
- Property tax
- $6,681 (2026)
- Neighbourhood
- 11 - Kingston East (Incl CFB Kingston)
- Municipality
- Kingston
- Price per sq ft
- $657 (14% above detached houses in 11 - Kingston East (Incl CFB Kingston), $577)
Interior
- Bedrooms
- 3 above ground + 2 below
- Bathrooms
- 1 × 2-piece (main), 1 × 5-piece (main), 1 × 3-piece (main), 1 × 3-piece (basement)
- Rooms
- 10 above ground + 6 below
- Family room or den
- Yes
- Fireplace
- Living Room, Wood
- Features
- Built-In Oven, ERV/HRV, Sump Pump, Water Heater Owned, Central Vacuum
Heating, cooling and services
- Heating
- Forced Air, Electric
- Air conditioning
- Central Air
- Water and sewer
- Septic
Building and exterior
- Style
- Bungalow
- Exterior
- Brick
- Roof
- Asphalt Shingle
- Foundation
- Block
- Age
- 31-50 years
- Faces
- East
- Outdoor
- Patio, Privacy, Hot Tub, Shed
- Waterfront
- Indirect
Parking
- Garage spaces
- 2
- Total parking
- 8
- Driveway and parking
- Private Double
Lot
- Size
- 150 × 150 ft
- Acreage
- < .50
More
- Possession
- TBD
- Cross street
- Milton Ave
Rooms
| Room | Level | Size | Features |
|---|---|---|---|
| Bathroom | Main | 0.81 × 1.94 m (2'8" × 6'4") | 2 Pc Bath |
| Bathroom | Main | 2.57 × 2.01 m (8'5" × 6'7") | 5 Pc Bath |
| Bedroom | Main | 3.89 × 2.98 m (12'9" × 9'9") | |
| Bedroom | Main | 2.84 × 3 m (9'4" × 9'10") | |
| Dining Room | Main | 3.96 × 2.25 m (13' × 7'5") | |
| Foyer | Main | 1.92 × 2.36 m (6'4" × 7'9") | |
| Kitchen | Main | 3.96 × 5.72 m (13' × 18'9") | |
| Laundry | Main | 2.88 × 4.93 m (9'5" × 16'2") | |
| Living Room | Main | 3.11 × 8.01 m (10'2" × 26'3") | |
| Primary Bedroom | Main | 3.66 × 4.43 m (12' × 14'6") | 3 Pc Ensuite, Walk-In Closet(s) |
| Bathroom | Main | 3.23 × 2.84 m (10'7" × 9'4") | 3 Pc Ensuite |
| Bathroom | Basement | 1.72 × 2.88 m (5'8" × 9'5") | 3 Pc Bath |
| Bedroom | Basement | 4.5 × 2.85 m (14'9" × 9'4") | |
| Bedroom | Basement | 4.29 × 2.85 m (14'1" × 9'4") | |
| Recreation | Basement | 9.81 × 12.44 m (32'2" × 40'10") | |
| Utility Room | Basement | 3.37 × 2.9 m (11'1" × 9'6") | |
| Utility Room | Basement | 1.92 × 1.11 m (6'4" × 3'8") |
Location
Location is approximate. See nearby homes on the map
Recent sales nearby
See what similar homes within 1 km sold for in the last year. Create a free account or sign in to see them.
The neighbourhood
Getting around Car-dependent
No subway, LRT or GO station within a short trip.
Within a 10-minute walk: no grocery stores, 0 cafés and restaurants, 1 park. Nearest park: Esplanade Park (750 m).
Who lives here postal area K7L
- Owners / renters
- 46% / 54%
- Median household income
- $72,500
- Average age
- 43
- Children under 15
- 9%
- Homes
- 40% detached, 24% high-rise
- Commute by transit
- 6%
- Population
- 19,621
Languages spoken most at home besides English: Mandarin 1.7%, Arabic 0.5%, Spanish 0.5%, Portuguese 0.3%.
Safety
Crime Severity Index for Kingston police: 69 vs 57 for Ontario (2025).
Police-reported figures for the whole police service area, not this street. Rates use the area’s resident population.
Distances are approximate. Places © OpenStreetMap contributors. Neighbourhood figures: Statistics Canada, 2021 Census. Crime Severity Index: Statistics Canada.
Living here
Commute
Noise Nothing major nearby
No highway within 500 m, rail line within 300 m, or airport flight path nearby.
Distances from the map, not noise measurements. Visit at rush hour to judge for yourself.
Internet High-speed
50/10 Mbps or faster available here by cable, fibre or DSL (the federal high-speed target).
From the federal broadband map. Check exact speeds and providers for the address.
Roads, rail, airports and planned stations © OpenStreetMap contributors. Internet: Innovation, Science and Economic Development Canada, National Broadband Data.
Listed by RE/MAX HALLMARK FIRST GROUP REALTY LTD. , BROKERAGE.
Listing information provided by PropTx Innovations Inc. and TRREB; deemed reliable but not guaranteed accurate by PropTx.
Similar homes nearby
See more in Kingston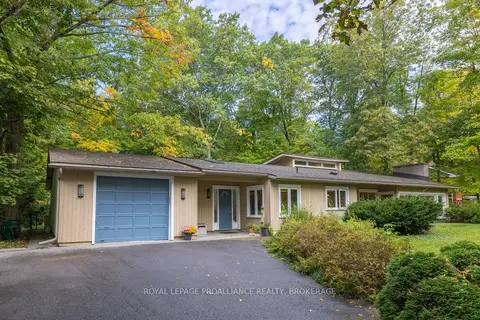
$999,900
3+1 bd3 ba4 pk2500-3000 ft²
27 Riverside Drive
11 - Kingston East (Incl CFB Kingston), Kingston
Detached · MLS® X13872732 · ROYAL LEPAGE PROALLIANCE REALTY, BROKERAGE
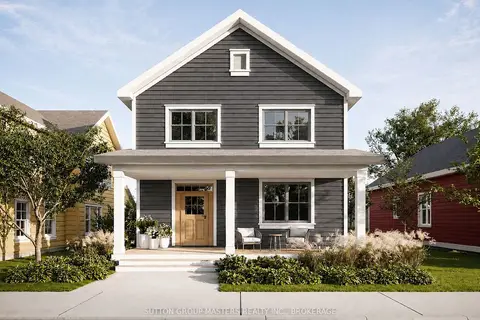
$1,298,900
3 bd3 ba4 pk2000-2500 ft²
193 Scholars Lane
11 - Kingston East (Incl CFB Kingston), Kingston
Detached · MLS® X13242446 · SUTTON GROUP-MASTERS REALTY INC., BROKERAGE
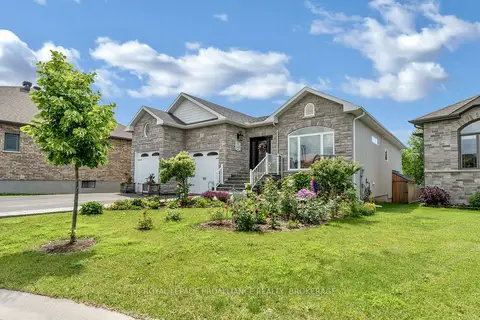
$1,149,000
2+1 bd3 ba8 pk1500-2000 ft²
861 Windermere Drive
42 - City Northwest, Kingston
Detached · MLS® X13717174 · ROYAL LEPAGE PROALLIANCE REALTY, BROKERAGE
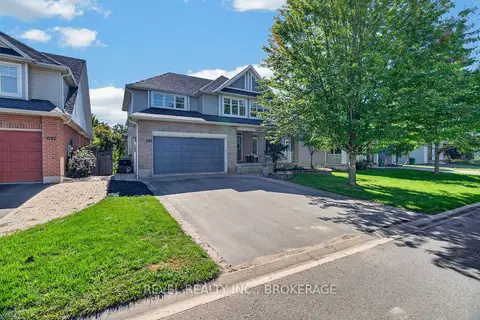
$1,149,000
Reduced $50,000
5 bd5 ba6 pk3000-3500 ft²
695 Fieldstone Drive
13 - Kingston East (Incl Barret Crt), Kingston
Detached · MLS® X13782122 · REVEL REALTY INC., BROKERAGE
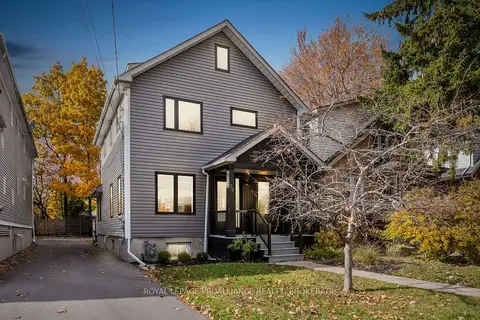
$1,150,000
4 bd3 ba3 pk1500-2000 ft²
78 Pembroke Street
14 - Central City East, Kingston
Detached · MLS® X13758686 · ROYAL LEPAGE PROALLIANCE REALTY, BROKERAGE
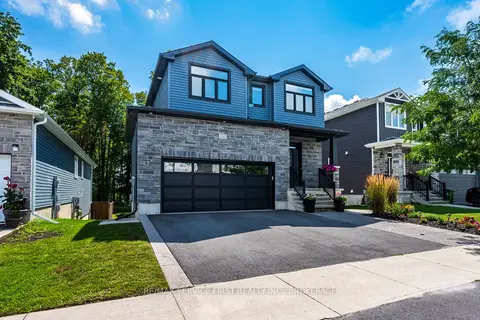
$1,150,000
3 bd3 ba4 pk2000-2500 ft²
1361 Ottawa Street
42 - City Northwest, Kingston
Detached · MLS® X13835146 · RE/MAX SERVICE FIRST REALTY INC., BROKERAGE
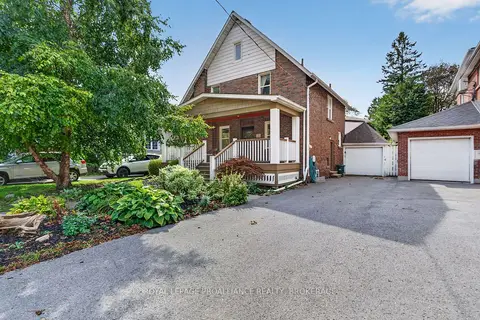
$1,150,000
5+2 bd2 ba4 pk2000-2500 ft²
130 MACDONNELL Street
14 - Central City East, Kingston
Detached · MLS® X13838842 · ROYAL LEPAGE PROALLIANCE REALTY, BROKERAGE
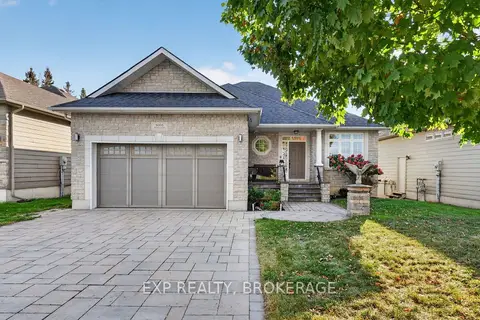
$1,150,000
3+1 bd3 ba4 pk1500-2000 ft²
5005 Fox Run Place
39 - North of Taylor-Kidd Blvd, Kingston
Detached · MLS® X13870420 · EXP REALTY, BROKERAGE