27 Hollingsworth Street
Colborne, Cramahe, K0K 1S0
$510,000
Reduced $69,000 from $579,000
- 1 bedrooms
- 2 bathrooms
- 2 parking
- 700-1100 sq ft
Listed 253 days ago · MLS® X12771200
Open house
- Saturday, October 24 at 11:00 a.m. to 2:00 p.m. Add to calendar
About this home
MOVE-IN READY! Introducing the LISBETH Model, a stunning modern farmhouse-style bungalow townhome in the picturesque new community of Eastfields. This thoughtfully designed exterior unit offers 1 bedroom and 1.5 bathrooms, blending contemporary elegance with rustic charm. Designed for easy living, it features a spacious single-car garage and a modern open-concept layout that seamlessly connects the kitchen, dining, and living areas-perfect for both entertaining and everyday comfort. Step outside to your private back deck, ideal for relaxing and enjoying the outdoors. The primary suite includes a generous walk-in closet and a luxurious 3-piece ensuite, while a 2-piece bath and in-unit laundry add convenience and functionality.Move in with added value, as this home now includes a paved driveway and 6-piece appliance package.Nestled in the serene and welcoming community of Colborne and built by prestigious local builder Fidelity Homes, this home comes packed with quality finishes including maintenance-free, Energy Star-rated Northstar vinyl windows with Low-E Argon glass, 9-foot smooth ceilings on the main floor, designer Logan interior doors with sleek black Weiser hardware, a Craftsman-style trim package with 5-inch baseboards and elegant casings, premium cabinetry, quality luxury vinyl plank flooring, Moen matte black water-efficient faucets in all bathrooms, and stylish designer light fixtures throughout.Offering a 7-Year TARION New Home Warranty. LISTING PRICE REFLECTS THE EXPANDED HST NEW RESIDENTIAL REBATE FOR ELIGIBLE PURCHASERS.
Details
- Type
- Att/Row/Townhouse
- Style
- Bungalow
- Age
- New
- Size
- 700-1100 sq ft
- Lot
- 35.4 × 104.3 ft
- Basement
- Full, Unfinished
- Garage
- Attached
- Kitchens
- 1
- Neighbourhood
- Colborne
- Municipality
- Cramahe
- Price per sq ft
- $567
Interior
- Bedrooms
- 1 above ground
- Bathrooms
- 1 × 2-piece (main), 1 × 3-piece (main)
- Rooms
- 6 above ground
- Family room or den
- No
- Fireplace
- No
- Features
- ERV/HRV, Rough-In Bath, Storage, Water Heater Owned, Auto Garage Door Remote
Heating, cooling and services
- Heating
- Forced Air, Gas
- Air conditioning
- Central Air
- Water and sewer
- Sewer
Building and exterior
- Style
- Bungalow
- Exterior
- Vinyl Siding
- Roof
- Asphalt Shingle
- Foundation
- Poured Concrete
- Age
- New
- Faces
- West
- Outdoor
- Deck, Porch
Parking
- Garage spaces
- 1
- Total parking
- 2
- Driveway and parking
- Private
Lot
- Size
- 35.4 × 104.3 ft
- Acreage
- < .50
More
- Possession
- Available
- Nearby
- Arts Centre, Golf, Park, Rec./Commun.Centre, School, School Bus Route
- Cross street
- Durham St N & Scott St
Rooms
| Room | Level | Size | Features |
|---|---|---|---|
| Great Room | Main | 3.05 × 3.78 m (10' × 12'5") | Vinyl Floor |
| Kitchen | Main | 3.81 × 3.78 m (12'6" × 12'5") | Vinyl Floor |
| Dining Room | Main | 3.05 × 3.78 m (10' × 12'5") | Vinyl Floor |
| Primary Bedroom | Main | 3.96 × 3.17 m (13' × 10'5") | Vinyl Floor, Walk-In Closet(s), 3 Pc Ensuite |
| Bathroom | Main | 1.55 × 2.1 m (5'1" × 6'11") | 3 Pc Bath |
| Powder Room | Main | 0.95 × 2.62 m (3'1" × 8'7") | 2 Pc Bath |
Listed by Royal Lepage Proalliance Realty.
Listing information provided by PropTx Innovations Inc. and TRREB; deemed reliable but not guaranteed accurate by PropTx.
Similar homes nearby
See more in Cramahe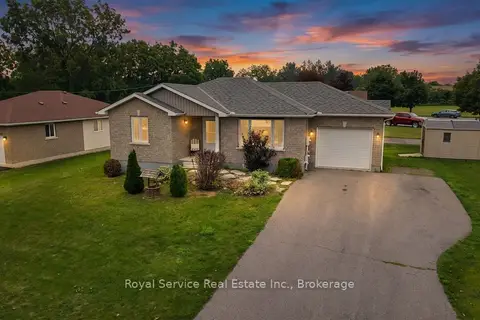
$519,000
Reduced $46,000
2+1 bd2 ba4 pk1100-1500 ft²
10 Jane's Court
Colborne, Cramahe
Detached · MLS® X13655912 · Royal Service Real Estate Inc.
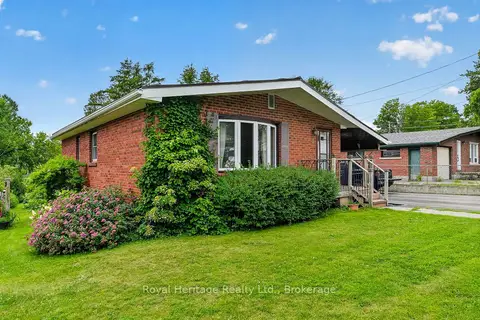
$475,000
Reduced $24,900
2 bd1 ba6 pk700-1100 ft²
8 Simmons Street
Colborne, Cramahe
Detached · MLS® X13705390 · Royal Heritage Realty Ltd.
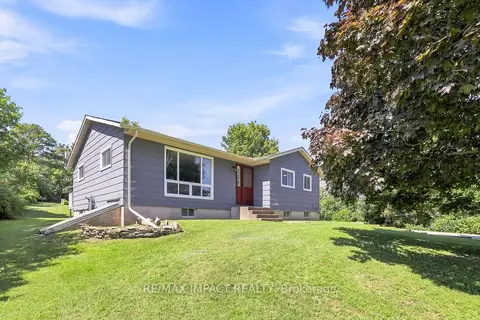
$549,000
2+2 bd1 ba10 pk1100-1500 ft²
130 Keeler Road
Colborne, Cramahe
Detached · MLS® X13762700 · RE/MAX IMPACT REALTY
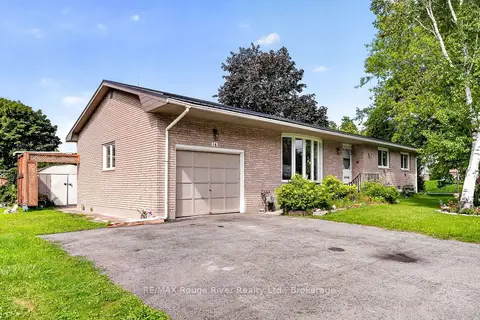
$549,999
3+2 bd2 ba4 pk1100-1500 ft²
14 Elgin Street S
Colborne, Cramahe
Detached · MLS® X13719908 · RE/MAX Rouge River Realty Ltd.
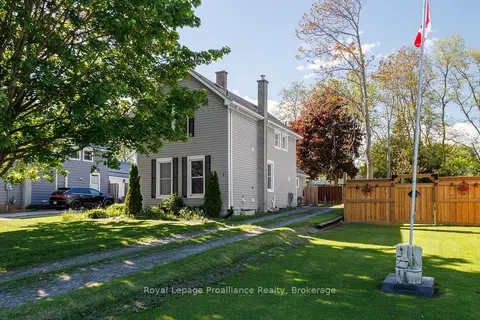
$469,000
3 bd2 ba3 pk1100-1500 ft²
7 Simmons Street
Colborne, Cramahe
Detached · MLS® X13847028 · Royal Lepage Proalliance Realty
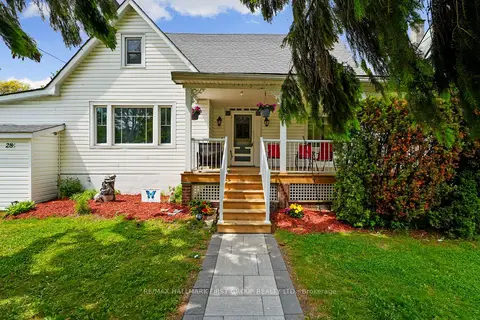
$569,000
Reduced $50,900
3 bd2 ba3 pk1500-2000 ft²
28 King Street W
Colborne, Cramahe
Detached · MLS® X13249014 · RE/MAX HALLMARK FIRST GROUP REALTY LTD.
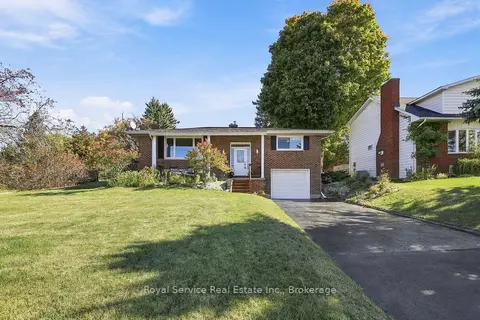
$569,000
2+1 bd2 ba3 pk1100-1500 ft²
38 Burnham Avenue
Colborne, Cramahe
Detached · MLS® X14031088 · Royal Service Real Estate Inc.
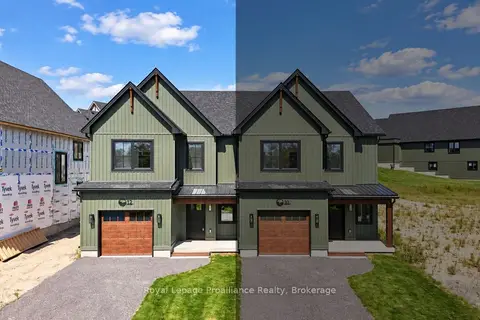
$579,000
2 bd2 ba2 pk1100-1500 ft²
12 Greenfield Drive
Colborne, Cramahe
Semi-Detached · MLS® X13549072 · Royal LePage ProAlliance Realty