14 Elgin Street S
Colborne, Cramahe, K0K 1S0
$549,999
- 3+2 bedrooms
- 2 bathrooms
- 4 parking
- 1100-1500 sq ft
Listed 54 days ago · MLS® X13719908
About this home
Welcome to 14 Elgin St S, a spacious 3+2 bedroom, 2-bathroom bungalow offering the perfect blend of comfort, and convenience. Nestled on a generous corner lot, this home places you just moments away from downtown Colborne and within easy walking distance of Colborne Public School. The bright main floor features a comfortable living room, a spacious eat-in kitchen designed for family meals, three well-sized bedrooms, and a full 4-piece bathroom. The fully finished basement significantly expands your living space, boasting an expansive family room, two additional versatile bedrooms, a dedicated laundry area, and a convenient 2-piece bathroom. Complete with a 1-car attached garage and fantastic curb appeal, The fence along back of the property has recently been updated, this is an ideal opportunity for families, first-time buyers, or down-sizers looking for a highly walkable, family-friendly location!
Details
- Type
- Detached
- Style
- Bungalow
- Age
- 51-99 years
- Size
- 1100-1500 sq ft
- Lot
- 120 × 65 ft
- Basement
- Full, Finished
- Garage
- Attached
- Kitchens
- 1
- Property tax
- $3,391 (2025)
- Neighbourhood
- Colborne
- Municipality
- Cramahe
- Price per sq ft
- $423 (6% above detached houses in Colborne, $400)
Interior
- Bedrooms
- 3 above ground + 2 below
- Bathrooms
- 1 × 4-piece (main), 1 × 2-piece (basement)
- Rooms
- 10 above ground
- Family room or den
- Yes
- Fireplace
- No
- Features
- Carpet Free
Heating, cooling and services
- Heating
- Forced Air, Gas
- Air conditioning
- Central Air
- Water and sewer
- Sewer
Building and exterior
- Style
- Bungalow
- Exterior
- Brick
- Roof
- Metal
- Foundation
- Block
- Age
- 51-99 years
- Faces
- West
- Outdoor
- Garden Shed
Parking
- Garage spaces
- 1
- Total parking
- 4
- Driveway and parking
- Private Double
Lot
- Size
- 120 × 65 ft
More
- Possession
- Flexible
- Nearby
- School
- Cross street
- King St & Elgin St S.
Rooms
| Room | Level | Size | Features |
|---|---|---|---|
| Living Room | Main | ||
| Kitchen | Main | ||
| Dining Room | Main | ||
| Bedroom | Main | ||
| Bedroom | Main | ||
| Bathroom | Main | 4 Pc Bath | |
| Family Room | Lower | ||
| Bedroom | Lower | ||
| Bedroom | Lower | ||
| Bathroom | Lower | 2 Pc Bath | |
| Laundry | Lower | ||
| Utility Room | Lower |
Listed by RE/MAX Rouge River Realty Ltd..
Listing information provided by PropTx Innovations Inc. and TRREB; deemed reliable but not guaranteed accurate by PropTx.
Similar homes nearby
See more in Cramahe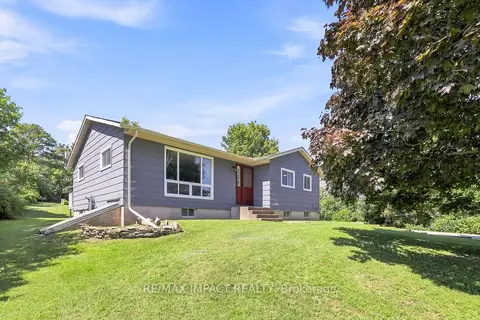
$549,000
2+2 bd1 ba10 pk1100-1500 ft²
130 Keeler Road
Colborne, Cramahe
Detached · MLS® X13762700 · RE/MAX IMPACT REALTY
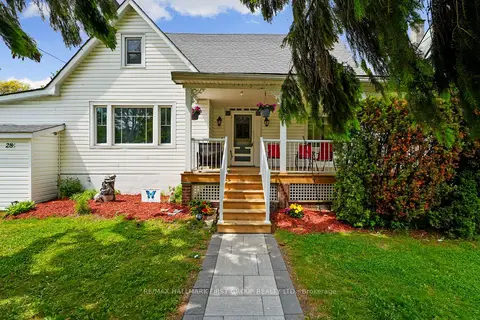
$569,000
Reduced $50,900
3 bd2 ba3 pk1500-2000 ft²
28 King Street W
Colborne, Cramahe
Detached · MLS® X13249014 · RE/MAX HALLMARK FIRST GROUP REALTY LTD.
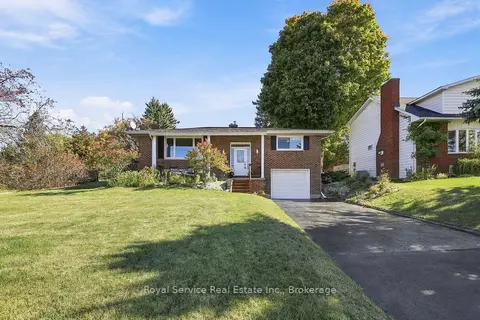
$569,000
2+1 bd2 ba3 pk1100-1500 ft²
38 Burnham Avenue
Colborne, Cramahe
Detached · MLS® X14031088 · Royal Service Real Estate Inc.
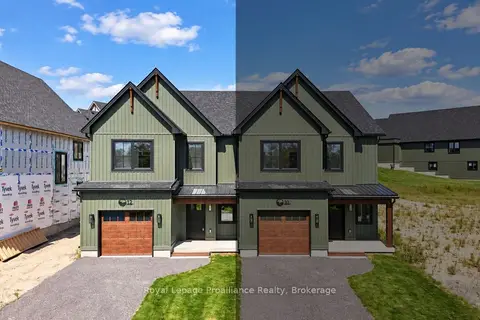
$579,000
2 bd2 ba2 pk1100-1500 ft²
12 Greenfield Drive
Colborne, Cramahe
Semi-Detached · MLS® X13549072 · Royal LePage ProAlliance Realty
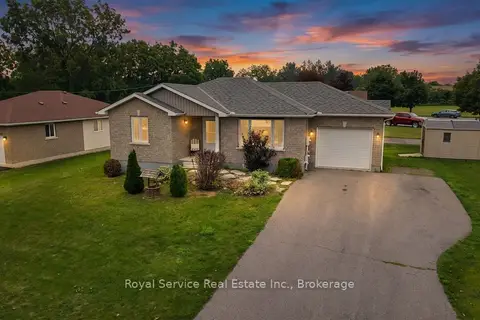
$519,000
Reduced $46,000
2+1 bd2 ba4 pk1100-1500 ft²
10 Jane's Court
Colborne, Cramahe
Detached · MLS® X13655912 · Royal Service Real Estate Inc.
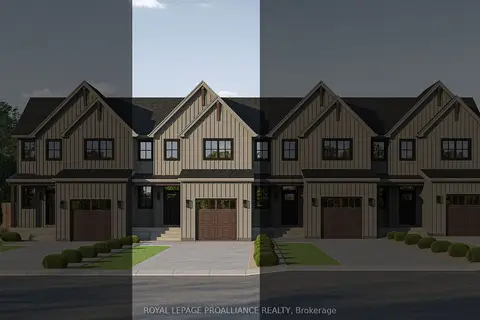
$582,301
Reduced $51,699
2 bd3 ba2 pk1500-2000 ft²
21 Hollingsworth Street
Colborne, Cramahe
Att/Row/Townhouse · MLS® X12870350 · Royal Lepage Proalliance Realty
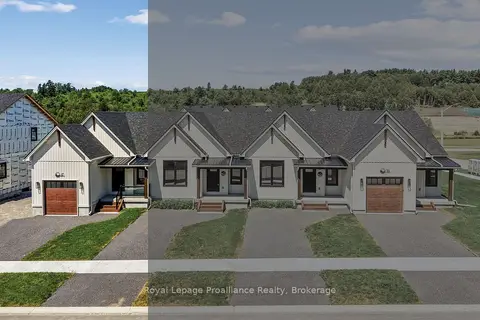
$510,000
Reduced $69,000
1 bd2 ba2 pk700-1100 ft²
27 Hollingsworth Street
Colborne, Cramahe
Att/Row/Townhouse · MLS® X12771200 · Royal Lepage Proalliance Realty
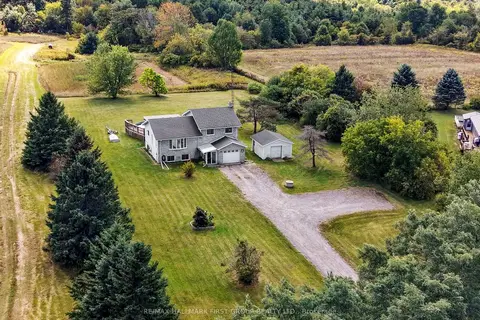
$595,000
3 bd2 ba9 pk1500-2000 ft²
141 Cedar Lane
Colborne, Cramahe
Detached · MLS® X13823878 · RE/MAX HALLMARK FIRST GROUP REALTY LTD.