21 Hollingsworth Street
Colborne, Cramahe, K0K 1S0
$582,301
Reduced $51,699 from $634,000
- 2 bedrooms
- 3 bathrooms
- 2 parking
- 1500-2000 sq ft
Listed 223 days ago · MLS® X12870350
Open house
- Saturday, October 24 at 11:00 a.m. to 2:00 p.m. Add to calendar
About this home
Introducing the DEVIN model, a beautifully crafted modern farmhouse style townhouse located in the picturesque community of Eastfields. Designed with timeless curb appeal, this home showcases charming vertical board and batten siding, rich wood accents, and classic gabled roof lines that create a warm and inviting first impression. Thoughtfully laid out, this interior unit townhome offers 2 bedrooms and 2.5 bathrooms, blending contemporary comfort with rustic elegance. Step inside to a welcoming main-level foyer featuring double closets, a convenient 2-piece bathroom, and direct access to your single attached garage. Continue into the bright, open concept living space where the kitchen, dining, and living areas flow seamlessly together, ideal for both entertaining and everyday living. From the dining area, walk out to your private back deck, perfect for relaxing or enjoying the outdoors with added privacy. Upstairs, the spacious primary suite provides a peaceful retreat with a walk-in closet and a luxurious en-suite featuring a stand-up shower and double vanity. The upper level also includes a comfortable second bedroom, a 4-piece main bathroom, and an upper-level laundry area for added convenience. Nestled in the serene and welcoming community of Colborne and built by prestigious local builder Fidelity Homes. This home comes packed with quality finishes including: Maintenance-free, Energy Star-rated Northstar vinyl windows with Low-E-Argon glass; 9 foot smooth ceilings on the main floor; Designer Logan interior doors with sleek black Weiser hardware; Craftsman style trim package with 5 1/2 baseboards and elegant casings around windows and doors; Premium cabinetry; Quality vinyl plank flooring; Moen matte black water efficient faucets in all bathrooms; Stylish, designer light fixtures throughout. Offering 7 Year TARION New Home Warranty. MOVE-IN November 2026! "LISTING PRICE REFLECTS EXPANDED HST NEW RESIDENTIAL REBATE FOR ELIGIBLE PURCHASERS"
Details
- Type
- Att/Row/Townhouse
- Style
- 2-Storey
- Age
- New
- Size
- 1500-2000 sq ft
- Lot
- 24.02 × 114.83 ft
- Basement
- Full, Unfinished
- Garage
- Attached
- Kitchens
- 1
- Neighbourhood
- Colborne
- Municipality
- Cramahe
- Price per sq ft
- $333
Interior
- Bedrooms
- 2 above ground
- Bathrooms
- 1 × 2-piece (main), 2 × 4-piece (second)
- Rooms
- 8 above ground
- Family room or den
- No
- Fireplace
- No
- Features
- Auto Garage Door Remote, Storage, Rough-In Bath
Heating, cooling and services
- Heating
- Forced Air, Gas
- Air conditioning
- Central Air
- Water and sewer
- Sewer
Building and exterior
- Style
- 2-Storey
- Exterior
- Vinyl Siding
- Roof
- Asphalt Shingle
- Foundation
- Poured Concrete
- Age
- New
- Faces
- West
- Outdoor
- Deck
Parking
- Garage spaces
- 1
- Total parking
- 2
- Driveway and parking
- Private
Lot
- Size
- 24.02 × 114.83 ft
- Acreage
- < .50
More
- Possession
- To be built
- Nearby
- Arts Centre, Golf, Park, Rec./Commun.Centre, School Bus Route, School
- Cross street
- Durham St N & Scott Street
Rooms
| Room | Level | Size | Features |
|---|---|---|---|
| Great Room | Main | 3.44 × 4.88 m (11'3" × 16') | Vinyl Floor |
| Kitchen | Main | 4.42 × 2.93 m (14'6" × 9'7") | Vinyl Floor |
| Dining Room | Main | 3.35 × 4.21 m (11' × 13'10") | Vinyl Floor |
| Powder Room | Main | 1.88 × 1.57 m (6'2" × 5'2") | 2 Pc Bath |
| Primary Bedroom | Second | 4.15 × 4.3 m (13'7" × 14'1") | Vinyl Floor, Walk-In Closet(s), 4 Pc Ensuite |
| Bedroom 2 | Second | 3.69 × 3.9 m (12'1" × 12'10") | Vinyl Floor |
| Bathroom | Second | 2.69 × 3.5 m (8'10" × 11'6") | 4 Pc Ensuite |
| Bathroom | Second | 2.97 × 2.73 m (9'9" × 8'11") | 4 Pc Bath |
Listed by Royal Lepage Proalliance Realty.
Listing information provided by PropTx Innovations Inc. and TRREB; deemed reliable but not guaranteed accurate by PropTx.
Similar homes nearby
See more in Cramahe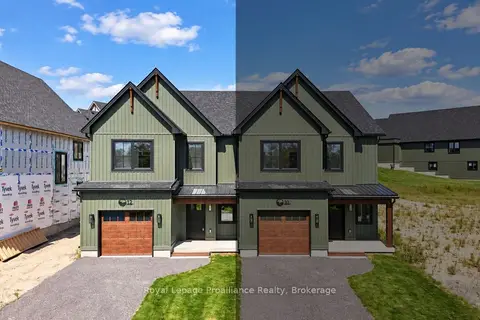
$579,000
2 bd2 ba2 pk1100-1500 ft²
12 Greenfield Drive
Colborne, Cramahe
Semi-Detached · MLS® X13549072 · Royal LePage ProAlliance Realty
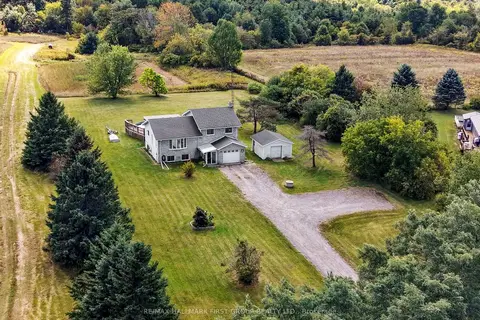
$595,000
3 bd2 ba9 pk1500-2000 ft²
141 Cedar Lane
Colborne, Cramahe
Detached · MLS® X13823878 · RE/MAX HALLMARK FIRST GROUP REALTY LTD.
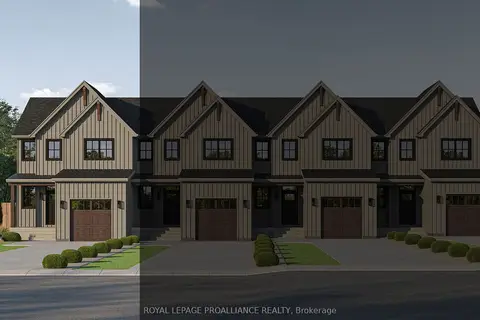
$595,575
Reduced $53,425
2 bd3 ba2 pk1500-2000 ft²
19 Hollingsworth Street
Colborne, Cramahe
Att/Row/Townhouse · MLS® X12870540 · Royal Lepage Proalliance Realty
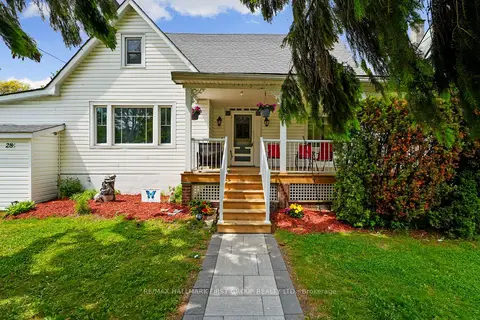
$569,000
Reduced $50,900
3 bd2 ba3 pk1500-2000 ft²
28 King Street W
Colborne, Cramahe
Detached · MLS® X13249014 · RE/MAX HALLMARK FIRST GROUP REALTY LTD.
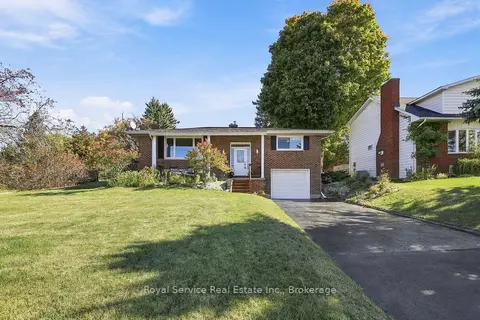
$569,000
2+1 bd2 ba3 pk1100-1500 ft²
38 Burnham Avenue
Colborne, Cramahe
Detached · MLS® X14031088 · Royal Service Real Estate Inc.
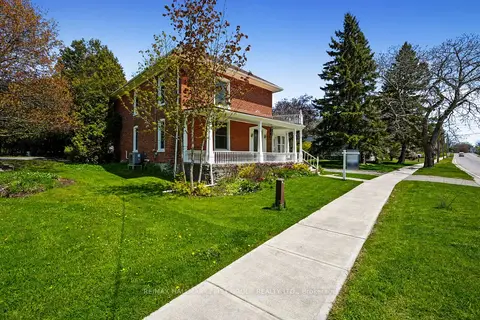
$599,900
Reduced $75,100
5 bd2 ba5 pk2500-3000 ft²
54 Toronto Street
Colborne, Cramahe
Detached · MLS® X13828760 · RE/MAX HALLMARK FIRST GROUP REALTY LTD.
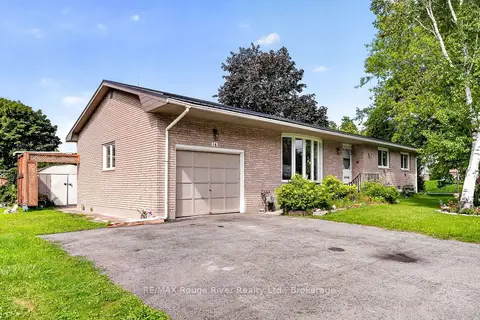
$549,999
3+2 bd2 ba4 pk1100-1500 ft²
14 Elgin Street S
Colborne, Cramahe
Detached · MLS® X13719908 · RE/MAX Rouge River Realty Ltd.
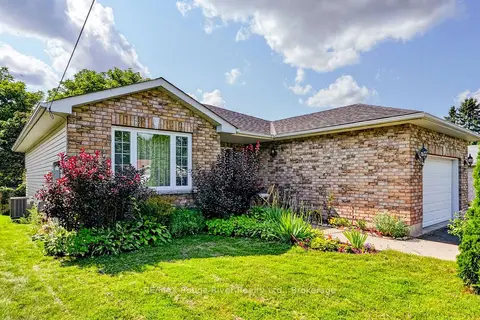
$614,900
Reduced $15,000
3 bd2 ba3 pk1100-1500 ft²
9 JANE'S Court
Colborne, Cramahe
Detached · MLS® X13684150 · RE/MAX Rouge River Realty Ltd.