27 Dayton Court
Picton Ward, Prince Edward County, K0K 2T0
$494,000
Reduced $5,000 from $499,000
- 2 bedrooms
- 2 bathrooms
- 2 parking
- 1100-1500 sq ft
Listed 48 days ago · MLS® X13740066
About this home
Welcome to this charming 2 bed, 2 bath townhome nestled on a tranquil cul de sac, just steps away from the heart of Picton! Enjoy the peace and quiet of this idyllic location, while still being within walking distance to all the amenities the town has to offer. One of the BEST features of this home is the expansive fields behind the home, offering great privacy with no other homes facing into yours, which is rare to find .This 2 1/2 year old townhome boasts a bright and airy open-concept living space, perfect for family and friends. In warmer months enjoy outdoor entertaining on the back deck easily accessible from the living room - brand new extra wide steps & railing have recently been built from deck to allow access to back yard. The two bedrooms are flooded with natural light, and the two modern bathrooms provide the perfect blend of form and function. Extra features include 9ft ceilings, upgraded kitchen cabinetry and large walk-in pantry, as well high ceilings in the spacious unfinished basement. Whether you're looking for a quiet retirement retreat, sizing down from a larger home or you're a first time home buyer this hidden gem has it all! Don't miss out on this fantastic opportunity to own a piece of Picton paradise! Common Element fee is currently $160/month (snow removal, common garbage/recycle).
Details
- Type
- Att/Row/Townhouse
- Style
- Bungalow
- Age
- 0-5 years
- Size
- 1100-1500 sq ft
- Lot
- 35.98 × 103.68 ft
- Basement
- Full, Unfinished
- Garage
- Attached
- Kitchens
- 1
- Property tax
- $3,277 (2025)
- Neighbourhood
- Picton Ward
- Municipality
- Prince Edward County
- Price per sq ft
- $380 (about the same as freehold townhouses in Picton Ward)
Interior
- Bedrooms
- 2 above ground
- Bathrooms
- 1 × 4-piece (main), 1 × 3-piece (main)
- Rooms
- 9 above ground
- Family room or den
- No
- Fireplace
- No
- Features
- Auto Garage Door Remote, Carpet Free, On Demand Water Heater, Primary Bedroom - Main Floor, Storage
Heating, cooling and services
- Heating
- Forced Air, Gas
- Air conditioning
- Central Air
- Water and sewer
- Sewer
Building and exterior
- Style
- Bungalow
- Exterior
- Vinyl Siding
- Roof
- Asphalt Shingle
- Foundation
- Poured Concrete
- Age
- 0-5 years
- Faces
- East
- Outdoor
- Deck
Parking
- Garage spaces
- 1
- Total parking
- 2
- Driveway and parking
- Private
Lot
- Size
- 35.98 × 103.68 ft (rectangular)
More
- Possession
- Flexible
- Nearby
- Cul de Sac/Dead End, Hospital, Library, Place Of Worship, School, Rec./Commun.Centre
- Cross street
- Jasper Avenue and Dayton Court
Rooms
| Room | Level | Size | Features |
|---|---|---|---|
| Foyer | Main | 4.26 × 1.3 m (14' × 4'3") | |
| Bedroom | Main | 3.23 × 2.89 m (10'7" × 9'6") | |
| Bathroom | Main | 1.65 × 2.89 m (5'5" × 9'6") | 4 Pc Bath |
| Kitchen | Main | 3.78 × 2.85 m (12'5" × 9'4") | |
| Dining Room | Main | 5.42 × 2.66 m (17'9" × 8'9") | |
| Living Room | Main | 5.25 × 4.3 m (17'3" × 14'1") | W/O To Deck |
| Primary Bedroom | Main | 3.68 × 3.68 m (12'1" × 12'1") | 3 Pc Ensuite, Walk-In Closet(s) |
| Bathroom | Main | 2.36 × 2.48 m (7'9" × 8'2") | 3 Pc Ensuite |
| Other | Lower | 14.55 × 7.99 m (47'9" × 26'3") | Unfinished, Laundry Sink |
History of this address
4 earlier listings at this address, with sold and leased prices. Create a free account or sign in to see them.
Location
Location is approximate. See nearby homes on the map
Recent sales nearby
See what similar homes within 1 km sold for in the last year. Create a free account or sign in to see them.
The neighbourhood
Getting around Walkable
No subway, LRT or GO station within a short trip.
Within a 10-minute walk: 3 grocery stores, 12 cafés and restaurants, 4 parks, 2 pharmacies. Nearest grocery: Metro (700 m). Nearest park: Picton Cenotaph (900 m).
Schools nearby
Elementary
- St. Gregory Catholic School Catholic
EQAO: Gr 6 reading 44%, math 17%1.8 km
Secondary
- Prince Edward Collegiate Institute11 min walk
EQAO: share of students meeting the provincial standard (2024–25). Ontario average: Gr 6 reading 86%, math 51%; Gr 9 math 55%; literacy test 83%.
Closest schools, not school zones. Check which school serves this address with the school board before relying on it.
Who lives here postal area K0K
- Owners / renters
- 86% / 14%
- Median household income
- $83,000
- Average age
- 47
- Children under 15
- 14%
- Homes
- 90% detached, 0% high-rise
- Commute by transit
- 0%
- Population
- 115,850
Languages spoken most at home besides English: German 0.2%, Spanish 0.1%, Mandarin 0.1%, Korean 0.1%.
Distances are approximate. Places © OpenStreetMap contributors. Neighbourhood figures: Statistics Canada, 2021 Census. School results: EQAO via Ontario Data Catalogue (Open Government Licence – Ontario).
Living here
Commute
Noise Nothing major nearby
No highway within 500 m, rail line within 300 m, or airport flight path nearby.
Distances from the map, not noise measurements. Visit at rush hour to judge for yourself.
Internet High-speed
50/10 Mbps or faster available here by cable, fibre or DSL (the federal high-speed target).
From the federal broadband map. Check exact speeds and providers for the address.
Roads, rail, airports and planned stations © OpenStreetMap contributors. Internet: Innovation, Science and Economic Development Canada, National Broadband Data.
Listed by Chestnut Park Real Estate Limited.
Listing information provided by PropTx Innovations Inc. and TRREB; deemed reliable but not guaranteed accurate by PropTx.
Similar homes nearby
See more in Prince Edward County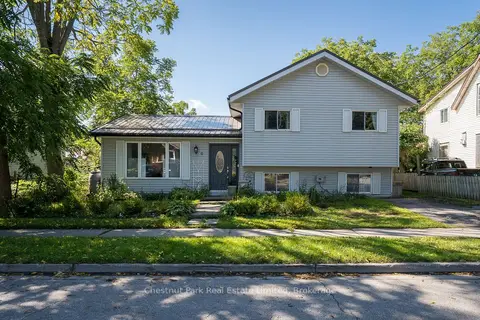
$498,000
3+1 bd2 ba1 pk700-1100 ft²
6 Spencer Street
Picton Ward, Prince Edward County
Detached · MLS® X13827132 · Chestnut Park Real Estate Limited
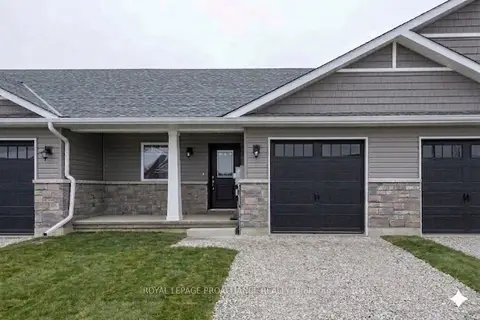
$499,900
2 bd2 ba3 pk1100-1500 ft²
121 Farrington Crescent
Picton Ward, Prince Edward County
Att/Row/Townhouse · MLS® X13808250 · Royal Lepage Proalliance Realty
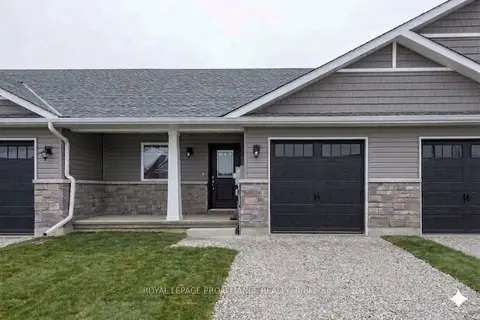
$499,900
2 bd2 ba3 pk1100-1500 ft²
119 Farrington Crescent
Picton Ward, Prince Edward County
Att/Row/Townhouse · MLS® X13847068 · Royal Lepage Proalliance Realty
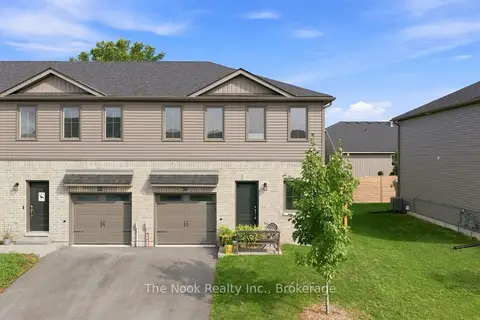
$510,000
3 bd3 ba2 pk1100-1500 ft²
30 Campbell Crescent
Picton Ward, Prince Edward County
Att/Row/Townhouse · MLS® X13751518 · The Nook Realty Inc.
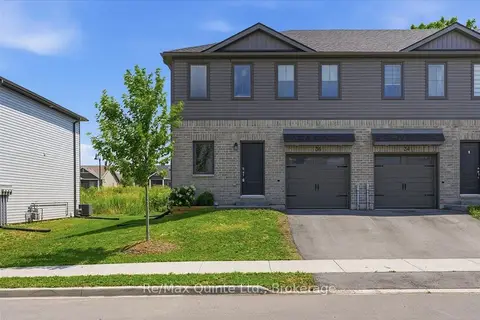
$514,900
3 bd4 ba2 pk1100-1500 ft²
36 Campbell Crescent
Picton Ward, Prince Edward County
Att/Row/Townhouse · MLS® X13667786 · Re/Max Quinte Ltd.
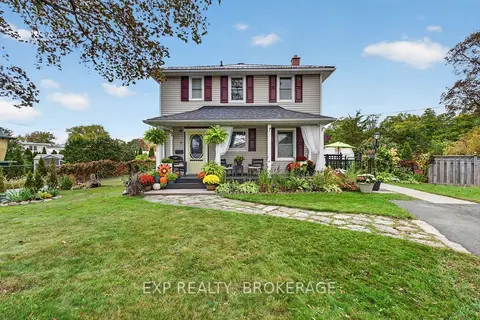
$519,900
3 bd1 ba2 pk1100-1500 ft²
8 Ortona Crescent
Picton Ward, Prince Edward County
Detached · MLS® X13841920 · EXP REALTY, BROKERAGE
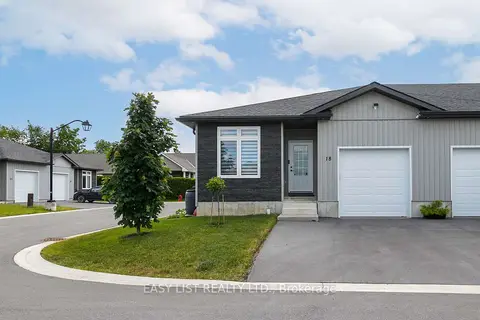
$520,000
Reduced $10,000
2 bd2 ba3 pk1100-1500 ft²
18 Dayton Court
Picton Ward, Prince Edward County
Att/Row/Townhouse · MLS® X13457388 · EASY LIST REALTY LTD.
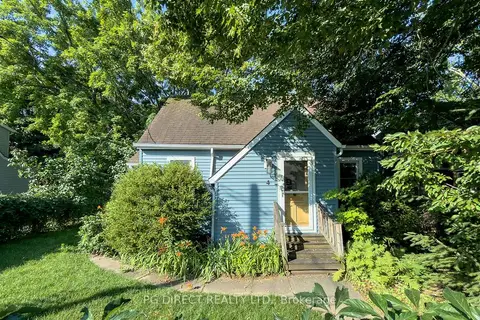
$520,000
Reduced $19,000
2 bd2 ba6 pk700-1100 ft²
4 Chapel Street
Picton Ward, Prince Edward County
Detached · MLS® X13545326 · PG DIRECT REALTY LTD.