121 Farrington Crescent
Picton Ward, Prince Edward County, K0K 2T0
$499,900
- 2 bedrooms
- 2 bathrooms
- 3 parking
- 1100-1500 sq ft
Listed 29 days ago · MLS® X13808250
About this home
Ready to trade heavy yard work for a relaxed, independent retirement? This beautiful, brand-new freehold townhouse by McDonald Homes is the ultimate solution for downsizers. Because it's a freehold property, there are zero condo fees, giving you full control over your monthly retirement budget. The thoughtful layout prioritizes main-floor living with a fluid, open-concept design, a convenient breakfast bar, and a primary bedroom featuring its own ensuite and walk-in closet. Everything is completely brand-new and turnkey-built with heavy-duty 130MPH shingles, high-efficiency systems, and backed by a 7-year TARION warranty so you can live worry-free. Need room for your keepsakes? The full unfinished basement provides plenty of easily accessible storage for family treasures. Leave the car at home and walk to everything you need, from downtown shopping and restaurants to the Millennium Trail, local breweries, and wineries.
Details
- Type
- Att/Row/Townhouse
- Style
- Bungalow
- Size
- 1100-1500 sq ft
- Lot
- 119 × 96 ft
- Basement
- Full, Unfinished
- Garage
- Attached
- Kitchens
- 1
- Neighbourhood
- Picton Ward
- Municipality
- Prince Edward County
- Price per sq ft
- $385 (about the same as freehold townhouses in Picton Ward)
Interior
- Bedrooms
- 2 above ground
- Bathrooms
- 1 × 4-piece (main), 1 × 3-piece (main)
- Rooms
- 7 above ground
- Family room or den
- No
- Fireplace
- No
- Features
- ERV/HRV, On Demand Water Heater, Primary Bedroom - Main Floor, Sump Pump, Water Meter
Heating, cooling and services
- Heating
- Forced Air, Gas
- Air conditioning
- Central Air
- Water and sewer
- Sewer
Building and exterior
- Style
- Bungalow
- Exterior
- Stone, Vinyl Siding
- Roof
- Asphalt Shingle
- Foundation
- Poured Concrete
- Faces
- West
- Outdoor
- Deck, Porch
Parking
- Garage spaces
- 1
- Total parking
- 3
- Driveway and parking
- Private
Lot
- Size
- 119 × 96 ft (rectangular)
- Acreage
- < .50
More
- Possession
- TBD
- Nearby
- Beach, Campground, Golf, Greenbelt/Conservation, Marina, Hospital
- Cross street
- Talbot and Main
Rooms
| Room | Level | Size | Features |
|---|---|---|---|
| Foyer | Main | 4.27 × 1.52 m (14' × 5') | Closet |
| Great Room | Main | 5.49 × 4.27 m (18' × 14') | Vaulted Ceiling(s), 3 Pc Ensuite |
| Kitchen | Main | 3.66 × 3.35 m (12' × 11') | Breakfast Bar, 3 Pc Ensuite |
| Primary Bedroom | Main | 3.66 × 3.35 m (12' × 11') | Walk-In Closet(s), 3 Pc Ensuite |
| Bedroom 2 | Main | 3.35 × 3.35 m (11' × 11') |
History of this address
1 earlier listing at this address, with sold and leased prices. Create a free account or sign in to see them.
Location
Location is approximate. See nearby homes on the map
Recent sales nearby
See what similar homes within 1 km sold for in the last year. Create a free account or sign in to see them.
The neighbourhood
Getting around Walkable
No subway, LRT or GO station within a short trip.
Within a 10-minute walk: 4 grocery stores, 4 cafés and restaurants, 2 parks, 1 pharmacy. Nearest grocery: Agrarian Market (650 m). Nearest park: Rotary Park (950 m).
Schools nearby
Elementary
- St. Gregory Catholic School Catholic
EQAO: Gr 6 reading 44%, math 17%2.0 km
Secondary
- Prince Edward Collegiate Institute17 min walk
EQAO: share of students meeting the provincial standard (2024–25). Ontario average: Gr 6 reading 86%, math 51%; Gr 9 math 55%; literacy test 83%.
Closest schools, not school zones. Check which school serves this address with the school board before relying on it.
Who lives here postal area K0K
- Owners / renters
- 86% / 14%
- Median household income
- $83,000
- Average age
- 47
- Children under 15
- 14%
- Homes
- 90% detached, 0% high-rise
- Commute by transit
- 0%
- Population
- 115,850
Languages spoken most at home besides English: German 0.2%, Spanish 0.1%, Mandarin 0.1%, Korean 0.1%.
Distances are approximate. Places © OpenStreetMap contributors. Neighbourhood figures: Statistics Canada, 2021 Census. School results: EQAO via Ontario Data Catalogue (Open Government Licence – Ontario).
Living here
Commute
Noise Nothing major nearby
No highway within 500 m, rail line within 300 m, or airport flight path nearby.
Distances from the map, not noise measurements. Visit at rush hour to judge for yourself.
Internet High-speed
50/10 Mbps or faster available here by cable, fibre or DSL (the federal high-speed target).
From the federal broadband map. Check exact speeds and providers for the address.
Roads, rail, airports and planned stations © OpenStreetMap contributors. Internet: Innovation, Science and Economic Development Canada, National Broadband Data.
Listed by Royal Lepage Proalliance Realty.
Listing information provided by PropTx Innovations Inc. and TRREB; deemed reliable but not guaranteed accurate by PropTx.
Similar homes nearby
See more in Prince Edward County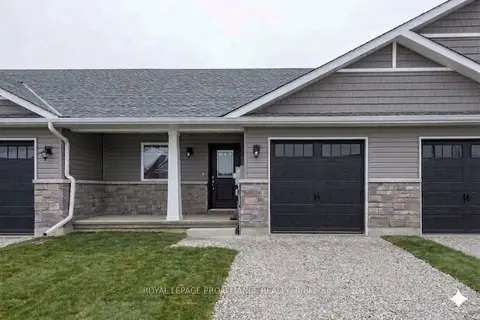
$499,900
2 bd2 ba3 pk1100-1500 ft²
119 Farrington Crescent
Picton Ward, Prince Edward County
Att/Row/Townhouse · MLS® X13847068 · Royal Lepage Proalliance Realty
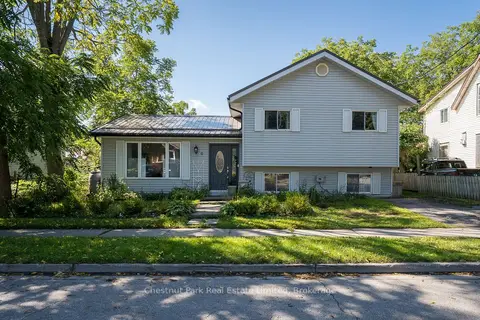
$498,000
3+1 bd2 ba1 pk700-1100 ft²
6 Spencer Street
Picton Ward, Prince Edward County
Detached · MLS® X13827132 · Chestnut Park Real Estate Limited
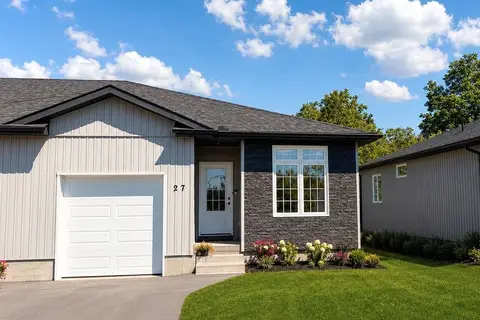
$494,000
Reduced $5,000
2 bd2 ba2 pk1100-1500 ft²
27 Dayton Court
Picton Ward, Prince Edward County
Att/Row/Townhouse · MLS® X13740066 · Chestnut Park Real Estate Limited
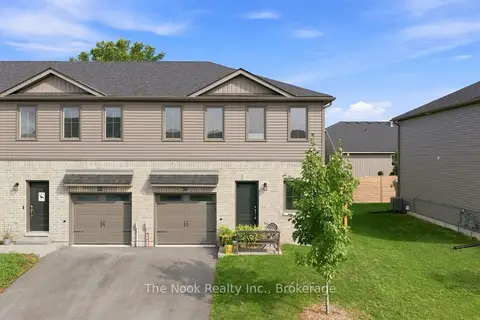
$510,000
3 bd3 ba2 pk1100-1500 ft²
30 Campbell Crescent
Picton Ward, Prince Edward County
Att/Row/Townhouse · MLS® X13751518 · The Nook Realty Inc.
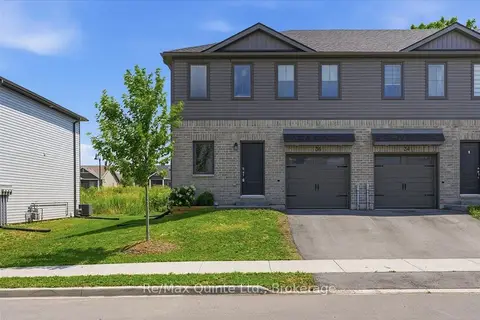
$514,900
3 bd4 ba2 pk1100-1500 ft²
36 Campbell Crescent
Picton Ward, Prince Edward County
Att/Row/Townhouse · MLS® X13667786 · Re/Max Quinte Ltd.
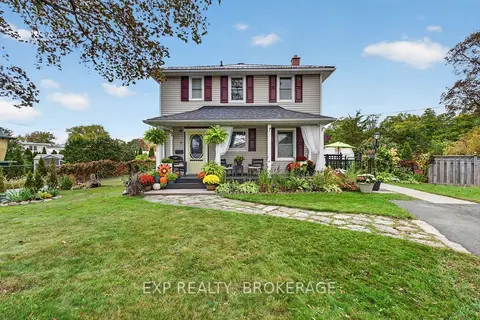
$519,900
3 bd1 ba2 pk1100-1500 ft²
8 Ortona Crescent
Picton Ward, Prince Edward County
Detached · MLS® X13841920 · EXP REALTY, BROKERAGE
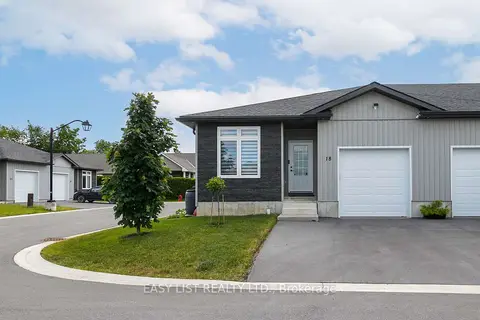
$520,000
Reduced $10,000
2 bd2 ba3 pk1100-1500 ft²
18 Dayton Court
Picton Ward, Prince Edward County
Att/Row/Townhouse · MLS® X13457388 · EASY LIST REALTY LTD.
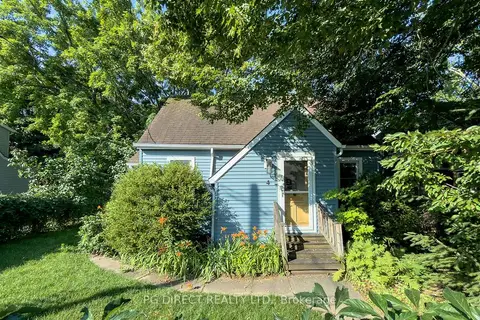
$520,000
Reduced $19,000
2 bd2 ba6 pk700-1100 ft²
4 Chapel Street
Picton Ward, Prince Edward County
Detached · MLS® X13545326 · PG DIRECT REALTY LTD.