4 Chapel Street
Picton Ward, Prince Edward County, K0K 2T0
$520,000
Reduced $19,000 from $539,000
- 2 bedrooms
- 2 bathrooms
- 6 parking
- 700-1100 sq ft
Listed 103 days ago · MLS® X13545326
About this home
Visit REALTOR website for additional information. Cottage-style house in Picton a half block from Main Street yet hidden away in a grove of maple, basswood and walnut trees. Home for a family or artist with a winterized detached garage as an office-studio-workshop. Built around 1940 in a neighbourhood of 6 other similar homes. A private lane from Chapel Street leads to a shared cul-de-sac for additional parking. Three storage spaces are easily accessible in the upstairs bedrooms and a ladder to the attic above the office. There is a perimeter fence with 2 gates, 3 doors into the house, and newer insulated windows throughout the house. Mail delivery at the Main Street post office with free box and 24/7 door key. New gutter guards easy to clean fall leaves and spring buds. 10x10' steel garden shed included. Newer washer and dryer and electric oven and dishwasher, and refrigerator, all included. One of Prince Edward County's most historic and eclectic neighbourhoods, interesting business owners, community parades, Remembrance Day ceremonies at the Cenotaph, Christmas concerts at Picton United Church, The Manse Inn, and two brew pubs only steps away. Just a 2-minute stroll to Delhi Park with a dog park and walking trails along Marsh Creek into scenic carriage roads through Glenwood Cemetery and the maple-hemlock woodlands on Macaulay Mountain.
Details
- Type
- Detached
- Style
- 1 1/2 Storey
- Size
- 700-1100 sq ft
- Lot
- 44.13 × 101.24 ft
- Basement
- Partially Finished
- Garage
- Detached
- Kitchens
- 1
- Property tax
- $2,250 (2025)
- Neighbourhood
- Picton Ward
- Municipality
- Prince Edward County
- Price per sq ft
- $578 (4% above detached houses in Picton Ward, $553)
Interior
- Bedrooms
- 2 above ground
- Bathrooms
- 1 × 4-piece (second), 1 × 3-piece (main)
- Rooms
- 8 above ground + 1 below
- Family room or den
- No
- Fireplace
- Living Room
- Features
- Storage, Water Heater
Heating, cooling and services
- Heating
- Forced Air, Gas
- Air conditioning
- Central Air
- Water and sewer
- Sewer
Building and exterior
- Style
- 1 1/2 Storey
- Exterior
- Vinyl Siding
- Roof
- Asphalt Shingle
- Foundation
- Concrete
- Faces
- West
- Outdoor
- Landscaped, Privacy, Year Round Living, Garden Shed
Parking
- Garage spaces
- 1
- Total parking
- 6
- Driveway and parking
- Available
Lot
- Size
- 44.13 × 101.24 ft (irregular)
- Acreage
- < .50
More
- Possession
- Flexible
- Nearby
- Arts Centre, Fenced Yard, Marina, Place Of Worship, Wooded/Treed
- Cross street
- Picton Main St. & Chapel St.
Rooms
| Room | Level | Size | Features |
|---|---|---|---|
| Foyer | Main | 1.52 × 2.74 m (5' × 9') | |
| Other | Main | 2.44 × 0.91 m (8' × 3') | |
| Living Room | Main | 3.81 × 4.27 m (12'6" × 14') | |
| Dining Room | Main | 3.35 × 2.74 m (11' × 9') | |
| Kitchen | Main | 2.9 × 3.66 m (9'6" × 12') | |
| Sitting | Main | 1.83 × 3.66 m (6' × 12') | |
| Bathroom | Main | 3.35 × 2.29 m (11' × 7'6") | |
| Den | Main | 3.35 × 1.52 m (11' × 5') | |
| Bedroom | Second | 3.35 × 3.05 m (11' × 10') | |
| Bedroom | Second | 3.35 × 2.74 m (11' × 9') | |
| Bathroom | Second | 2.44 × 1.52 m (8' × 5') | |
| Other | Basement | 3.5 × 2.44 m (11'6" × 8') | |
| Utility Room | Basement | 3.35 × 2.44 m (11' × 8') | |
| Other | Basement | 3.05 × 3.05 m (10' × 10') | |
| Other | Basement | 1.83 × 1.22 m (6' × 4') |
Location
Location is approximate. See nearby homes on the map
Recent sales nearby
See what similar homes within 1 km sold for in the last year. Create a free account or sign in to see them.
The neighbourhood
Getting around Very walkable
No subway, LRT or GO station within a short trip.
Within a 10-minute walk: 3 grocery stores, 23 cafés and restaurants, 9 parks, 3 pharmacies. Nearest grocery: Bulk Barn (200 m). Nearest park: Picton Cenotaph (50 m).
Schools nearby
Elementary
- St. Gregory Catholic School Catholic
EQAO: Gr 6 reading 44%, math 17%17 min walk
Secondary
- Prince Edward Collegiate Institute13 min walk
EQAO: share of students meeting the provincial standard (2024–25). Ontario average: Gr 6 reading 86%, math 51%; Gr 9 math 55%; literacy test 83%.
Closest schools, not school zones. Check which school serves this address with the school board before relying on it.
Who lives here postal area K0K
- Owners / renters
- 86% / 14%
- Median household income
- $83,000
- Average age
- 47
- Children under 15
- 14%
- Homes
- 90% detached, 0% high-rise
- Commute by transit
- 0%
- Population
- 115,850
Languages spoken most at home besides English: German 0.2%, Spanish 0.1%, Mandarin 0.1%, Korean 0.1%.
Distances are approximate. Places © OpenStreetMap contributors. Neighbourhood figures: Statistics Canada, 2021 Census. School results: EQAO via Ontario Data Catalogue (Open Government Licence – Ontario).
Living here
Commute
Noise Nothing major nearby
No highway within 500 m, rail line within 300 m, or airport flight path nearby.
Distances from the map, not noise measurements. Visit at rush hour to judge for yourself.
Internet High-speed
50/10 Mbps or faster available here by cable, fibre or DSL (the federal high-speed target).
From the federal broadband map. Check exact speeds and providers for the address.
Roads, rail, airports and planned stations © OpenStreetMap contributors. Internet: Innovation, Science and Economic Development Canada, National Broadband Data.
Listed by PG DIRECT REALTY LTD..
Listing information provided by PropTx Innovations Inc. and TRREB; deemed reliable but not guaranteed accurate by PropTx.
Similar homes nearby
See more in Prince Edward County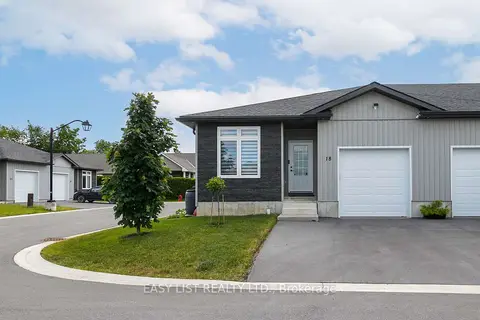
$520,000
Reduced $10,000
2 bd2 ba3 pk1100-1500 ft²
18 Dayton Court
Picton Ward, Prince Edward County
Att/Row/Townhouse · MLS® X13457388 · EASY LIST REALTY LTD.
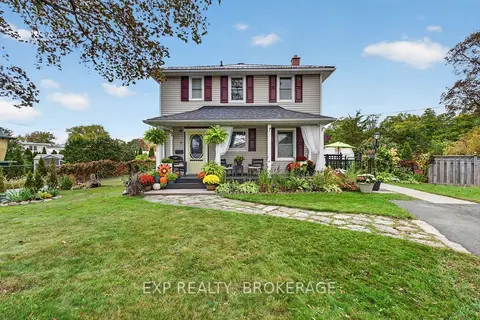
$519,900
3 bd1 ba2 pk1100-1500 ft²
8 Ortona Crescent
Picton Ward, Prince Edward County
Detached · MLS® X13841920 · EXP REALTY, BROKERAGE
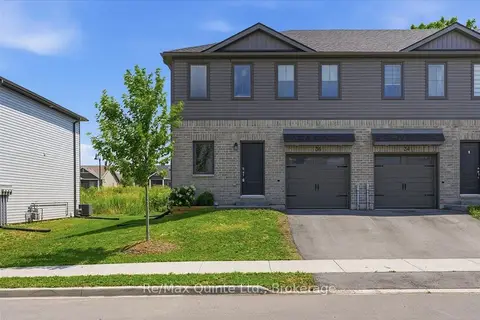
$514,900
3 bd4 ba2 pk1100-1500 ft²
36 Campbell Crescent
Picton Ward, Prince Edward County
Att/Row/Townhouse · MLS® X13667786 · Re/Max Quinte Ltd.
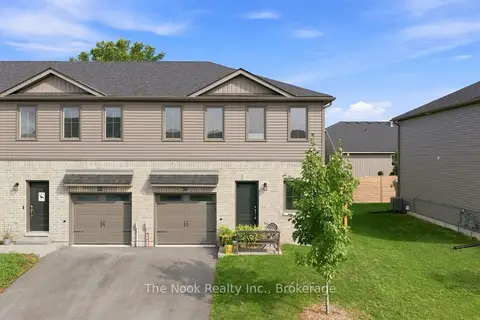
$510,000
3 bd3 ba2 pk1100-1500 ft²
30 Campbell Crescent
Picton Ward, Prince Edward County
Att/Row/Townhouse · MLS® X13751518 · The Nook Realty Inc.
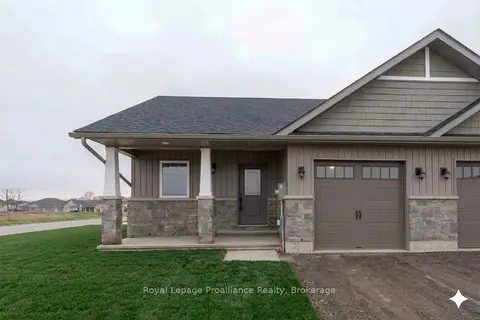
$530,000
2 bd2 ba3 pk1100-1500 ft²
117 Farrington Crescent
Picton Ward, Prince Edward County
Att/Row/Townhouse · MLS® X13785418 · Royal Lepage Proalliance Realty
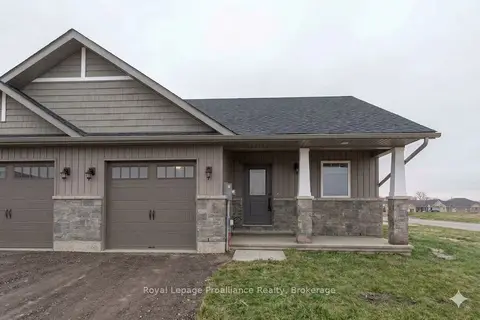
$530,000
2 bd2 ba3 pk1100-1500 ft²
123 Farrington Crescent
Picton Ward, Prince Edward County
Att/Row/Townhouse · MLS® X13818248 · Royal Lepage Proalliance Realty
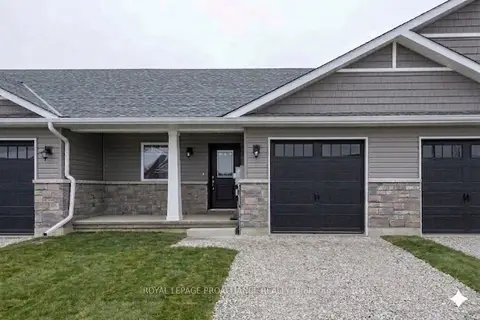
$499,900
2 bd2 ba3 pk1100-1500 ft²
121 Farrington Crescent
Picton Ward, Prince Edward County
Att/Row/Townhouse · MLS® X13808250 · Royal Lepage Proalliance Realty
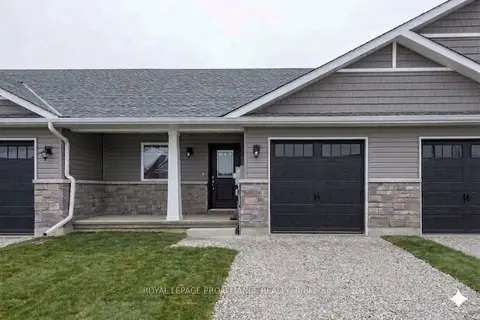
$499,900
2 bd2 ba3 pk1100-1500 ft²
119 Farrington Crescent
Picton Ward, Prince Edward County
Att/Row/Townhouse · MLS® X13847068 · Royal Lepage Proalliance Realty