8 Ortona Crescent
Picton Ward, Prince Edward County, K0K 2T0
$519,900
- 3 bedrooms
- 1 bathrooms
- 2 parking
- 1100-1500 sq ft
Listed 20 days ago · MLS® X13841920
Open house
- Saturday, October 24 at 2:00 p.m. to 4:00 p.m. Add to calendar
About this home
No rear neighbours, just Macaulay Mountain Conservation Area. This well-cared-for 3-bedroom, 1-bath detached two-storey home offers quiet living in Picton and makes an ideal starter home for a growing family, with the big-ticket work already done.Freshly painted inside and out (2025-2026), the home offers approx. 1200 sq ft of living space. The upper level has three bedrooms and the bathroom, upgraded in 2026. The main floor offers potential to add a half bath as your needs grow.The backyard is the heart of this home. The spacious, fully fenced yard is safe for kids and pets and backs onto nature. Spend spring through fall in the three-season sunroom (2025), gather on the double deck, and unwind in the hot tub 2021. Three sheds give you room for bikes, tools and all your seasonal storage.The updates are extensive: steel roof (2025) and front shingles (2021) by MCS Roofing, spray foam insulation in the roof, attic and crawlspace (2024), owned on-demand hot water (2021) with no rental fees, new porch posts and a newly paved driveway (2024). The ducts are cleaned every year, most recently in August 2026. Municipal water and sewer. Shared driveway with parking for two.The location lets you enjoy the best of Prince Edward County. You are 5 minutes from all of Picton's amenities and Base 31, close to Sandbanks and local wineries, and 15 minutes from Lake on the Mountain and the Glenora Ferry.Move-in ready, well insulated and backing onto green space, this is a starter home with room to grow. Book your private showing today. Minutes from Newest planned community Base 31.
Details
- Type
- Detached
- Style
- 2-Storey
- Age
- 51-99 years
- Size
- 1100-1500 sq ft
- Lot
- 45.25 × 136.88 ft
- Basement
- Crawl Space
- Garage
- None
- Kitchens
- 1
- Property tax
- $2,197 (2025)
- Neighbourhood
- Picton Ward
- Municipality
- Prince Edward County
- Price per sq ft
- $400 (28% below detached houses in Picton Ward, $553)
Interior
- Bedrooms
- 3 above ground
- Bathrooms
- 1 × 4-piece (second)
- Rooms
- 7 above ground
- Family room or den
- Yes
- Fireplace
- No
- Features
- Carpet Free, On Demand Water Heater, Upgraded Insulation
Heating, cooling and services
- Heating
- Forced Air, Electric
- Air conditioning
- Central Air
- Water and sewer
- Sewer
Building and exterior
- Style
- 2-Storey
- Exterior
- Vinyl Siding
- Roof
- Metal
- Foundation
- Block, Brick, Concrete, Concrete Block
- Age
- 51-99 years
- Faces
- North
- Outdoor
- Garden Shed, Storage, Fence - Full, Shed
Parking
- Total parking
- 2
- Driveway and parking
- Private
Lot
- Size
- 45.25 × 136.88 ft (pie)
- Acreage
- < .50
More
- Possession
- Flexible / Owners
- Nearby
- Cul de Sac/Dead End, Greenbelt/Conservation, Wooded/Treed
- Cross street
- Church Street & London Avenue
Rooms
| Room | Level | Size | Features |
|---|---|---|---|
| Kitchen | Ground | 3.55 × 2.58 m (11'8" × 8'6") | |
| Laundry | Ground | 3.55 × 2.45 m (11'8" × 8') | |
| Living Room | Ground | 3.56 × 3.8 m (11'8" × 12'6") | |
| Dining Room | Ground | 3.56 × 3.62 m (11'8" × 11'11") | |
| Bedroom | Second | 4.59 × 3.71 m (15'1" × 12'2") | |
| Bedroom 2 | Second | 2.53 × 4.68 m (8'4" × 15'4") | |
| Bedroom 3 | Second | 3.56 × 2.9 m (11'8" × 9'6") | |
| Bathroom | Second | 2.55 × 1.5 m (8'4" × 4'11") |
History of this address
5 earlier listings at this address, with sold and leased prices. Create a free account or sign in to see them.
Location
Location is approximate. See nearby homes on the map
Recent sales nearby
See what similar homes within 1 km sold for in the last year. Create a free account or sign in to see them.
The neighbourhood
Getting around Somewhat walkable
No subway, LRT or GO station within a short trip.
Within a 10-minute walk: no grocery stores, 16 cafés and restaurants, 7 parks, 1 pharmacy. Nearest park: London Avenue Park (400 m).
Schools nearby
Elementary
- St. Gregory Catholic School Catholic
EQAO: Gr 6 reading 44%, math 17%12 min walk
Secondary
- Prince Edward Collegiate Institute1.6 km
EQAO: share of students meeting the provincial standard (2024–25). Ontario average: Gr 6 reading 86%, math 51%; Gr 9 math 55%; literacy test 83%.
Closest schools, not school zones. Check which school serves this address with the school board before relying on it.
Who lives here postal area K0K
- Owners / renters
- 86% / 14%
- Median household income
- $83,000
- Average age
- 47
- Children under 15
- 14%
- Homes
- 90% detached, 0% high-rise
- Commute by transit
- 0%
- Population
- 115,850
Languages spoken most at home besides English: German 0.2%, Spanish 0.1%, Mandarin 0.1%, Korean 0.1%.
Distances are approximate. Places © OpenStreetMap contributors. Neighbourhood figures: Statistics Canada, 2021 Census. School results: EQAO via Ontario Data Catalogue (Open Government Licence – Ontario).
Living here
Commute
Noise Nothing major nearby
No highway within 500 m, rail line within 300 m, or airport flight path nearby.
Distances from the map, not noise measurements. Visit at rush hour to judge for yourself.
Internet High-speed
50/10 Mbps or faster available here by cable, fibre or DSL (the federal high-speed target).
From the federal broadband map. Check exact speeds and providers for the address.
Roads, rail, airports and planned stations © OpenStreetMap contributors. Internet: Innovation, Science and Economic Development Canada, National Broadband Data.
Listed by EXP REALTY, BROKERAGE.
Listing information provided by PropTx Innovations Inc. and TRREB; deemed reliable but not guaranteed accurate by PropTx.
Similar homes nearby
See more in Prince Edward County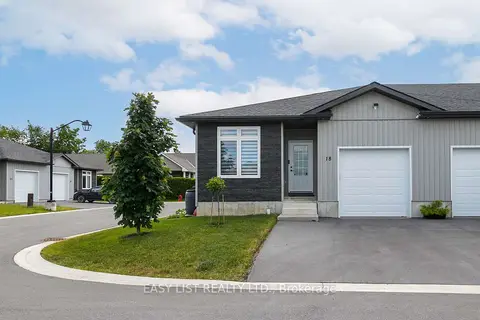
$520,000
Reduced $10,000
2 bd2 ba3 pk1100-1500 ft²
18 Dayton Court
Picton Ward, Prince Edward County
Att/Row/Townhouse · MLS® X13457388 · EASY LIST REALTY LTD.
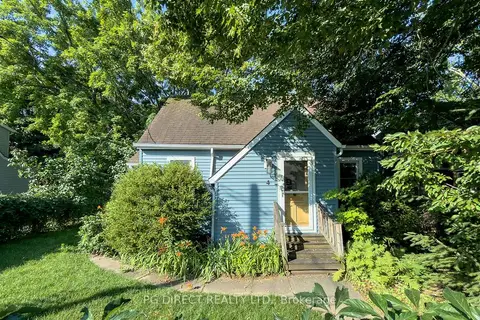
$520,000
Reduced $19,000
2 bd2 ba6 pk700-1100 ft²
4 Chapel Street
Picton Ward, Prince Edward County
Detached · MLS® X13545326 · PG DIRECT REALTY LTD.
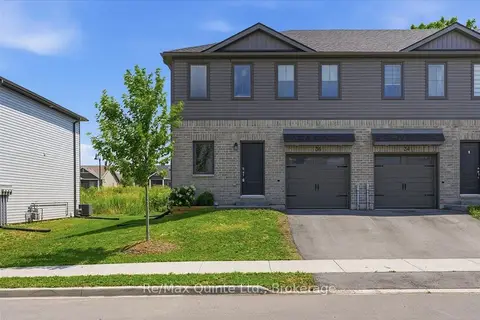
$514,900
3 bd4 ba2 pk1100-1500 ft²
36 Campbell Crescent
Picton Ward, Prince Edward County
Att/Row/Townhouse · MLS® X13667786 · Re/Max Quinte Ltd.
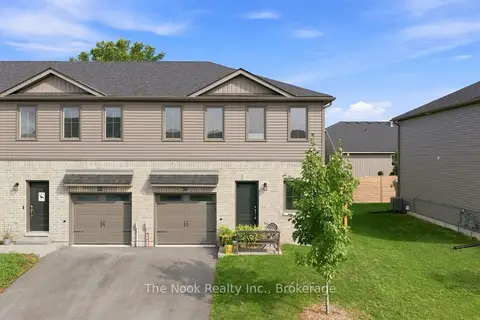
$510,000
3 bd3 ba2 pk1100-1500 ft²
30 Campbell Crescent
Picton Ward, Prince Edward County
Att/Row/Townhouse · MLS® X13751518 · The Nook Realty Inc.
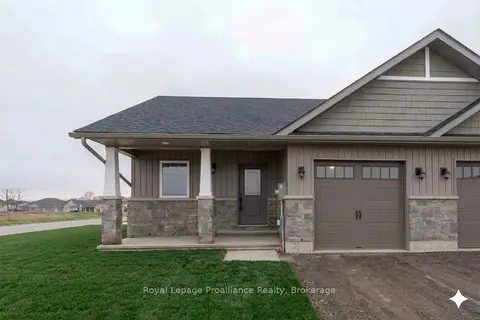
$530,000
2 bd2 ba3 pk1100-1500 ft²
117 Farrington Crescent
Picton Ward, Prince Edward County
Att/Row/Townhouse · MLS® X13785418 · Royal Lepage Proalliance Realty
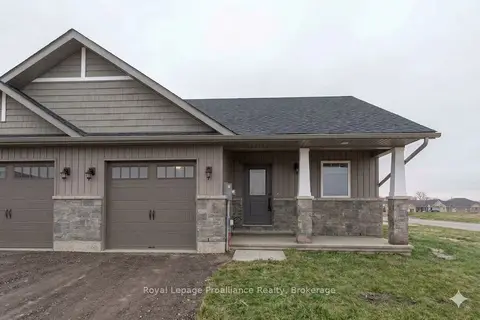
$530,000
2 bd2 ba3 pk1100-1500 ft²
123 Farrington Crescent
Picton Ward, Prince Edward County
Att/Row/Townhouse · MLS® X13818248 · Royal Lepage Proalliance Realty
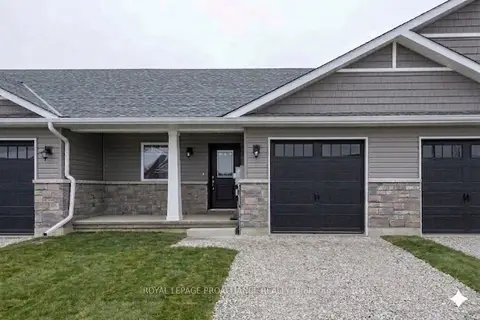
$499,900
2 bd2 ba3 pk1100-1500 ft²
121 Farrington Crescent
Picton Ward, Prince Edward County
Att/Row/Townhouse · MLS® X13808250 · Royal Lepage Proalliance Realty
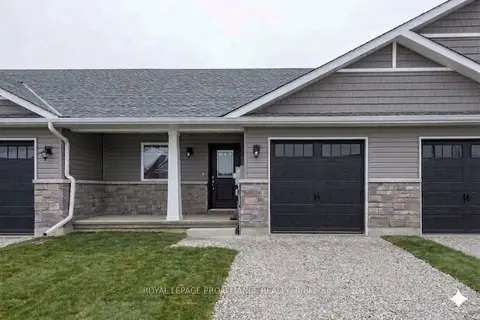
$499,900
2 bd2 ba3 pk1100-1500 ft²
119 Farrington Crescent
Picton Ward, Prince Edward County
Att/Row/Townhouse · MLS® X13847068 · Royal Lepage Proalliance Realty