27 Balsdon Hollow
Queensville, East Gwillimbury, L9N 0Y7
$1,299,990
- 4 bedrooms
- 4 bathrooms
- 6 parking
- 3000-3500 sq ft
Listed today · MLS® N14102264
About this home
Absolute Show Stopper, 4 Bedroom, 4 Washroom Open Concept Home With Approx 3,331 Sqft. Spent Lots Of $$ Upgrading This Dream Home, Porcelain Tiles, Hardwood Floor, Coffered Ceiling, Crown Moulding, Wainscoting, California Shutters, Pot Lights Inside/Out. Marble Counter Tops, Upgraded Trims & Baseboards, 8Ft Doors, Central A/C, Two Closets in Prime Bedroom. Sitting Room on 2nd level. 200 AMP and Electric Wiring For EV vehicles. Gas Connection For Barbeque. Upgraded Kitchen Cabinets, 9'Ft Ceiling Main Level, High End S/S Appliances And Much More. Its A Must See!! Minutes Hwy 404, Shopping Centers, Southlake Hospital, Upper Canada Mall, E.G. Go Station. Steps To Community Center, Green Space, Child Friendly Parks And Amenities.
Details
- Type
- Detached
- Style
- 2-Storey
- Size
- 3000-3500 sq ft
- Lot
- 47.53 × 91.88 ft
- Basement
- Full
- Garage
- Attached
- Kitchens
- 1
- Property tax
- $7,321 (2025)
- Neighbourhood
- Queensville
- Municipality
- East Gwillimbury
- Price per sq ft
- $400 (17% below detached houses in Queensville, $480)
Interior
- Bedrooms
- 4 above ground
- Bathrooms
- 1 × 5-piece (second), 1 × 3-piece (second), 1 × 4-piece (second), 1 × 2-piece (main)
- Rooms
- 11 above ground
- Family room or den
- Yes
- Fireplace
- Yes
Heating, cooling and services
- Heating
- Forced Air, Gas
- Air conditioning
- Central Air
- Water and sewer
- Sewer
Building and exterior
- Style
- 2-Storey
- Exterior
- Brick, Stone
- Roof
- Shingles
- Foundation
- Brick
- Faces
- West
Parking
- Garage spaces
- 2
- Total parking
- 6
- Driveway and parking
- Private
Lot
- Size
- 47.53 × 91.88 ft
More
- Possession
- Flexible
- Nearby
- Fenced Yard, Hospital, Lake Access, Lake/Pond, Library, Park
- Cross street
- Leslie St & Doane St
Rooms
| Room | Level | Size | Features |
|---|---|---|---|
| Living Room | Ground | 5.79 × 3.96 m (19' × 13') | Coffered Ceiling(s), Wainscoting, Pot Lights |
| Dining Room | Ground | 5.79 × 3.96 m (19' × 13') | Coffered Ceiling(s), Hardwood Floor, California Shutters |
| Family Room | Ground | 4.57 × 3.96 m (15' × 13') | Wainscoting, Hardwood Floor, Pot Lights |
| Breakfast | Ground | 3.96 × 3.2 m (13' × 10'6") | Coffered Ceiling(s), Marble Counter, California Shutters |
| Kitchen | Ground | 4.63 × 2.43 m (15'2" × 8') | Stainless Steel Appl, Marble Counter |
| Library | Ground | 3.35 × 3.04 m (11' × 10') | Wainscoting, Hardwood Floor, Large Window |
| Family Room | Second | 3.68 × 2.56 m (12'1" × 8'5") | Wainscoting, Hardwood Floor, Window |
| Primary Bedroom | Second | 4.02 × 3.96 m (13'2" × 13') | 5 Pc Ensuite, Closet, Walk-In Closet(s) |
| Bedroom 2 | Second | 4.14 × 3.84 m (13'7" × 12'7") | 4 Pc Ensuite, Hardwood Floor, Closet |
| Bedroom 3 | Second | 3.96 × 3.35 m (13' × 11') | 4 Pc Ensuite, Hardwood Floor, Pot Lights |
| Bedroom 4 | Second | 4.57 × 3.04 m (15' × 10') | 3 Pc Ensuite, Hardwood Floor, Pot Lights |
History of this address
6 earlier listings at this address, with sold and leased prices. Create a free account or sign in to see them.
Listed by ANCHOR NEW HOMES INC..
Listing information provided by PropTx Innovations Inc. and TRREB; deemed reliable but not guaranteed accurate by PropTx.
Similar homes nearby
See more in East Gwillimbury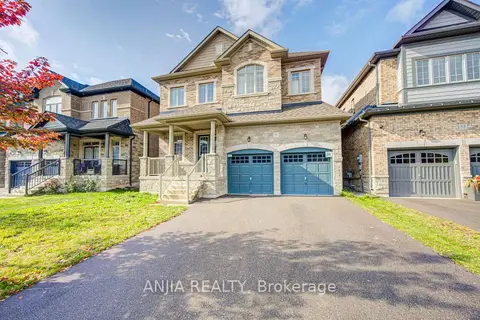
$1,299,000
5 bd5 ba6 pk3000-3500 ft²
57 Betty May Crescent
Queensville, East Gwillimbury
Detached · MLS® N14029910 · ANJIA REALTY
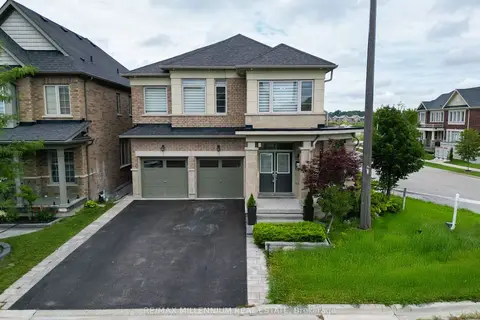
$1,295,000
4+1 bd5 ba4 pk2500-3000 ft²
40 Frederick Pearson Street
Queensville, East Gwillimbury
Detached · MLS® N13666828 · RE/MAX MILLENNIUM REAL ESTATE
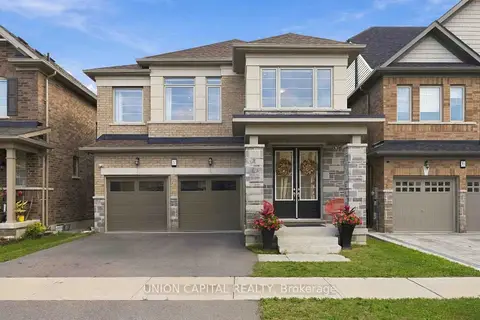
$1,318,990
4 bd4 ba4 pk2500-3000 ft²
297 Seaview Heights
Queensville, East Gwillimbury
Detached · MLS® N13876500 · UNION CAPITAL REALTY
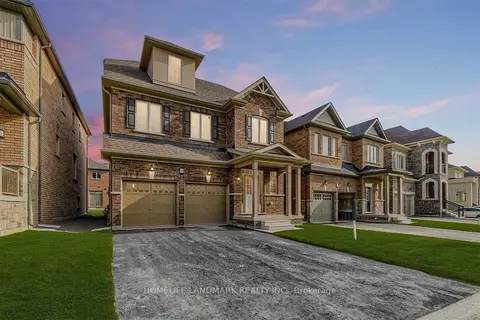
$1,320,000
5 bd5 ba6 pk2500-3000 ft²
188 Frederick Pearson Street
Queensville, East Gwillimbury
Detached · MLS® N14086988 · HOMELIFE LANDMARK REALTY INC.
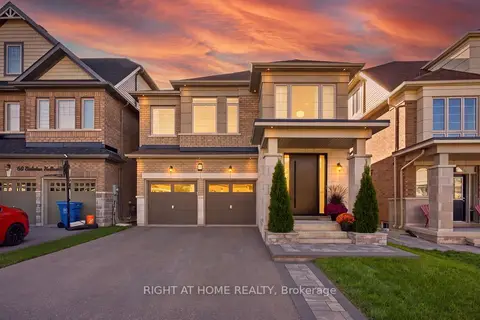
$1,349,900
Reduced $50,000
4+1 bd4 ba4 pk2500-3000 ft²
70 Balsdon Hollow
Queensville, East Gwillimbury
Detached · MLS® N13797654 · RIGHT AT HOME REALTY
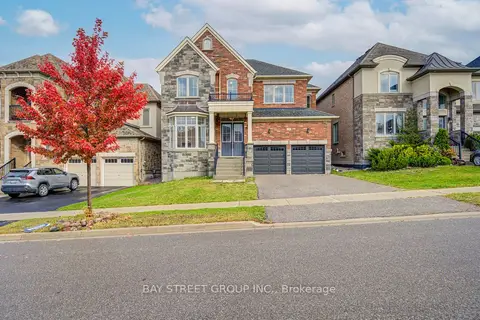
$1,249,900
4 bd4 ba4 pk3000-3500 ft²
30 Ben Sinclair Avenue
Queensville, East Gwillimbury
Detached · MLS® N14087844 · BAY STREET GROUP INC.
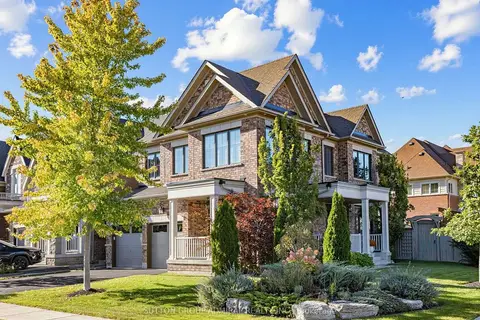
$1,245,000
4 bd3 ba6 pk2000-2500 ft²
109 Leaden Hall Drive
Queensville, East Gwillimbury
Detached · MLS® N14034360 · SUTTON GROUP-ADMIRAL REALTY INC.
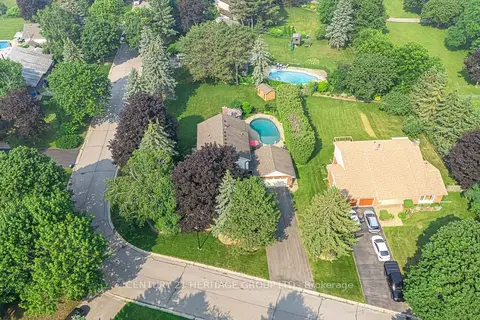
$1,367,652
4 bd3 ba8 pk2000-2500 ft²
25 Grant Court
Queensville, East Gwillimbury
Detached · MLS® N13792928 · CENTURY 21 HERITAGE GROUP LTD.