30 Ben Sinclair Avenue
Queensville, East Gwillimbury, L9N 0S2
$1,249,900
- 4 bedrooms
- 4 bathrooms
- 4 parking
- 3000-3500 sq ft
Listed 4 days ago · MLS® N14087844
Open house
- Saturday, October 24 at 2:00 p.m. to 4:00 p.m. Add to calendar
- Sunday, October 25 at 2:00 p.m. to 4:00 p.m. Add to calendar
About this home
Bright and spacious south-facing detached home by Countrywide, situated on a premium 45-ft lot in Queensville. Featuring an attractive stone and brick exterior, this home offers 3,208 sq. ft. of living space, with 4 bedrooms, a main-floor office, 4 bathrooms and an attached double garage. The main floor boasts 10-ft smooth ceilings, complemented by taller windows and doors that enhance the sense of space and fill the home with natural light. The generously sized living room, family room and eat-in kitchen offer plenty of room for everyday family living and entertaining. The kitchen features a centre island and granite countertops, while pot lights, a gas fireplace and fresh paint throughout add to the home's inviting appeal. The main-floor office features a distinctive three-sided bay window, creating a bright and welcoming workspace. Upstairs, all four bedrooms feature walk-in closets, including an exceptionally large walk-in closet in the primary bedroom. The spacious primary suite also includes a separate exercise room and an expansive 5-piece ensuite with a freestanding bathtub. Three full bathrooms on the second floor provide added convenience for the four bedrooms. The backyard features interlocking stone and two large, ready-to-plant garden beds, perfect for flowers and plants. New steel garage doors further enhance the home's curb appeal. The newly built Queensville Community Centre offers an impressive range of amenities for all ages, including a library, indoor swimming pool, fitness facilities, indoor and outdoor sports courts, a skate park, and a playground with a splash pad. Just a short walk to both the new elementary school and the community centre, this home is also conveniently located near parks, shopping, restaurants, GO Transit, public transit, and Highways 404 and 400, offering an appealing blend of space, comfort and family-friendly convenience.
Details
- Type
- Detached
- Style
- 2-Storey
- Size
- 3000-3500 sq ft
- Lot
- 46.48 × 88.63 ft
- Basement
- Unfinished
- Garage
- Attached
- Kitchens
- 1
- Property tax
- $7,422 (2026)
- Neighbourhood
- Queensville
- Municipality
- East Gwillimbury
- Price per sq ft
- $385 (20% below detached houses in Queensville, $480)
Interior
- Bedrooms
- 4 above ground
- Bathrooms
- 1 × 5-piece (second), 1 × 4-piece (second), 1 × 3-piece (second), 1 × 2-piece (main)
- Rooms
- 12 above ground
- Family room or den
- Yes
- Fireplace
- Yes
- Features
- Auto Garage Door Remote
Heating, cooling and services
- Heating
- Forced Air, Gas
- Air conditioning
- Central Air
- Water and sewer
- Sewer
Building and exterior
- Style
- 2-Storey
- Exterior
- Brick, Stone
- Roof
- Asphalt Shingle
- Foundation
- Concrete
- Faces
- North
Parking
- Garage spaces
- 2
- Total parking
- 4
Lot
- Size
- 46.48 × 88.63 ft
More
- Possession
- 60days/TBA
- Cross street
- Doane Rd / Leslie St
Rooms
| Room | Level | Size | Features |
|---|---|---|---|
| Living Room | Main | 3.35 × 6.71 m (11' × 22') | Hardwood Floor, Combined w/Dining, Pot Lights |
| Dining Room | Main | 3.35 × 6.71 m (11' × 22') | Hardwood Floor, Combined w/Living, Pot Lights |
| Family Room | Main | 5.18 × 3.96 m (17' × 13') | Hardwood Floor, Fireplace, Pot Lights |
| Kitchen | Main | 2.74 × 4.57 m (9' × 15') | Ceramic Floor, Centre Island, Backsplash |
| Breakfast | Main | 3.35 × 3.96 m (11' × 13') | Ceramic Floor, Open Concept |
| Office | Main | 3.05 × 3.05 m (10' × 10') | Hardwood Floor, Large Window |
| Primary Bedroom | Second | 6.1 × 4.01 m (20' × 13'2") | Broadloom, Walk-In Closet(s), 5 Pc Ensuite |
| Bedroom 2 | Second | 3.66 × 3.35 m (12' × 11') | Broadloom, Ensuite Bath, Large Window |
| Bedroom 3 | Second | 3.66 × 3.05 m (12' × 10') | Broadloom, Semi Ensuite, Large Window |
| Bedroom 4 | Second | 3.05 × 4.27 m (10' × 14') | Broadloom, Semi Ensuite, Large Window |
| Loft | Second | 2.44 × 2.69 m (8' × 8'10") | Broadloom, Window |
| Exercise Room | Second | 3.05 × 3.35 m (10' × 11') | Broadloom, Window |
Location
Location is approximate. See nearby homes on the map
Recent sales nearby
See what similar homes within 1 km sold for in the last year. Create a free account or sign in to see them.
The neighbourhood
Getting around Car-dependent
- 🚆 East Gwillimbury GO4.9 km
Within a 10-minute walk: no grocery stores, 1 cafés and restaurants, 1 park. Nearest park: Valleyview Park (500 m).
Schools nearby
Elementary
- Queensville Public School1.4 km
Closest schools, not school zones. Check which school serves this address with the school board before relying on it.
Who lives here postal area L9N
- Owners / renters
- 81% / 19%
- Median household income
- $117,000
- Average age
- 38
- Children under 15
- 20%
- Homes
- 78% detached
- Commute by transit
- 3%
- Population
- 21,656
Languages spoken most at home besides English: Mandarin 4.9%, Yue (Cantonese) 3.7%, Russian 2.3%, Iranian Persian 2.1%.
Flood and conservation No mapped hazard
Not inside a mapped flood plain or regulated area.
Screening maps only. Ask the conservation authority for a property inquiry before relying on this.
Safety
Crime Severity Index for York Region police: 50 vs 57 for Ontario (2025).
Police-reported figures for the whole police service area, not this street. Rates use the area’s resident population.
Distances are approximate. Places © OpenStreetMap contributors. Neighbourhood figures: Statistics Canada, 2021 Census. Crime Severity Index: Statistics Canada.
Living here
Commute
To Union Station (downtown Toronto): 53 km. Transit times · Driving times
Noise Nothing major nearby
No highway within 500 m, rail line within 300 m, or airport flight path nearby.
Distances from the map, not noise measurements. Visit at rush hour to judge for yourself.
Internet High-speed
50/10 Mbps or faster available here by cable, fibre or DSL (the federal high-speed target).
From the federal broadband map. Check exact speeds and providers for the address.
Roads, rail, airports and planned stations © OpenStreetMap contributors. Internet: Innovation, Science and Economic Development Canada, National Broadband Data.
Listed by BAY STREET GROUP INC..
Listing information provided by PropTx Innovations Inc. and TRREB; deemed reliable but not guaranteed accurate by PropTx.
Similar homes nearby
See more in East Gwillimbury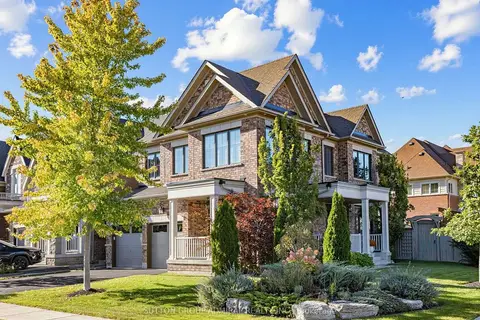
$1,245,000
4 bd3 ba6 pk2000-2500 ft²
109 Leaden Hall Drive
Queensville, East Gwillimbury
Detached · MLS® N14034360 · SUTTON GROUP-ADMIRAL REALTY INC.
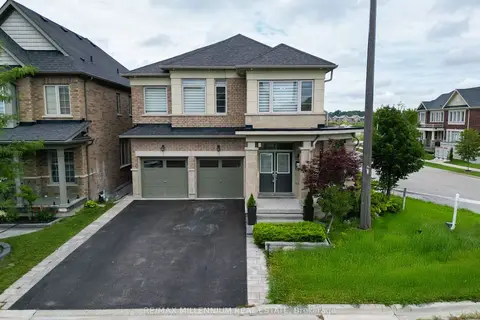
$1,295,000
4+1 bd5 ba4 pk2500-3000 ft²
40 Frederick Pearson Street
Queensville, East Gwillimbury
Detached · MLS® N13666828 · RE/MAX MILLENNIUM REAL ESTATE
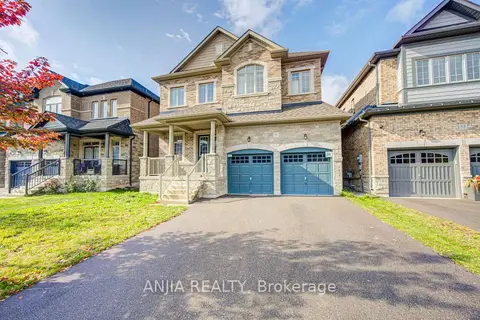
$1,299,000
5 bd5 ba6 pk3000-3500 ft²
57 Betty May Crescent
Queensville, East Gwillimbury
Detached · MLS® N14029910 · ANJIA REALTY
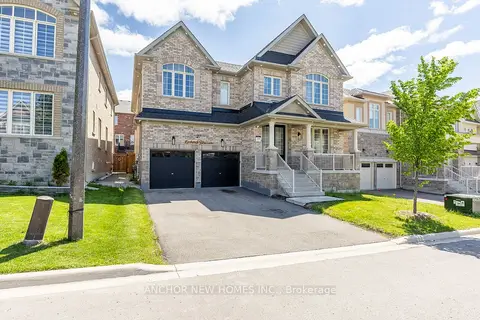 New
$1,299,990
4 bd4 ba6 pk3000-3500 ft²
27 Balsdon Hollow
Queensville, East Gwillimbury
Detached · MLS® N14102264 · ANCHOR NEW HOMES INC.
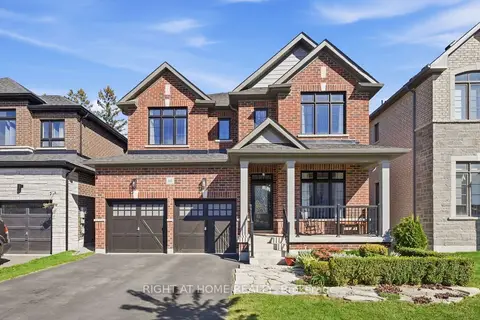
$1,199,800
4 bd4 ba4 pk2500-3000 ft²
66 Betty May Crescent
Queensville, East Gwillimbury
Detached · MLS® N13844036 · RIGHT AT HOME REALTY
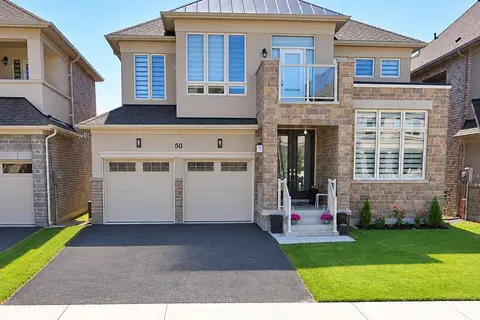
$1,199,000
4 bd4 ba4 pk2500-3000 ft²
50 Carriage Shop Bend
Queensville, East Gwillimbury
Detached · MLS® N13885304 · LUXURY HOMES WORLD INC.
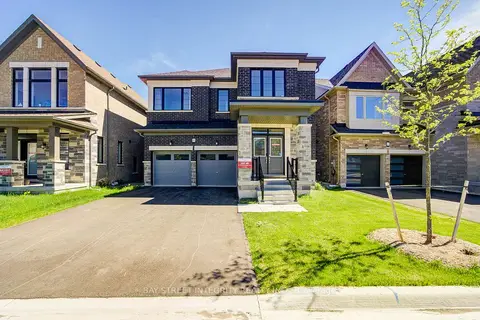
$1,198,800
4 bd4 ba6 pk2500-3000 ft²
41 Kenneth Rogers Crescent
Queensville, East Gwillimbury
Detached · MLS® N13721854 · BAY STREET INTEGRITY REALTY INC.
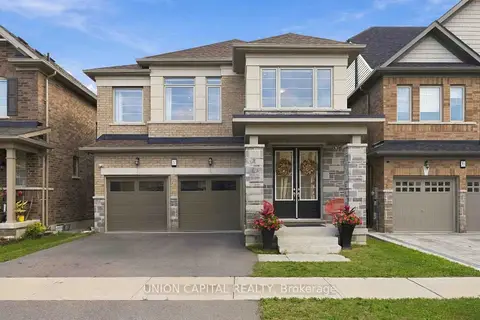
$1,318,990
4 bd4 ba4 pk2500-3000 ft²
297 Seaview Heights
Queensville, East Gwillimbury
Detached · MLS® N13876500 · UNION CAPITAL REALTY