267 County Road 28
Ameliasburg Ward, Prince Edward County, K8N 4Z7
$849,900
- 3+2 bedrooms
- 4 bathrooms
- 8 parking
- 1500-2000 sq ft
Listed 28 days ago · MLS® X13811124
About this home
An Executive Bungalow! Prince Edward County living at its finest. This executive 5-bedroom, 4-bath bungalow offers over 3,800 sq. ft of beautifully finished living space on a large, private lot and is licensed for partial short-term accommodation (STA)-making it an ideal investment or family retreat. The open-concept kitchen, dining, and living area is perfect for gathering and entertaining, while a separate family room provides additional space to relax. The spacious primary suite features a walk-in closet and a spa-like en-suite. The walk-out basement includes two bedrooms, a sauna, and private entrance - ideal for guests or potential rental income. Outside, enjoy an in-ground pool, hot tub, expansive deck with scenic views, and a charming historic barn. Recent updates include furnace and lighting (2022), steel rood (2019), pool liner (2020), and new appliances.
Details
- Type
- Detached
- Style
- Bungalow-Raised
- Age
- 31-50 years
- Size
- 1500-2000 sq ft
- Lot
- 181.14 × 352.7 ft
- Basement
- Finished with Walk-Out, Full
- Garage
- Attached
- Kitchens
- 1
- Property tax
- $3,955 (2026)
- Neighbourhood
- Ameliasburg Ward
- Municipality
- Prince Edward County
- Price per sq ft
- $486 (7% above detached houses in Ameliasburg Ward, $455)
Interior
- Bedrooms
- 3 above ground + 2 below
- Bathrooms
- 1 × 5-piece (main), 1 × 3-piece (main), 1 × 4-piece (basement), 1 × 2-piece (basement)
- Rooms
- 9 above ground + 9 below
- Family room or den
- Yes
- Fireplace
- Wood Stove
- Features
- Auto Garage Door Remote, Propane Tank, In-Law Capability
Heating, cooling and services
- Heating
- Forced Air, Propane
- Air conditioning
- Central Air
- Water and sewer
- Septic
Building and exterior
- Style
- Bungalow-Raised
- Exterior
- Brick, Aluminum Siding
- Roof
- Metal
- Age
- 31-50 years
- Faces
- South
- Pool
- Inground
- Outdoor
- Deck, Hot Tub, Patio, Porch, Barn
Parking
- Garage spaces
- 2
- Total parking
- 8
- Driveway and parking
- Private Double
Lot
- Size
- 181.14 × 352.7 ft
More
- Possession
- flex
- Cross street
- county road 28 / hwy-62
Rooms
| Room | Level | Size | Features |
|---|---|---|---|
| Living Room | Main | 5.75 × 3.92 m (18'10" × 12'10") | |
| Dining Room | Main | 3.7 × 3.4 m (12'2" × 11'2") | |
| Kitchen | Main | 3.75 × 3.34 m (12'4" × 10'11") | |
| Family Room | Main | 5.21 × 7.27 m (17'1" × 23'10") | |
| Primary Bedroom | Main | 4.53 × 4.12 m (14'10" × 13'6") | |
| Bathroom | Main | 4.8 × 2.54 m (15'9" × 8'4") | 5 Pc Ensuite |
| Bedroom 2 | Main | 3.23 × 3.73 m (10'7" × 12'3") | |
| Bedroom 3 | Main | 3.53 × 3.34 m (11'7" × 10'11") | |
| Bathroom | Main | 2.68 × 1.52 m (8'10" × 5') | 3 Pc Ensuite |
| Bathroom | Basement | 4.15 × 2.97 m (13'7" × 9'9") | 4 Pc Bath, Sauna |
| Bedroom 4 | Basement | 3.8 × 9.02 m (12'6" × 29'7") | |
| Bedroom 5 | Basement | 3.8 × 3.2 m (12'6" × 10'6") | |
| Recreation | Basement | 9.05 × 7.09 m (29'8" × 23'3") | |
| Laundry | Basement | 3.4 × 3.23 m (11'2" × 10'7") | |
| Sitting | Basement | 3.4 × 2.48 m (11'2" × 8'2") |
History of this address
4 earlier listings at this address, with sold and leased prices. Create a free account or sign in to see them.
Location
Location is approximate. See nearby homes on the map
Recent sales nearby
See what similar homes within 1 km sold for in the last year. Create a free account or sign in to see them.
The neighbourhood
Getting around Car-dependent
No subway, LRT or GO station within a short trip.
Within a 10-minute walk: no grocery stores, 0 cafés and restaurants, 0 parks.
Who lives here postal area K8N
- Owners / renters
- 70% / 30%
- Median household income
- $79,000
- Average age
- 46
- Children under 15
- 15%
- Homes
- 68% detached, 7% high-rise
- Commute by transit
- 2%
- Population
- 30,393
Languages spoken most at home besides English: Gujarati 0.3%, Urdu 0.2%, Punjabi (Panjabi) 0.2%, Spanish 0.2%.
Distances are approximate. Places © OpenStreetMap contributors. Neighbourhood figures: Statistics Canada, 2021 Census.
Living here
Commute
Noise Nothing major nearby
No highway within 500 m, rail line within 300 m, or airport flight path nearby.
Distances from the map, not noise measurements. Visit at rush hour to judge for yourself.
Internet High-speed
50/10 Mbps or faster available here by cable, fibre or DSL (the federal high-speed target).
From the federal broadband map. Check exact speeds and providers for the address.
Roads, rail, airports and planned stations © OpenStreetMap contributors. Internet: Innovation, Science and Economic Development Canada, National Broadband Data.
Listed by Exp Realty.
Listing information provided by PropTx Innovations Inc. and TRREB; deemed reliable but not guaranteed accurate by PropTx.
Similar homes nearby
See more in Prince Edward County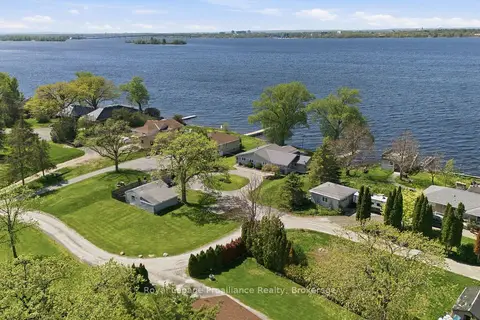
$839,900
3 bd2 ba11 pk1500-2000 ft²
33 Peats Point Lane
Ameliasburg Ward, Prince Edward County
Detached · MLS® X13837040 · Royal LePage ProAlliance Realty
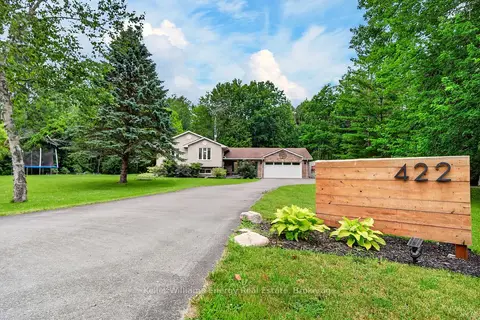
$865,000
3+2 bd3 ba8 pk1500-2000 ft²
422 Gardenville Road
Ameliasburg Ward, Prince Edward County
Detached · MLS® X13579358 · Keller Williams Energy Real Estate
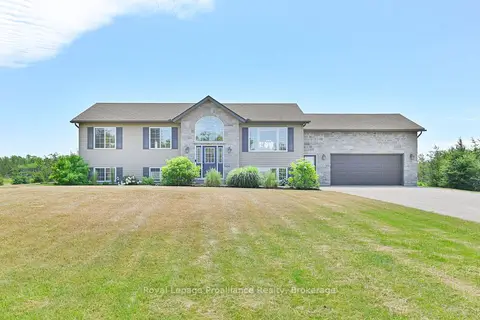
$829,900
3+1 bd2 ba8 pk1100-1500 ft²
3471 County 3 Road
Ameliasburg Ward, Prince Edward County
Detached · MLS® X13822794 · Royal Lepage Proalliance Realty
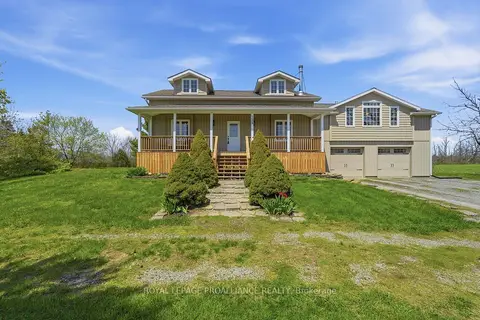
$875,000
4 bd4 ba8 pk2000-2500 ft²
126 Salem Road
Ameliasburg Ward, Prince Edward County
Detached · MLS® X13784644 · Royal Lepage Proalliance Realty
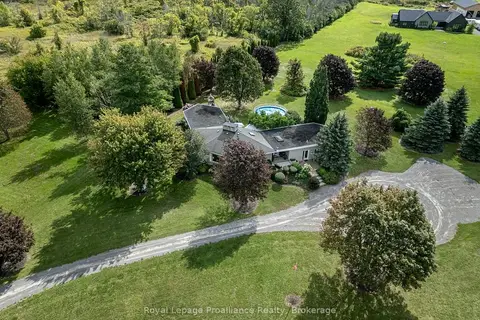
$879,900
5 bd4 ba10 pk2500-3000 ft²
2355 County Rd 3
Ameliasburg Ward, Prince Edward County
Detached · MLS® X13785086 · Royal Lepage Proalliance Realty
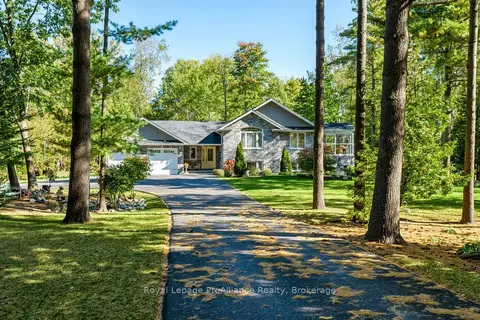
$799,000
2+2 bd4 ba8 pk1500-2000 ft²
21502 LOYALIST PARKWAY (HIGHWAY 33) Parkway
Ameliasburg Ward, Prince Edward County
Detached · MLS® X13872100 · Royal LePage ProAlliance Realty
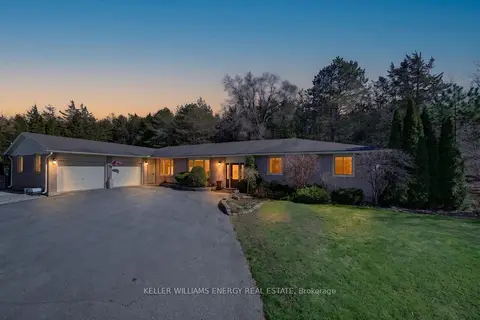
$914,900
Reduced $14,100
3 bd3 ba7 pk2000-2500 ft²
109 Old Orchard Road
Ameliasburg Ward, Prince Edward County
Detached · MLS® X13020678 · Keller Williams Energy Real Estate
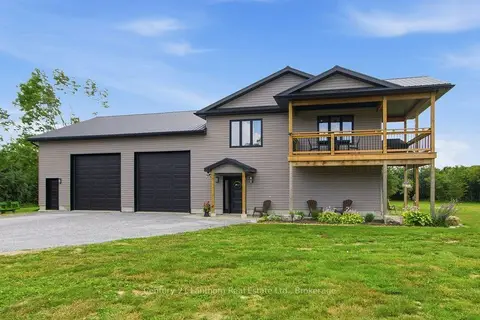
$775,000
2 bd2 ba18 pk2500-3000 ft²
1467 County Road 19
Ameliasburg Ward, Prince Edward County
Detached · MLS® X13632710 · Century 21 Lanthorn Real Estate Ltd.