2355 County Rd 3
Ameliasburg Ward, Prince Edward County, K0K 1L0
$879,900
- 5 bedrooms
- 4 bathrooms
- 10 parking
- 2500-3000 sq ft
Listed 35 days ago · MLS® X13785086
About this home
Resting on just over 2 picturesque acres with an elevated setting overlooking the beautiful Bay of Quinte, this one-of-a-kind property offers an incredible combination of character, space and scenery, all within an easy commute to Belleville, Quinte West or Picton. This home itself offers almost 3,000 square feet of living space, above grade. A spacious front foyer welcomes you inside, where stunning pine tongue-and-groove ceilings and exposed wood beams create a warm and inviting atmosphere and are truly a focal point of the home. The main-floor living room offers a cozy propane fireplace and plenty of space to gather and unwind. Offering five bedrooms and four bathrooms, the layout provides wonderful flexibility for family living, including two bedrooms currently being used as a home office space. The main-floor office area was previously a two-car garage and offers the potential to be converted back for those wanting additional garage space. The spacious primary bedroom features two large closets, a five-piece ensuite and its own walkout to the backyard. The lower level provides even more functional living space with a recreation room, full bathroom, ample storage, and a workshop ideal for projects or hobbies. Also on the lower level are a second set of stairs leading up to the garage (currently being used as the office). Outside, enjoy the large deck and 24-foot above-ground pool while taking in the peaceful country surroundings and beautifully landscaped property. Near the entrance of the property at the end of the driveway, a detached double-door barn (816 sq feet) provides even more space for hobbyists, a workshop, recreational equipment or storage. With beautiful Bay of Quinte views, acreage, flexible living spaces and so much character throughout, this is a property that truly needs to be experienced in person.
Details
- Type
- Detached
- Style
- Bungalow
- Size
- 2500-3000 sq ft
- Lot
- 151.44 × 650 ft
- Basement
- Full, Finished
- Garage
- Detached
- Kitchens
- 1
- Property tax
- $6,400 (2026)
- Neighbourhood
- Ameliasburg Ward
- Municipality
- Prince Edward County
- Price per sq ft
- $320 (30% below detached houses in Ameliasburg Ward, $455)
Interior
- Bedrooms
- 5 above ground
- Bathrooms
- 1 × 5-piece (main), 1 × 4-piece (main), 1 × 3-piece (lower), 1 × 2-piece (main)
- Rooms
- 14 above ground + 3 below
- Family room or den
- Yes
- Fireplace
- Propane
- Features
- Sump Pump
Heating, cooling and services
- Heating
- Forced Air, Propane
- Air conditioning
- Central Air
- Water and sewer
- Septic
Building and exterior
- Style
- Bungalow
- Exterior
- Brick, Wood
- Roof
- Shingles
- Foundation
- Concrete Block
- Faces
- South
- Pool
- Above Ground
- Outdoor
- Deck, Landscaped, Privacy
Parking
- Garage spaces
- 2
- Total parking
- 10
- Driveway and parking
- Private
Lot
- Size
- 151.44 × 650 ft
More
- Possession
- Flexible
- Nearby
- School Bus Route
- Cross street
- County Road 3 / Weese Road
Rooms
| Room | Level | Size | Features |
|---|---|---|---|
| Foyer | Main | 3.5 × 4.84 m (11'6" × 15'11") | |
| Breakfast | Main | 3.43 × 2.75 m (11'3" × 9') | |
| Great Room | Main | 11.09 × 8.47 m (36'5" × 27'9") | |
| Dining Room | Main | 2.85 × 4.63 m (9'4" × 15'2") | |
| Kitchen | Main | 2.52 × 2.9 m (8'3" × 9'6") | |
| Living Room | Main | 5.1 × 4.03 m (16'9" × 13'3") | |
| Bedroom | Main | 2.85 × 2.91 m (9'4" × 9'7") | |
| Bedroom | Main | 2.85 × 2.95 m (9'4" × 9'8") | |
| Primary Bedroom | Main | 6.71 × 4.57 m (22' × 15') | |
| Bathroom | Main | 2.68 × 2.79 m (8'10" × 9'2") | 5 Pc Ensuite |
| Bathroom | Main | 2.88 × 2.48 m (9'5" × 8'2") | 4 Pc Bath |
| Laundry | Main | 2.68 × 2.88 m (8'10" × 9'5") | |
| Workshop | Main | 1.99 × 3.23 m (6'6" × 10'7") | |
| Office | Main | 5.49 × 3.51 m (18' × 11'6") | |
| Bedroom | Main | 2.99 × 3.04 m (9'10" × 10') | |
| Bedroom | Main | 4.16 × 5.75 m (13'8" × 18'10") | |
| Workshop | Basement | 4.86 × 4.17 m (15'11" × 13'8") | |
| Utility Room | Basement | 7.63 × 5.23 m (25' × 17'2") | |
| Recreation | Basement | 11.48 × 6.27 m (37'8" × 20'7") | |
| Bathroom | Basement | 2.99 × 2.11 m (9'10" × 6'11") | 3 Pc Bath |
| Bathroom | Main | 1.38 × 1.38 m (4'6" × 4'6") | 2 Pc Bath |
Location
Location is approximate. See nearby homes on the map
Recent sales nearby
See what similar homes within 1 km sold for in the last year. Create a free account or sign in to see them.
The neighbourhood
Getting around Car-dependent
No subway, LRT or GO station within a short trip.
Within a 10-minute walk: no grocery stores, 0 cafés and restaurants, 0 parks.
Who lives here postal area K0K
- Owners / renters
- 86% / 14%
- Median household income
- $83,000
- Average age
- 47
- Children under 15
- 14%
- Homes
- 90% detached, 0% high-rise
- Commute by transit
- 0%
- Population
- 115,850
Languages spoken most at home besides English: German 0.2%, Spanish 0.1%, Mandarin 0.1%, Korean 0.1%.
Distances are approximate. Places © OpenStreetMap contributors. Neighbourhood figures: Statistics Canada, 2021 Census.
Living here
Commute
Noise Nothing major nearby
No highway within 500 m, rail line within 300 m, or airport flight path nearby.
Distances from the map, not noise measurements. Visit at rush hour to judge for yourself.
Internet High-speed
50/10 Mbps or faster available here by cable, fibre or DSL (the federal high-speed target).
From the federal broadband map. Check exact speeds and providers for the address.
Roads, rail, airports and planned stations © OpenStreetMap contributors. Internet: Innovation, Science and Economic Development Canada, National Broadband Data.
Listed by Royal Lepage Proalliance Realty.
Listing information provided by PropTx Innovations Inc. and TRREB; deemed reliable but not guaranteed accurate by PropTx.
Similar homes nearby
See more in Prince Edward County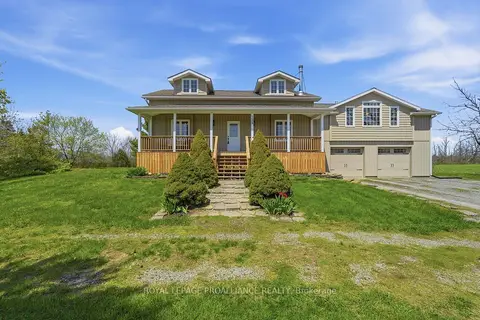
$875,000
4 bd4 ba8 pk2000-2500 ft²
126 Salem Road
Ameliasburg Ward, Prince Edward County
Detached · MLS® X13784644 · Royal Lepage Proalliance Realty
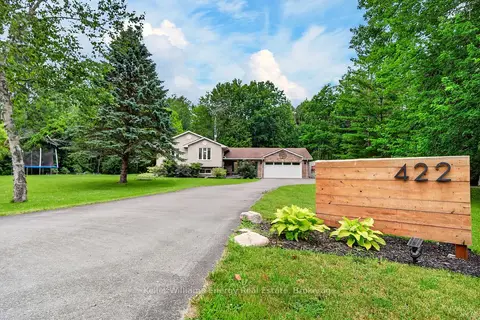
$865,000
3+2 bd3 ba8 pk1500-2000 ft²
422 Gardenville Road
Ameliasburg Ward, Prince Edward County
Detached · MLS® X13579358 · Keller Williams Energy Real Estate
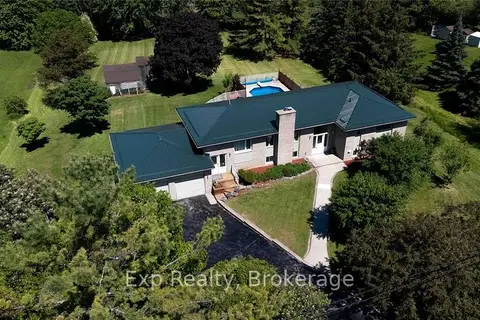
$849,900
3+2 bd4 ba8 pk1500-2000 ft²
267 County Road 28
Ameliasburg Ward, Prince Edward County
Detached · MLS® X13811124 · Exp Realty
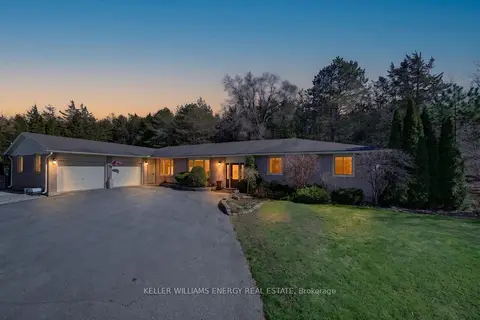
$914,900
Reduced $14,100
3 bd3 ba7 pk2000-2500 ft²
109 Old Orchard Road
Ameliasburg Ward, Prince Edward County
Detached · MLS® X13020678 · Keller Williams Energy Real Estate
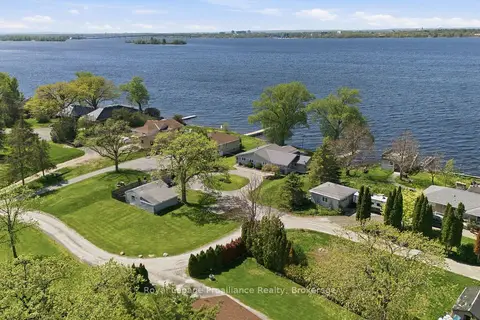
$839,900
3 bd2 ba11 pk1500-2000 ft²
33 Peats Point Lane
Ameliasburg Ward, Prince Edward County
Detached · MLS® X13837040 · Royal LePage ProAlliance Realty
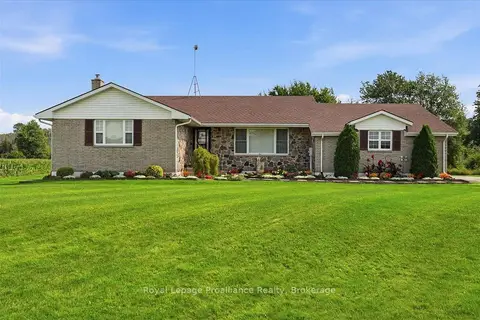
$929,900
3 bd3 ba10 pk1100-1500 ft²
305 Valley Road
Ameliasburg Ward, Prince Edward County
Detached · MLS® X13760852 · Royal Lepage Proalliance Realty
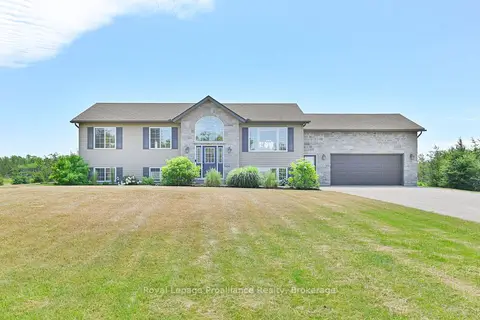
$829,900
3+1 bd2 ba8 pk1100-1500 ft²
3471 County 3 Road
Ameliasburg Ward, Prince Edward County
Detached · MLS® X13822794 · Royal Lepage Proalliance Realty
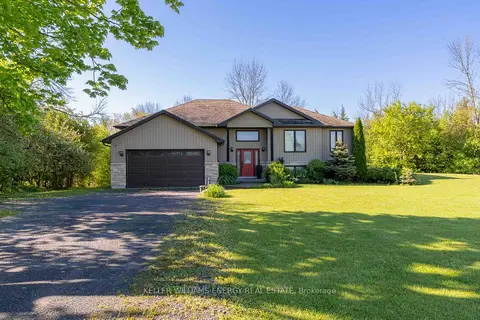
$949,000
3+3 bd3 ba8 pk2500-3000 ft²
1687 Lakeside Drive
Ameliasburg Ward, Prince Edward County
Detached · MLS® X13640342 · Keller Williams Energy Real Estate