109 Old Orchard Road
Ameliasburg Ward, Prince Edward County, K0K 1L0
$914,900
Reduced $14,100 from $929,000
- 3 bedrooms
- 3 bathrooms
- 7 parking
- 2000-2500 sq ft
Listed 183 days ago · MLS® X13020678
About this home
Welcome to 109 Old Orchard Road, a beautifully maintained and thoughtfully updated bungalow set on a private, landscaped lot of approximately 1 acre in one of Prince Edward County's most sought-after neighbourhoods. Set along a quiet, family-friendly road ideal for walking, biking, and kids at play, this property offers a rare sense of community and calm while remaining close to everything. Offering nearly 2,500sf of living space, this 3 bedroom, 3 bathroom home delivers exceptional one-level living with comfort, function, and flow. From the moment you enter, a sense of warmth and care is evident. Hardwood flooring runs throughout the main living areas, enhancing the home's inviting feel. The layout balances openness with defined spaces, including a formal dining room, elegant sitting area, and a south-facing living room with a cozy fireplace. A spacious recreation area offers flexibility for a home office, media room, or gathering space. At the heart of the home, the updated kitchen is designed for connection and everyday living! Large windows fill the home with natural light and serene views of the surrounding greenery. The bedroom wing is thoughtfully arranged, featuring a generous primary suite with walk-in closet and private ensuite, along with two additional bedrooms and a well-appointed bathroom. The updated laundry room, located off the insulated, heated double-car garage, adds practical appeal. Step outside to a truly special backyard retreat. Surrounded by mature landscaping and offering complete privacy, the in-ground pool and patio create an ideal setting for summer entertaining or relaxation. Located in the desirable Old Orchard community with views of the Bay of Quinte, this is a rare offering combining space, privacy, and a refined County lifestyle. Enjoy quick access to PEC's renowned beaches, wineries, and dining, as well as Belleville, Trenton, and the 401. Come experience all this property offers and You Too, Can Call The County Home.
Details
- Type
- Detached
- Style
- Bungalow
- Age
- 31-50 years
- Size
- 2000-2500 sq ft
- Lot
- 201.63 × 227.8 ft
- Basement
- Crawl Space
- Garage
- Attached
- Kitchens
- 1
- Property tax
- $5,068 (2025)
- Neighbourhood
- Ameliasburg Ward
- Municipality
- Prince Edward County
- Price per sq ft
- $407 (11% below detached houses in Ameliasburg Ward, $455)
Interior
- Bedrooms
- 3 above ground
- Bathrooms
- 1 × 2-piece (main), 1 × 3-piece (main), 1 × 4-piece (main)
- Rooms
- 13 above ground
- Family room or den
- Yes
- Fireplace
- Propane
- Features
- Central Vacuum, Primary Bedroom - Main Floor, Water Heater Owned, Water Purifier, Water Softener, Water Treatment
Heating, cooling and services
- Heating
- Forced Air, Propane
- Air conditioning
- Central Air
- Water and sewer
- Septic
Building and exterior
- Style
- Bungalow
- Exterior
- Brick
- Roof
- Asphalt Shingle
- Foundation
- Concrete Block
- Age
- 31-50 years
- Faces
- South
- Pool
- Inground
- Outdoor
- Garden Shed
Parking
- Garage spaces
- 2
- Total parking
- 7
Lot
- Size
- 201.63 × 227.8 ft (irregular)
- Acreage
- .50-1.99
More
- Possession
- Flexible
- Cross street
- Old Orchard Rd & County Road #3
Rooms
| Room | Level | Size | Features |
|---|---|---|---|
| Foyer | Main | 2.15 × 4.13 m (7'1" × 13'7") | |
| Living Room | Main | 4.88 × 4.12 m (16' × 13'6") | |
| Kitchen | Main | 5.78 × 4.12 m (19' × 13'6") | |
| Dining Room | Main | 3.35 × 4.13 m (11' × 13'7") | |
| Family Room | Main | 4.91 × 4.13 m (16'1" × 13'7") | |
| Primary Bedroom | Main | 3.74 × 4.73 m (12'3" × 15'6") | |
| Bathroom | Main | 3.28 × 3.18 m (10'9" × 10'5") | 3 Pc Ensuite |
| Bedroom 2 | Main | 3.42 × 3.87 m (11'3" × 12'8") | |
| Bedroom 3 | Main | 3.58 × 3.85 m (11'9" × 12'8") | |
| Bathroom | Main | 3.28 × 2.77 m (10'9" × 9'1") | 4 Pc Bath |
| Recreation | Main | 5.54 × 6.42 m (18'2" × 21'1") | |
| Bathroom | Main | 1.58 × 1.89 m (5'2" × 6'2") | 2 Pc Bath |
| Laundry | Main | 3.91 × 1.78 m (12'10" × 5'10") |
History of this address
4 earlier listings at this address, with sold and leased prices. Create a free account or sign in to see them.
Location
Location is approximate. See nearby homes on the map
Recent sales nearby
See what similar homes within 1 km sold for in the last year. Create a free account or sign in to see them.
The neighbourhood
Getting around Car-dependent
No subway, LRT or GO station within a short trip.
Within a 10-minute walk: no grocery stores, 0 cafés and restaurants, 0 parks.
Who lives here postal area K0K
- Owners / renters
- 86% / 14%
- Median household income
- $83,000
- Average age
- 47
- Children under 15
- 14%
- Homes
- 90% detached, 0% high-rise
- Commute by transit
- 0%
- Population
- 115,850
Languages spoken most at home besides English: German 0.2%, Spanish 0.1%, Mandarin 0.1%, Korean 0.1%.
Distances are approximate. Places © OpenStreetMap contributors. Neighbourhood figures: Statistics Canada, 2021 Census.
Living here
Commute
Noise Nothing major nearby
No highway within 500 m, rail line within 300 m, or airport flight path nearby.
Distances from the map, not noise measurements. Visit at rush hour to judge for yourself.
Internet High-speed
50/10 Mbps or faster available here by cable, fibre or DSL (the federal high-speed target).
From the federal broadband map. Check exact speeds and providers for the address.
Roads, rail, airports and planned stations © OpenStreetMap contributors. Internet: Innovation, Science and Economic Development Canada, National Broadband Data.
Listed by Keller Williams Energy Real Estate.
Listing information provided by PropTx Innovations Inc. and TRREB; deemed reliable but not guaranteed accurate by PropTx.
Similar homes nearby
See more in Prince Edward County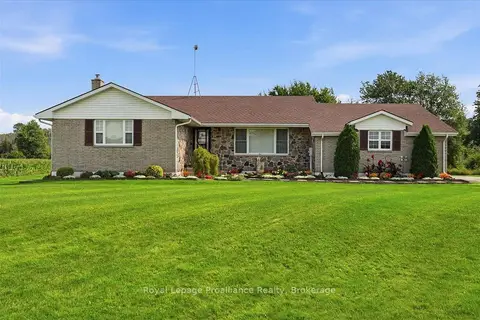
$929,900
3 bd3 ba10 pk1100-1500 ft²
305 Valley Road
Ameliasburg Ward, Prince Edward County
Detached · MLS® X13760852 · Royal Lepage Proalliance Realty
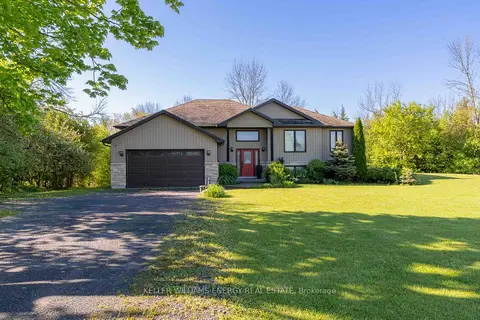
$949,000
3+3 bd3 ba8 pk2500-3000 ft²
1687 Lakeside Drive
Ameliasburg Ward, Prince Edward County
Detached · MLS® X13640342 · Keller Williams Energy Real Estate
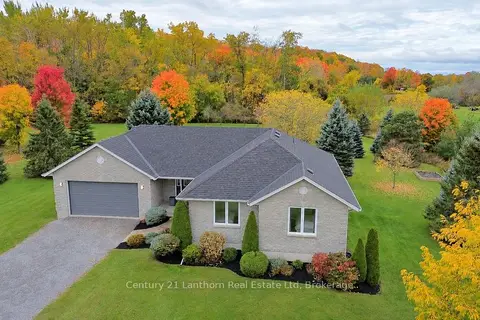
$949,000
3+2 bd3 ba10 pk1500-2000 ft²
377 Pulver Road
Ameliasburg Ward, Prince Edward County
Detached · MLS® X14085150 · Century 21 Lanthorn Real Estate Ltd
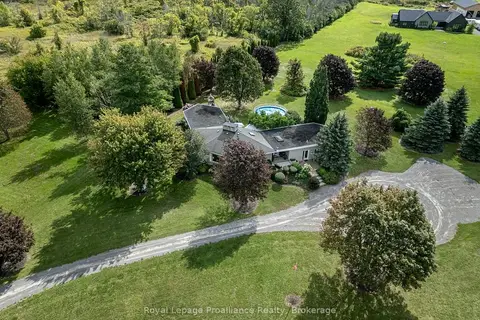
$879,900
5 bd4 ba10 pk2500-3000 ft²
2355 County Rd 3
Ameliasburg Ward, Prince Edward County
Detached · MLS® X13785086 · Royal Lepage Proalliance Realty
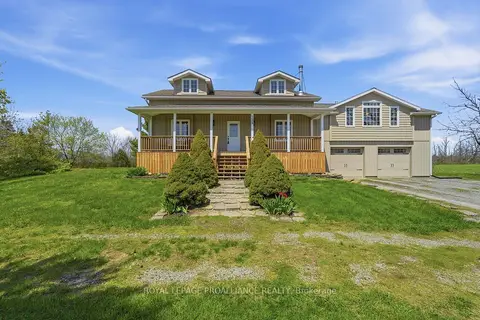
$875,000
4 bd4 ba8 pk2000-2500 ft²
126 Salem Road
Ameliasburg Ward, Prince Edward County
Detached · MLS® X13784644 · Royal Lepage Proalliance Realty
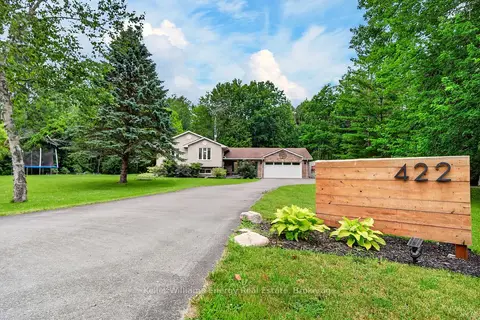
$865,000
3+2 bd3 ba8 pk1500-2000 ft²
422 Gardenville Road
Ameliasburg Ward, Prince Edward County
Detached · MLS® X13579358 · Keller Williams Energy Real Estate
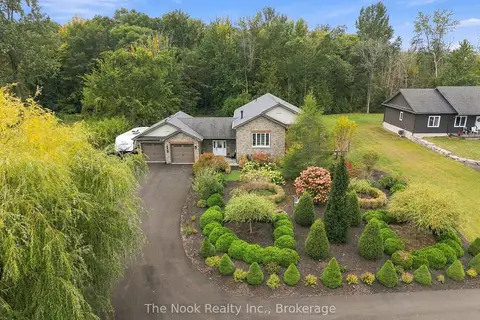
$975,000
3+1 bd3 ba12 pk1500-2000 ft²
21611 Loyalist Parkway
Ameliasburg Ward, Prince Edward County
Detached · MLS® X13862056 · The Nook Realty Inc.
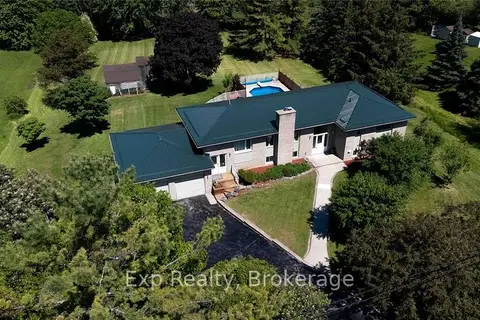
$849,900
3+2 bd4 ba8 pk1500-2000 ft²
267 County Road 28
Ameliasburg Ward, Prince Edward County
Detached · MLS® X13811124 · Exp Realty