126 Salem Road
Ameliasburg Ward, Prince Edward County, K0K 1A0
$875,000
- 4 bedrooms
- 4 bathrooms
- 8 parking
- 2000-2500 sq ft
Listed 35 days ago · MLS® X13784644
About this home
Rural Luxury Meets Modern Comfort! This stunning 2-storey home perfectly blends sophisticated updates with the peaceful charm of 2.5 sprawling acres. From the high-end finishes every inch of this property has been meticulously maintained. In the Heart of the Home your Chef's Kitchen featuring custom cabinetry, rich wood countertops, and premium stainless steel appliances-a perfect blend of rustic warmth and modern function. Garden doors lead to the rear deck from the dining area creating space for entertaining family and friends. Living Room's soaring vaulted ceilings create an airy, grand feel, centered around a cozy fireplace and accented by beautiful hardwood flooring. The main floor includes a convenient laundry room and a full 3pc bathroom for guests or busy families. The separate primary suite is a true sanctuary, designed for ultimate relaxation & ambiance with the 2-sided fireplace warming both the sleeping area and the spa-like ensuite. Indulge in the deep soaker tub or the sleek walk-in shower. Upper Level has two additional bright bedrooms and a versatile family room, serviced by a full 4pc bathroom-ideal for children, guests, or a home office. Enjoy your morning coffee on the classic front porch or host summer BBQs on the expansive rear deck. 2.5 acres of manicured land featuring a functional barn and a garden shed, offering endless possibilities for hobby farming or storage. Park with ease in the 2-car garage and enjoy being just minutes away from world-class wineries and the region's top-rated restaurants. Doesn't everyone want to live in "The County?"
Details
- Type
- Detached
- Style
- 2-Storey
- Age
- 31-50 years
- Size
- 2000-2500 sq ft
- Lot
- 150 × 718.91 ft
- Basement
- Full, Unfinished, Walk-Up
- Garage
- Attached
- Kitchens
- 1
- Property tax
- $4,541 (2026)
- Neighbourhood
- Ameliasburg Ward
- Municipality
- Prince Edward County
- Price per sq ft
- $389 (15% below detached houses in Ameliasburg Ward, $455)
Interior
- Bedrooms
- 4 above ground
- Bathrooms
- 1 × 3-piece (main), 1 × 4-piece (main), 1 × 4-piece (second), 1 × 2-piece (main)
- Rooms
- 10 above ground
- Family room or den
- Yes
- Fireplace
- Living Room, Propane, Wood
- Features
- Auto Garage Door Remote, Carpet Free, ERV/HRV, Water Heater Owned, Water Purifier, Water Softener
Heating, cooling and services
- Heating
- Forced Air, Propane
- Air conditioning
- Central Air
- Water and sewer
- Septic
Building and exterior
- Style
- 2-Storey
- Exterior
- Vinyl Siding
- Roof
- Asphalt Shingle
- Foundation
- Concrete Block
- Age
- 31-50 years
- Faces
- North
- Outdoor
- Deck, Porch, Barn, Shed
Parking
- Garage spaces
- 2
- Total parking
- 8
- Driveway and parking
- Private Double
Lot
- Size
- 150 × 718.91 ft (rectangular)
- Acreage
- 2-4.99
More
- Possession
- Seller's would like 30-60 days
- Nearby
- Rec./Commun.Centre, Wooded/Treed
- Cross street
- County Road 2
Rooms
| Room | Level | Size | Features |
|---|---|---|---|
| Bathroom | Main | 2.27 × 4.16 m (7'5" × 13'8") | 4 Pc Ensuite |
| Bedroom | Second | 3.85 × 3.65 m (12'8" × 12') | |
| Family Room | Second | 3.97 × 2.98 m (13' × 9'9") | |
| Recreation | Basement | 6.62 × 6.83 m (21'9" × 22'5") | Unfinished |
| Bathroom | Second | 3.35 × 3.83 m (11' × 12'7") | 4 Pc Bath |
| Bedroom | Second | 4.52 × 3.4 m (14'10" × 11'2") | |
| Primary Bedroom | Main | 6.78 × 8.34 m (22'3" × 27'4") | Fireplace |
| Bathroom | Main | 1.53 × 2.03 m (5' × 6'8") | 2 Pc Bath |
| Kitchen | Main | 3.38 × 4.82 m (11'1" × 15'10") | |
| Dining Room | Main | 3.38 × 2.35 m (11'1" × 7'9") | |
| Other | Basement | 3.17 × 3.67 m (10'5" × 12') | |
| Living Room | Main | 4.06 × 4.38 m (13'4" × 14'4") | Fireplace |
| Foyer | Main | 4.06 × 2.57 m (13'4" × 8'5") | |
| Bathroom | Main | 2.89 × 3.42 m (9'6" × 11'3") | 3 Pc Bath, Combined w/Laundry |
History of this address
3 earlier listings at this address, with sold and leased prices. Create a free account or sign in to see them.
Location
Location is approximate. See nearby homes on the map
Recent sales nearby
See what similar homes within 1 km sold for in the last year. Create a free account or sign in to see them.
The neighbourhood
Getting around Car-dependent
No subway, LRT or GO station within a short trip.
Within a 10-minute walk: no grocery stores, 0 cafés and restaurants, 0 parks.
Schools nearby
Elementary
- Kente Public School
EQAO: Gr 6 reading 100%, math 29%1.5 km
EQAO: share of students meeting the provincial standard (2024–25). Ontario average: Gr 6 reading 86%, math 51%; Gr 9 math 55%; literacy test 83%.
Closest schools, not school zones. Check which school serves this address with the school board before relying on it.
Who lives here postal area K0K
- Owners / renters
- 86% / 14%
- Median household income
- $83,000
- Average age
- 47
- Children under 15
- 14%
- Homes
- 90% detached, 0% high-rise
- Commute by transit
- 0%
- Population
- 115,850
Languages spoken most at home besides English: German 0.2%, Spanish 0.1%, Mandarin 0.1%, Korean 0.1%.
Distances are approximate. Places © OpenStreetMap contributors. Neighbourhood figures: Statistics Canada, 2021 Census. School results: EQAO via Ontario Data Catalogue (Open Government Licence – Ontario).
Living here
Commute
Noise Nothing major nearby
No highway within 500 m, rail line within 300 m, or airport flight path nearby.
Distances from the map, not noise measurements. Visit at rush hour to judge for yourself.
Internet High-speed
50/10 Mbps or faster available here by cable, fibre or DSL (the federal high-speed target).
From the federal broadband map. Check exact speeds and providers for the address.
Roads, rail, airports and planned stations © OpenStreetMap contributors. Internet: Innovation, Science and Economic Development Canada, National Broadband Data.
Listed by Royal Lepage Proalliance Realty.
Listing information provided by PropTx Innovations Inc. and TRREB; deemed reliable but not guaranteed accurate by PropTx.
Similar homes nearby
See more in Prince Edward County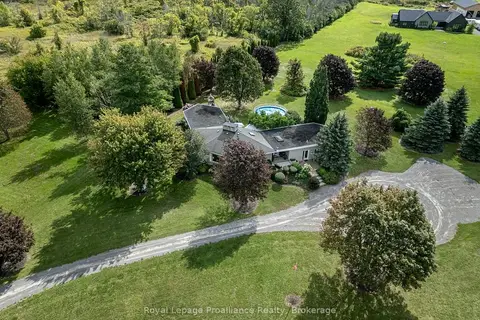
$879,900
5 bd4 ba10 pk2500-3000 ft²
2355 County Rd 3
Ameliasburg Ward, Prince Edward County
Detached · MLS® X13785086 · Royal Lepage Proalliance Realty
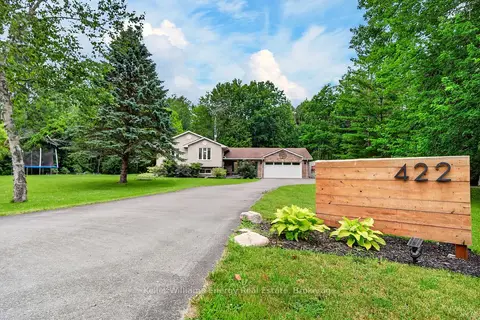
$865,000
3+2 bd3 ba8 pk1500-2000 ft²
422 Gardenville Road
Ameliasburg Ward, Prince Edward County
Detached · MLS® X13579358 · Keller Williams Energy Real Estate
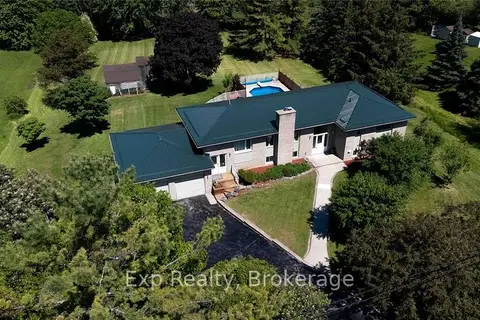
$849,900
3+2 bd4 ba8 pk1500-2000 ft²
267 County Road 28
Ameliasburg Ward, Prince Edward County
Detached · MLS® X13811124 · Exp Realty
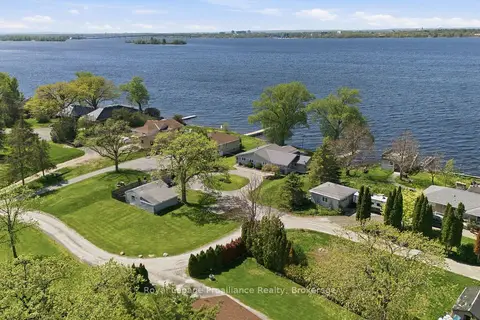
$839,900
3 bd2 ba11 pk1500-2000 ft²
33 Peats Point Lane
Ameliasburg Ward, Prince Edward County
Detached · MLS® X13837040 · Royal LePage ProAlliance Realty
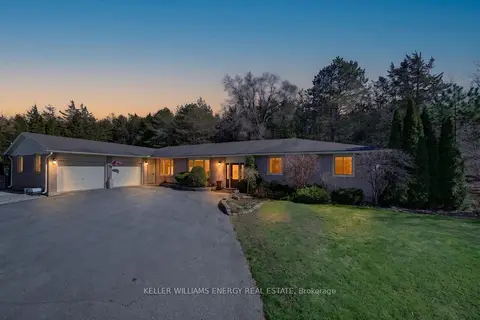
$914,900
Reduced $14,100
3 bd3 ba7 pk2000-2500 ft²
109 Old Orchard Road
Ameliasburg Ward, Prince Edward County
Detached · MLS® X13020678 · Keller Williams Energy Real Estate
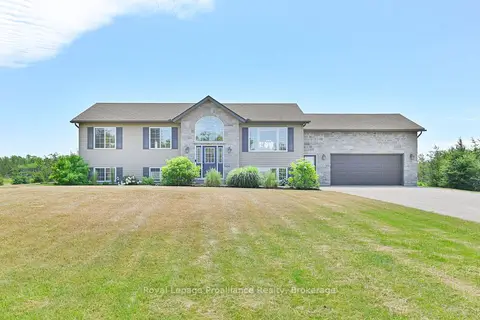
$829,900
3+1 bd2 ba8 pk1100-1500 ft²
3471 County 3 Road
Ameliasburg Ward, Prince Edward County
Detached · MLS® X13822794 · Royal Lepage Proalliance Realty
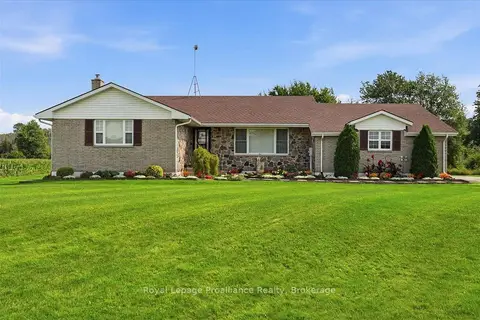
$929,900
3 bd3 ba10 pk1100-1500 ft²
305 Valley Road
Ameliasburg Ward, Prince Edward County
Detached · MLS® X13760852 · Royal Lepage Proalliance Realty
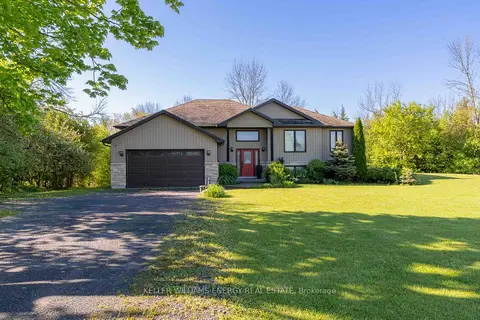
$949,000
3+3 bd3 ba8 pk2500-3000 ft²
1687 Lakeside Drive
Ameliasburg Ward, Prince Edward County
Detached · MLS® X13640342 · Keller Williams Energy Real Estate