264 Blair Road 9
Cambridge, N1S 4K9
$749,900
- 4 bedrooms
- 4 bathrooms
- 2 parking
- 2000-2249 sq ft
Listed 25 days ago · MLS® X13830114
About this home
WELCOME TO BLAIR WOODS - A STUNNING MOVE-IN READY OPPORTUNITY IN WEST GALT! This newly built Maple interior model offers approximately 2,000 sq. ft. of beautifully finished living space plus an unfinished basement awaiting your vision and future customization. Showcasing 9-foot ceilings on the main level, modern architectural design, premium finishes, elegant hardwood stairs, and oversized windows that bring in an abundance of natural light, this vacant home blends style and functionality seamlessly. Offering 4 bedrooms and 4 bathrooms, the layout is thoughtfully designed with 2 bedrooms and 2 bathrooms on the main floor and an additional 2 bedrooms and 2 bathrooms on the upper level, creating ideal separation for families, guests, or multi-generational living. The main floor features a primary bedroom for convenient single-level living along with a spacious great room open to above, enhancing the sense of openness and natural light. The second floor includes a comfortable family room, providing an additional living space ideal for relaxation, media, or entertaining, along with a flexible open area that can be adapted to suit a variety of lifestyle needs such as a workspace or play area. The unfinished basement offers excellent potential for additional living space, recreation, or fitness area, making this home a perfect blend of current comfort and future opportunity, all conveniently located just minutes from major routes and everyday amenities.
Details
- Type
- Condo Townhouse
- Style
- 2-Storey
- Size
- 2000-2249 sq ft
- Basement
- Unfinished
- Garage
- Attached
- Kitchens
- 1
- Maintenance fee
- $262/month
- Municipality
- Cambridge
- Price per sq ft
- $353 (12% below condo townhouses in Cambridge, $400)
Interior
- Bedrooms
- 4 above ground
- Bathrooms
- 1 × 3-piece, 1 × 3-piece, 1 × 3-piece, 1 × 2-piece
- Rooms
- 12 above ground
- Family room or den
- Yes
- Fireplace
- No
- Laundry
- Ensuite
- Features
- Primary Bedroom - Main Floor
Heating, cooling and services
- Heating
- Forced Air, Gas
- Air conditioning
- Central Air
Building and exterior
- Style
- 2-Storey
- Exterior
- Brick
Parking
- Garage spaces
- 1
- Total parking
- 2
Condo
- Monthly fee
- $262
- Fee includes
- Common Elements Included, Parking Included
- Exposure
- South
- Pets
- Yes-with Restrictions
- Property manager
- tba
More
- Possession
- Immediate
- Cross street
- blair rd & bismark dr
Rooms
| Room | Level | Size | Features |
|---|---|---|---|
| Living Room | Main | ||
| Bedroom | Main | ||
| Family Room | Second | ||
| Bedroom 3 | Second | ||
| Dining Room | Main | ||
| Kitchen | Main | ||
| Primary Bedroom | Main | ||
| Bedroom 2 | Second |
History of this address
4 earlier listings at this address, with sold and leased prices. Create a free account or sign in to see them.
Location
Location is approximate. See nearby homes on the map
Recent sales nearby
See what similar homes within 1 km sold for in the last year. Create a free account or sign in to see them.
The neighbourhood
Getting around Car-dependent
No subway, LRT or GO station within a short trip.
Within a 10-minute walk: no grocery stores, 1 cafés and restaurants, 3 parks. Nearest park: Heise Park (300 m).
Schools nearby
Elementary
- Blair Road Public School
EQAO: Gr 6 reading 74%, math 49%6 min walk - St. Augustine Catholic Elementary School Catholic
EQAO: Gr 6 reading 80%, math 53%6 min walk - Manchester Public School
EQAO: Gr 6 reading 89%, math 37%1.5 km - Highland Public School
EQAO: Gr 6 reading 87%, math 46%1.6 km
Secondary
- Galt Collegiate and Vocational Institute
EQAO: Gr 9 math 68%, literacy test 83%18 min walk
EQAO: share of students meeting the provincial standard (2024–25). Ontario average: Gr 6 reading 86%, math 51%; Gr 9 math 55%; literacy test 83%.
Closest schools, not school zones. Check which school serves this address with the school board before relying on it.
Who lives here postal area N1S
- Owners / renters
- 71% / 29%
- Median household income
- $95,000
- Average age
- 43
- Children under 15
- 16%
- Homes
- 63% detached, 6% high-rise
- Commute by transit
- 2%
- Population
- 20,171
Languages spoken most at home besides English: Portuguese 0.9%, Punjabi (Panjabi) 0.5%, Spanish 0.5%, Urdu 0.4%.
Safety
Crime Severity Index for Waterloo Region (Kitchener) police: 67 vs 57 for Ontario (2025).
Police-reported figures for the whole police service area, not this street. Rates use the area’s resident population.
Distances are approximate. Places © OpenStreetMap contributors. Neighbourhood figures: Statistics Canada, 2021 Census. School results: EQAO via Ontario Data Catalogue (Open Government Licence – Ontario). Crime Severity Index: Statistics Canada.
Living here
Commute
To downtown Kitchener: 16 km. Transit times · Driving times
Noise 1 source nearby
- 🚆 Rail line (Galt Subdivision)200 m
Distances from the map, not noise measurements. Visit at rush hour to judge for yourself.
Internet High-speed
50/10 Mbps or faster available here by cable, fibre or DSL (the federal high-speed target).
From the federal broadband map. Check exact speeds and providers for the address.
Roads, rail, airports and planned stations © OpenStreetMap contributors. Internet: Innovation, Science and Economic Development Canada, National Broadband Data.
Listed by RE/MAX REAL ESTATE CENTRE INC..
Listing information provided by PropTx Innovations Inc. and TRREB; deemed reliable but not guaranteed accurate by PropTx.
Similar homes nearby
See more in Cambridge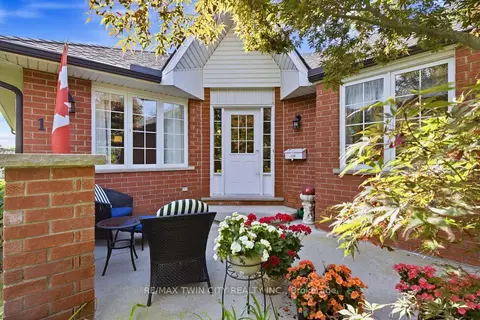
$699,900
2+1 bd3 ba4 pk1400-1599 ft²
10 Isherwood Avenue 1
Cambridge
Condo Townhouse · MLS® X13814394 · RE/MAX TWIN CITY REALTY INC.
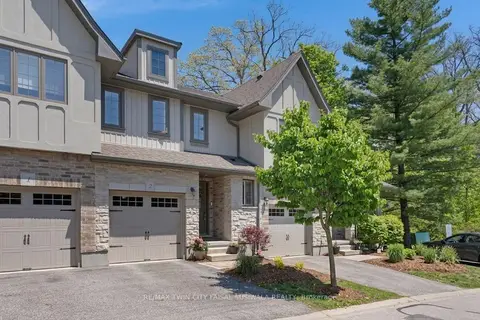
$665,000
Reduced $34,900
3 bd3 ba2 pk1400-1599 ft²
635 Saginaw Parkway 2
Cambridge
Condo Townhouse · MLS® X13197802 · RE/MAX TWIN CITY FAISAL SUSIWALA REALTY
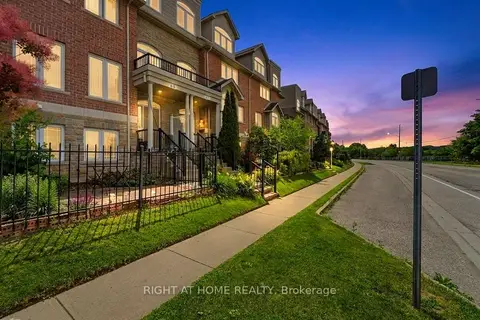
$659,888
4 bd3 ba4 pk2000-2249 ft²
65 Wellington South
Cambridge
Condo Townhouse · MLS® X13672004 · RIGHT AT HOME REALTY
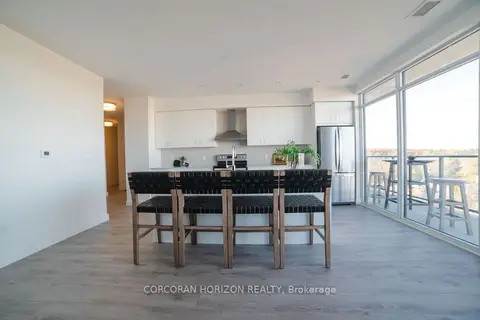
$649,557
2 bd2 ba1 pk1000-1199 ft²
15 Glebe Street S 1701
Cambridge
Condo Apartment · MLS® X13136750 · CORCORAN HORIZON REALTY
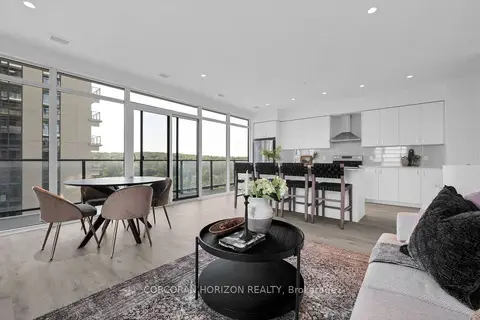
$634,336
2 bd2 ba1 pk1000-1199 ft²
50 Grand Avenue S 1702
Cambridge
Condo Apartment · MLS® X13236896 · CORCORAN HORIZON REALTY
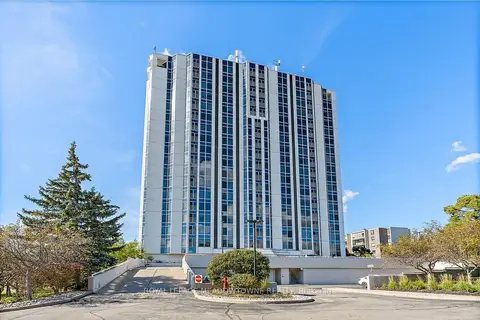
$625,000
2 bd2 ba2 pk1600-1799 ft²
190 Hespeler Road 404
Cambridge
Condo Apartment · MLS® X14002446 · ROYAL LEPAGE MEADOWTOWNE REALTY
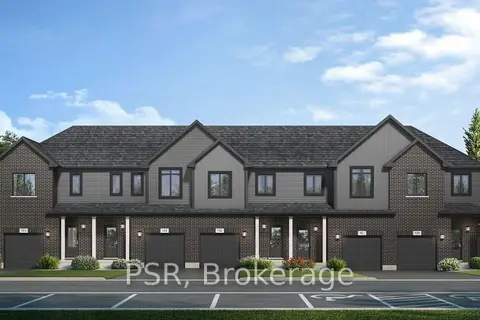
$624,990
3 bd3 ba2 pk1200-1399 ft²
55 Cadence Common 43
Cambridge
Condo Townhouse · MLS® X14083002 · PSR
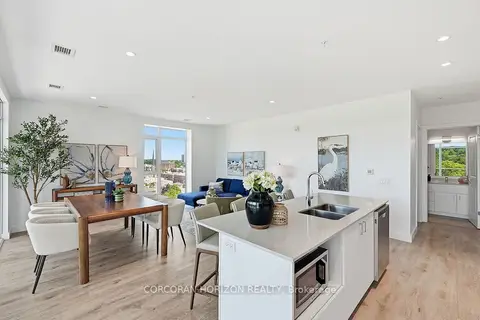
$619,900
2 bd2 ba1 pk1000-1199 ft²
50 Grand Avenue S 901
Cambridge
Condo Apartment · MLS® X13662992 · CORCORAN HORIZON REALTY