50 Grand Avenue S 1702
Cambridge, N1S 2L8 · More in this building
$634,336
- 2 bedrooms
- 2 bathrooms
- 1 parking
- 1000-1199 sq ft
Listed 139 days ago · MLS® X13236896
About this home
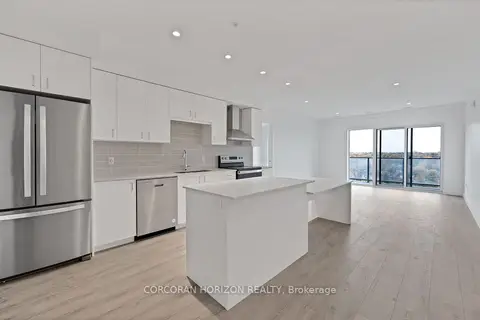
2 BED, 2 BATH CONDO UNIT AVAILABLE IN THE HIGHLY SOUGHT-AFTER GASLIGHT DISTRICT! This 1126 sq ft residence is nestled in the heart of Cambridge's emerging dining, entertainment, and cultural hub, promising a lifestyle of unparalleled convenience and modern luxury. As you step into this thoughtfully designed unit, you'll be greeted by generous 9-foot ceilings and an open-concept kitchen and dining area equipped with top-of-the-line appliances. Large windows allow natural light to flood the space, bathing the interior in warmth and inviting ambiance. In-suite laundry adds a practical touch, and premium finishes grace every corner of the unit. The open balcony (accessible from both kitchen and one of the bedrooms) is not only spacious but also offers breathtaking panoramic views of the city. For your convenience, this unit comes with an included underground parking spot, providing secure and easy access to your vehicle. Additionally, you'll enjoy exclusive access to the new Gaslight Condos amenities, including an exercise room, games room, study/library, and an expansive outdoor terrace with pergolas, fire pits, and BBQ areas overlooking Gaslight Square. Book your showing today and explore the potential of this beautiful living space. Don't miss this exceptional opportunity to live in one of Cambridge's most vibrant and desirable locations. Step out onto your private balcony and enjoy peaceful morning coffee or evening sunsets from above the city. Residents enjoy access to first-class amenities including a fitness center, rooftop terrace, party room, and concierge service. Just steps from trails, the Grand River, restaurants, cafes, shops, and public transit, this location offers a perfect balance of nature and convenience. Whether you're looking to upsize, downsize, or invest, Unit 1702 delivers modern comfort, a prime location, and an elevated lifestyle.
Details
- Type
- Condo Apartment
- Style
- Apartment
- Age
- 0-5 years
- Size
- 1000-1199 sq ft
- Basement
- None
- Garage
- Underground
- Kitchens
- 1
- Property tax
- $4,717 (2025)
- Maintenance fee
- $698/month
- Municipality
- Cambridge
- Price per sq ft
- $577 (14% above condo apartments in Cambridge, $505)
- Fee per sq ft
- $0.63/month
Interior
- Bedrooms
- 2 above ground
- Bathrooms
- 1 × 4-piece (main), 1 × 4-piece (main)
- Rooms
- 7 above ground
- Family room or den
- No
- Fireplace
- No
- Laundry
- Ensuite
Heating, cooling and services
- Heating
- Heat Pump, Gas
- Air conditioning
- Central Air
Building and exterior
- Style
- Apartment
- Exterior
- Concrete
- Age
- 0-5 years
Parking
- Garage spaces
- 1
- Total parking
- 1
Condo
- Monthly fee
- $698
- Fee includes
- Building Insurance Included
- Amenities
- Gym, Bike Storage, Game Room
- Balcony
- Open
- Exposure
- South
- Pets
- Yes-with Restrictions
- Property manager
- Weigel Prop Mgmt
More
- Possession
- Flexible
- Nearby
- Hospital, Park, Place Of Worship, Public Transit, River/Stream, School
- Cross street
- Hwy 24 to Parkhill Rd to Grand
Rooms
| Room | Level | Size | Features |
|---|---|---|---|
| Primary Bedroom | Main | 3.78 × 3.1 m (12'5" × 10'2") | |
| Bedroom | Main | 3.43 × 3.1 m (11'3" × 10'2") | |
| Kitchen | Main | 5.18 × 2.74 m (17' × 9') | |
| Dining Room | Main | 2.46 × 4.62 m (8'1" × 15'2") | |
| Living Room | Main | 2.72 × 4.62 m (8'11" × 15'2") |
History of this address
3 earlier listings at this address, with sold and leased prices. Create a free account or sign in to see them.
Location
Location is approximate. See nearby homes on the map
Recent sales nearby
See what similar homes within 1 km sold for in the last year. Create a free account or sign in to see them.
The neighbourhood
Getting around Walkable
No subway, LRT or GO station within a short trip.
Within a 10-minute walk: 2 grocery stores, 14 cafés and restaurants, 13 parks, 1 pharmacy. Nearest grocery: Bairos Supermarket (300 m). Nearest park: Cambridge Sculpture Garden (50 m).
Schools nearby
Elementary
- Central Public School
EQAO: Gr 6 reading 90%, math 38%10 min walk - Highland Public School
EQAO: Gr 6 reading 87%, math 46%14 min walk - St. Gregory Catholic Elementary School Catholic
EQAO: Gr 6 reading 88%, math 38%17 min walk - Stewart Avenue Public School
EQAO: Gr 6 reading 86%, math 55%1.4 km
Secondary
- St. Andrew's Public School Catholic10 min walk
- Glenview Park Secondary School
EQAO: Gr 9 math 53%, literacy test 85%1.4 km - Galt Collegiate and Vocational Institute
EQAO: Gr 9 math 68%, literacy test 83%1.6 km
EQAO: share of students meeting the provincial standard (2024–25). Ontario average: Gr 6 reading 86%, math 51%; Gr 9 math 55%; literacy test 83%.
Closest schools, not school zones. Check which school serves this address with the school board before relying on it.
Who lives here postal area N1S
- Owners / renters
- 71% / 29%
- Median household income
- $95,000
- Average age
- 43
- Children under 15
- 16%
- Homes
- 63% detached, 6% high-rise
- Commute by transit
- 2%
- Population
- 20,171
Languages spoken most at home besides English: Portuguese 0.9%, Punjabi (Panjabi) 0.5%, Spanish 0.5%, Urdu 0.4%.
Safety
Crime Severity Index for Waterloo Region (Kitchener) police: 67 vs 57 for Ontario (2025).
Police-reported figures for the whole police service area, not this street. Rates use the area’s resident population.
Distances are approximate. Places © OpenStreetMap contributors. Neighbourhood figures: Statistics Canada, 2021 Census. School results: EQAO via Ontario Data Catalogue (Open Government Licence – Ontario). Crime Severity Index: Statistics Canada.
Living here
Commute
To downtown Kitchener: 18 km. Transit times · Driving times
Noise Nothing major nearby
No highway within 500 m, rail line within 300 m, or airport flight path nearby.
Distances from the map, not noise measurements. Visit at rush hour to judge for yourself.
Internet High-speed
50/10 Mbps or faster available here by cable, fibre or DSL (the federal high-speed target).
From the federal broadband map. Check exact speeds and providers for the address.
Roads, rail, airports and planned stations © OpenStreetMap contributors. Internet: Innovation, Science and Economic Development Canada, National Broadband Data.
Listed by CORCORAN HORIZON REALTY.
Listing information provided by PropTx Innovations Inc. and TRREB; deemed reliable but not guaranteed accurate by PropTx.
Similar homes nearby
See more in Cambridge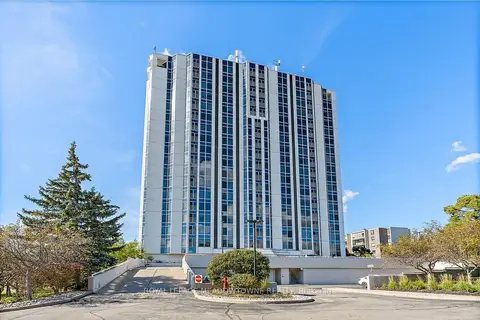
$625,000
2 bd2 ba2 pk1600-1799 ft²
190 Hespeler Road 404
Cambridge
Condo Apartment · MLS® X14002446 · ROYAL LEPAGE MEADOWTOWNE REALTY
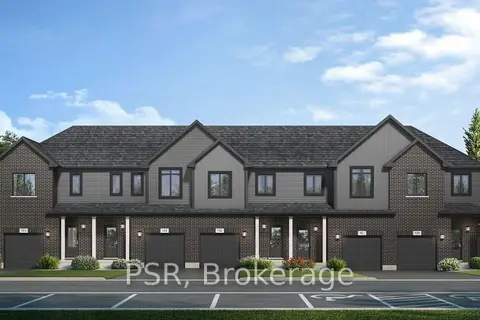
$624,990
3 bd3 ba2 pk1200-1399 ft²
55 Cadence Common 43
Cambridge
Condo Townhouse · MLS® X14083002 · PSR
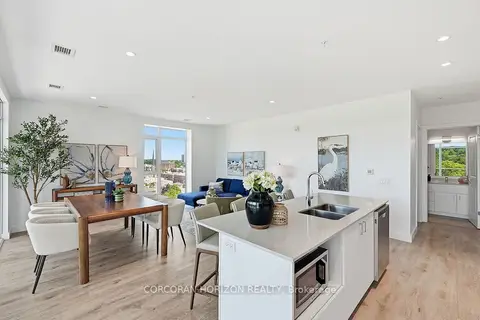
$619,900
2 bd2 ba1 pk1000-1199 ft²
50 Grand Avenue S 901
Cambridge
Condo Apartment · MLS® X13662992 · CORCORAN HORIZON REALTY
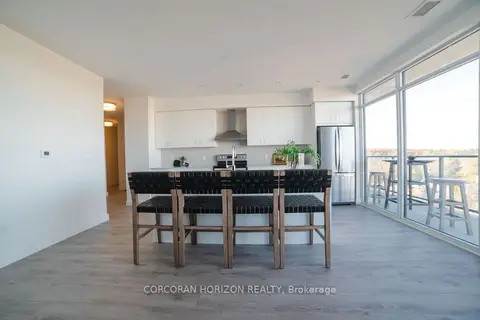
$649,557
2 bd2 ba1 pk1000-1199 ft²
15 Glebe Street S 1701
Cambridge
Condo Apartment · MLS® X13136750 · CORCORAN HORIZON REALTY
$613,274
2 bd2 ba1 pk1000-1199 ft²
15 Glebe Street 1904
Cambridge
Condo Apartment · MLS® X13130734 · CORCORAN HORIZON REALTY
$659,888
4 bd3 ba4 pk2000-2249 ft²
65 Wellington South
Cambridge
Condo Townhouse · MLS® X13672004 · RIGHT AT HOME REALTY
$665,000
Reduced $34,900
3 bd3 ba2 pk1400-1599 ft²
635 Saginaw Parkway 2
Cambridge
Condo Townhouse · MLS® X13197802 · RE/MAX TWIN CITY FAISAL SUSIWALA REALTY
$603,000
Reduced $81,000
2 bd2 ba1 pk1000-1199 ft²
15 Glebe Street 2007
Cambridge
Common Element Condo · MLS® X13684734 · RIGHT AT HOME REALTY