65 Wellington South
Cambridge, N1R 8N4
$659,888
- 4 bedrooms
- 3 bathrooms
- 4 parking
- 2000-2249 sq ft
Listed 68 days ago · MLS® X13672004
About this home
Welcome to this beautifully maintained executive home offering the perfect blend of luxury, comfort, and functionality. The striking stone and siding exterior is complemented by custom California shutters throughout. Inside spacious living and dining areas, and a chef-inspired kitchen. Enjoy the warmth of two fireplaces and step out from the main floor onto a oversized deck, perfect for entertaining.The third level features a spacious primary suite with an ensuite and walk-in closet and another bedroom. The bright fourth level provides the ideal space for a fourth bedroom, home office, or studio. Complete with a large garage, double driveway, and additional visitor parking, this exceptional home is within walking distance to Grand River trails, the farmers' market, cafes, Dunfield Theatre, Southworks, and the University of Waterloo School of Architecture.
Details
- Type
- Condo Townhouse
- Style
- 3-Storey
- Size
- 2000-2249 sq ft
- Basement
- Finished
- Garage
- Attached
- Kitchens
- 1
- Property tax
- $4,068 (2025)
- Maintenance fee
- $236/month
- Municipality
- Cambridge
- Price per sq ft
- $311 (22% below condo townhouses in Cambridge, $400)
Interior
- Bedrooms
- 4 above ground
- Bathrooms
- 1 × 2-piece (lower), 1 × 3-piece (third), 1 × 4-piece (second)
- Rooms
- 13 above ground
- Family room or den
- Yes
- Fireplace
- Natural Gas
- Laundry
- Laundry Room
- Features
- Auto Garage Door Remote, Water Meter
Heating, cooling and services
- Heating
- Forced Air, Gas
- Air conditioning
- Central Air
Building and exterior
- Style
- 3-Storey
- Exterior
- Stone, Brick
- Roof
- Asphalt Shingle
- Outdoor
- Deck
Parking
- Garage spaces
- 1.5
- Total parking
- 4
- Driveway and parking
- Private
Condo
- Monthly fee
- $236
- Fee includes
- Building Insurance Included
- Amenities
- BBQs Allowed
- Balcony
- Open
- Exposure
- East
- View
- Downtown
- Pets
- Yes-with Restrictions
- Property manager
- Fire River Properties
More
- Possession
- Immed/TBA
- Nearby
- Arts Centre, Library, Park, Place Of Worship, Rec./Commun.Centre, School
- Cross street
- Wellington/Commonwealth Ln
Rooms
| Room | Level | Size | Features |
|---|---|---|---|
| Bedroom | Lower | 4.1 × 4.04 m (13'5" × 13'3") | 2 Pc Bath |
| Living Room | Second | 6.18 × 4.1 m (20'3" × 13'5") | Fireplace |
| Dining Room | Second | 2.91 × 3.53 m (9'7" × 11'7") | |
| Kitchen | Second | 3.26 × 2.79 m (10'8" × 9'2") | Modern Kitchen |
| Bedroom 2 | Third | 4.1 × 3.41 m (13'5" × 11'2") | 3 Pc Ensuite |
| Bedroom 3 | Third | 3.28 × 2.79 m (10'9" × 9'2") | 4 Pc Bath |
| Laundry | Third | 165 × 0.84 m (541'4" × 2'9") | |
| Bedroom | Upper | 7.19 × 4.22 m (23'7" × 13'10") | Balcony |
History of this address
2 earlier listings at this address, with sold and leased prices. Create a free account or sign in to see them.
Listed by RIGHT AT HOME REALTY.
Listing information provided by PropTx Innovations Inc. and TRREB; deemed reliable but not guaranteed accurate by PropTx.
Similar homes nearby
See more in Cambridge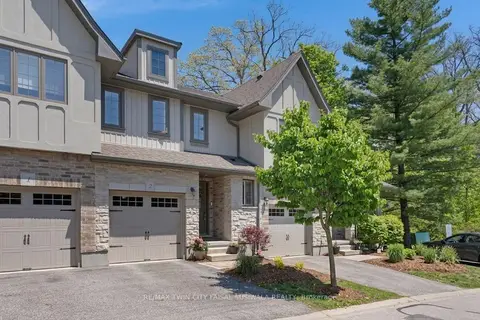
$665,000
Reduced $34,900
3 bd3 ba2 pk1400-1599 ft²
635 Saginaw Parkway 2
Cambridge
Condo Townhouse · MLS® X13197802 · RE/MAX TWIN CITY FAISAL SUSIWALA REALTY
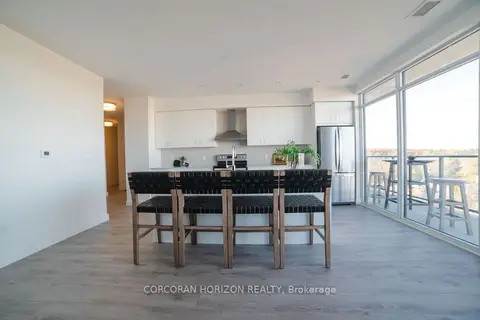
$649,557
2 bd2 ba1 pk1000-1199 ft²
15 Glebe Street S 1701
Cambridge
Condo Apartment · MLS® X13136750 · CORCORAN HORIZON REALTY
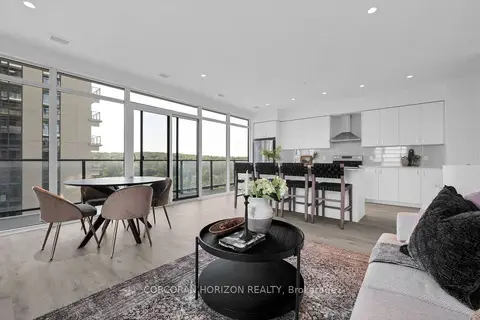
$634,336
2 bd2 ba1 pk1000-1199 ft²
50 Grand Avenue S 1702
Cambridge
Condo Apartment · MLS® X13236896 · CORCORAN HORIZON REALTY
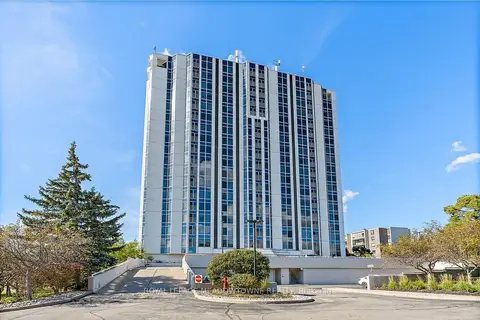
$625,000
2 bd2 ba2 pk1600-1799 ft²
190 Hespeler Road 404
Cambridge
Condo Apartment · MLS® X14002446 · ROYAL LEPAGE MEADOWTOWNE REALTY
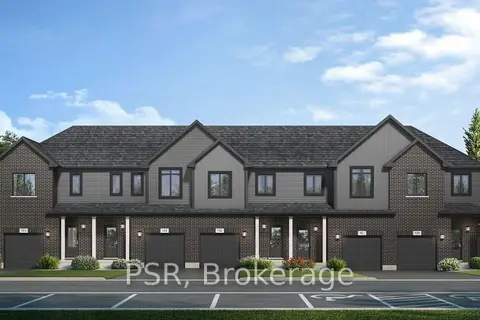
$624,990
3 bd3 ba2 pk1200-1399 ft²
55 Cadence Common 43
Cambridge
Condo Townhouse · MLS® X14083002 · PSR
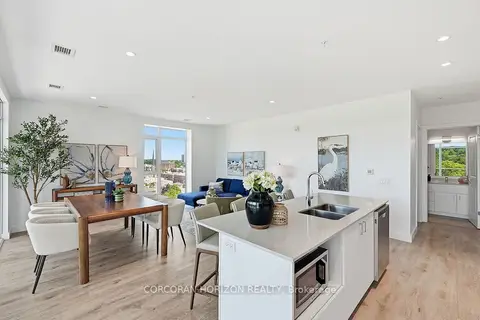
$619,900
2 bd2 ba1 pk1000-1199 ft²
50 Grand Avenue S 901
Cambridge
Condo Apartment · MLS® X13662992 · CORCORAN HORIZON REALTY
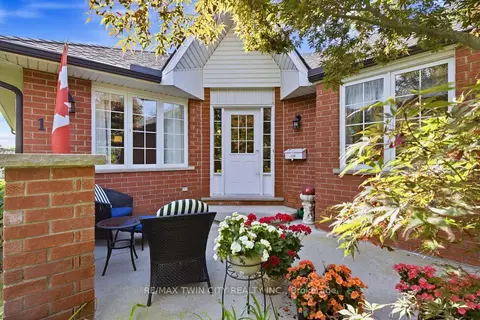
$699,900
2+1 bd3 ba4 pk1400-1599 ft²
10 Isherwood Avenue 1
Cambridge
Condo Townhouse · MLS® X13814394 · RE/MAX TWIN CITY REALTY INC.
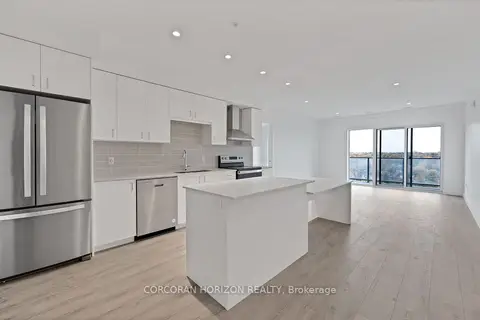
$613,274
2 bd2 ba1 pk1000-1199 ft²
15 Glebe Street 1904
Cambridge
Condo Apartment · MLS® X13130734 · CORCORAN HORIZON REALTY