15 Glebe Street S 1701
Cambridge, N1S 2L8 · More in this building
$649,557
- 2 bedrooms
- 2 bathrooms
- 1 parking
- 1000-1199 sq ft
Listed 158 days ago · MLS® X13136750
About this home
Located in the heart of historic downtown Galt, this beautiful condo is part of the vibrant Gaslight District-a new center for residential, commercial, retail, dining, art, and culture. Here, life, work, and leisure come together to create an unparalleled living experience. This impressive unit has nine-foot painted ceilings, wide-plank light flooring, and premium finishes throughout. The spacious kitchen features modern cabinetry with designer hardware, quartz countertops, a tile backsplash, an oversized island with an under-mount sink and gooseneck faucet, and stainless steel appliances. The open-concept design flows seamlessly from the kitchen into a generous living and dining area, ideal for entertaining. Floor-to-ceiling windows and access to a large balcony let natural light flood the space. The primary suite offers his & her closets, glass doors leading to the balcony, and a luxurious four-piece ensuite with dual sinks and a walk-in shower. A second bedroom with floor-to-ceiling windows, a four-piece bath with a tub and shower combo, and in-suite laundry complete this premium unit. This condo also includes one owned parking space for your convenience. Residents enjoy access to an array of amenities, including a welcoming lobby with seating, secure video-monitored entry, a fitness area with a spacious yoga and Pilates studio, a games room with billiards, ping-pong, and a large TV, a catering kitchen, a private dining room, and a cozy library. The lounge opens onto a spacious outdoor terrace overlooking Gaslight Square, featuring multiple seating areas, pergolas, fire pits, and a BBQ area for outdoor relaxation.
Details
- Type
- Condo Apartment
- Style
- Apartment
- Age
- 0-5 years
- Size
- 1000-1199 sq ft
- Basement
- None
- Garage
- Underground
- Kitchens
- 1
- Property tax
- $4,828 (2025)
- Maintenance fee
- $721/month
- Municipality
- Cambridge
- Price per sq ft
- $591 (17% above condo apartments in Cambridge, $505)
- Fee per sq ft
- $0.66/month
Interior
- Bedrooms
- 2 above ground
- Bathrooms
- 2 × 4-piece (main)
- Rooms
- 8 above ground
- Family room or den
- No
- Fireplace
- No
- Laundry
- In-Suite Laundry, Ensuite
Heating, cooling and services
- Heating
- Heat Pump, Gas
- Air conditioning
- Central Air
Building and exterior
- Style
- Apartment
- Exterior
- Concrete
- Age
- 0-5 years
Parking
- Garage spaces
- 1
- Total parking
- 1
Condo
- Building
- Gaslight Condos
- Monthly fee
- $721
- Fee includes
- Building Insurance Included, Common Elements Included, Parking Included, Heat Included
- Amenities
- Concierge, Exercise Room, Game Room, Party Room/Meeting Room, Rooftop Deck/Garden, Visitor Parking
- Balcony
- Open
- Exposure
- West
- Pets
- Yes-with Restrictions
- Property manager
- Weigel Prop Mgmt
More
- Possession
- Flexible
- Nearby
- Park, Place Of Worship, Public Transit, River/Stream, School, School Bus Route
- Cross street
- PARK HILL RD. W. TO GRAND AVE
Rooms
| Room | Level | Size | Features |
|---|---|---|---|
| Kitchen | Main | 5.18 × 2.74 m (17' × 9') | |
| Living Room | Main | 2.72 × 4.62 m (8'11" × 15'2") | |
| Dining Room | Main | 2.46 × 4.62 m (8'1" × 15'2") | |
| Primary Bedroom | Main | 3.78 × 3.1 m (12'5" × 10'2") | |
| Bedroom | Main | 3.43 × 3.1 m (11'3" × 10'2") | |
| Laundry | Main | 1.52 × 0.91 m (5' × 3') |
History of this address
1 earlier listing at this address, with sold and leased prices. Create a free account or sign in to see them.
Listed by CORCORAN HORIZON REALTY.
Listing information provided by PropTx Innovations Inc. and TRREB; deemed reliable but not guaranteed accurate by PropTx.
Similar homes nearby
See more in Cambridge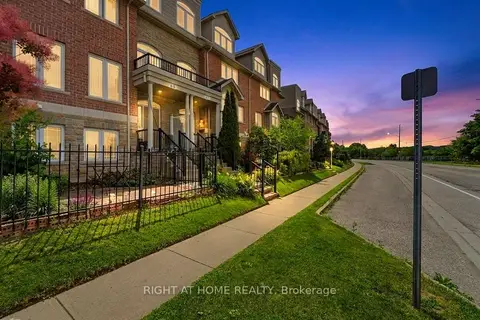
$659,888
4 bd3 ba4 pk2000-2249 ft²
65 Wellington South
Cambridge
Condo Townhouse · MLS® X13672004 · RIGHT AT HOME REALTY
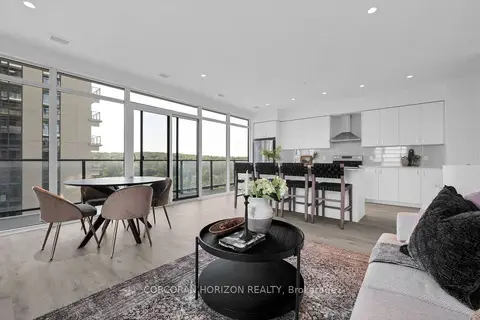
$634,336
2 bd2 ba1 pk1000-1199 ft²
50 Grand Avenue S 1702
Cambridge
Condo Apartment · MLS® X13236896 · CORCORAN HORIZON REALTY
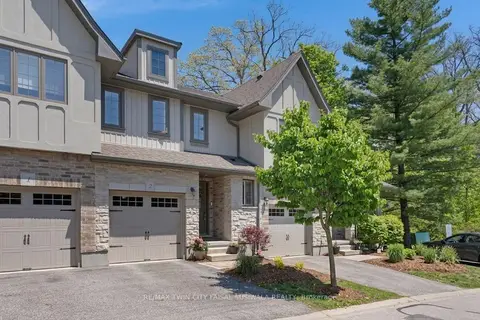
$665,000
Reduced $34,900
3 bd3 ba2 pk1400-1599 ft²
635 Saginaw Parkway 2
Cambridge
Condo Townhouse · MLS® X13197802 · RE/MAX TWIN CITY FAISAL SUSIWALA REALTY
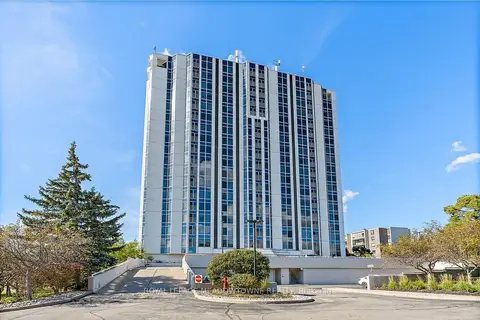
$625,000
2 bd2 ba2 pk1600-1799 ft²
190 Hespeler Road 404
Cambridge
Condo Apartment · MLS® X14002446 · ROYAL LEPAGE MEADOWTOWNE REALTY
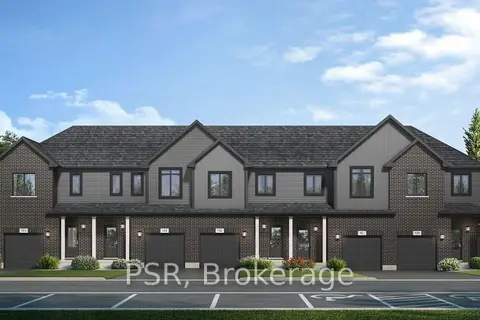
$624,990
3 bd3 ba2 pk1200-1399 ft²
55 Cadence Common 43
Cambridge
Condo Townhouse · MLS® X14083002 · PSR
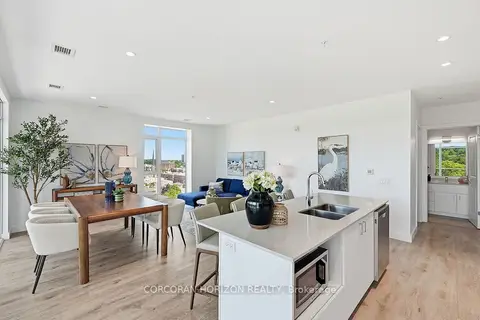
$619,900
2 bd2 ba1 pk1000-1199 ft²
50 Grand Avenue S 901
Cambridge
Condo Apartment · MLS® X13662992 · CORCORAN HORIZON REALTY
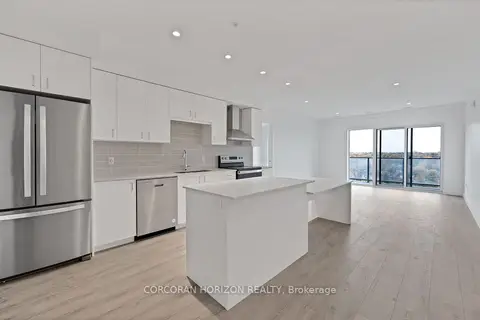
$613,274
2 bd2 ba1 pk1000-1199 ft²
15 Glebe Street 1904
Cambridge
Condo Apartment · MLS® X13130734 · CORCORAN HORIZON REALTY
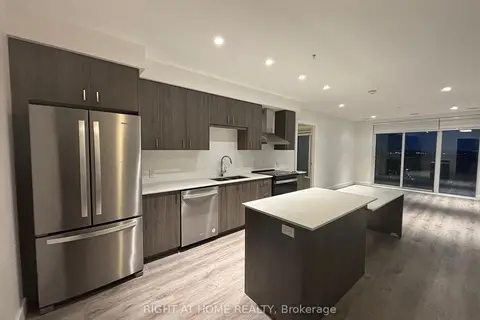
$603,000
Reduced $81,000
2 bd2 ba1 pk1000-1199 ft²
15 Glebe Street 2007
Cambridge
Common Element Condo · MLS® X13684734 · RIGHT AT HOME REALTY