26 Heritage Drive
Wellington, Prince Edward County, K0K 3L0
$414,999
Reduced $110,001 from $525,000
- 2 bedrooms
- 2 bathrooms
- 2 parking
- 1100-1500 sq ft
Listed 449 days ago · MLS® X12310675
About this home
Beautiful upgraded Welesley model Bungalow in Wellington on The Lake Adult Lifestyle Subdivision. Pride of Owner shows in this immaculate home with many upgrades. Interior freshly painted 3 years ago, newer windows and blinds and deck awning and deck flooring with Composite replaced in 2024. Inviting den with a beautiful natural gas fireplace, insert replaced 5 years ago. Lovely ceramic tile throughout kitchen, hall and bathrooms. 1 bedroom and den has carpet and balance of house has laminate flooring. 6 year old $10,000 Generac Generator wired throughout whole house to feel safe and secure when there is a hydro outage. 2 large bedrooms with walk in closets and en-suite bathrooms. Living room has a beautiful picture window to let in lots of light and large dining room to entertain family/friend gatherings. Kitchen has replaced backsplash and countertops, has lots of cupboard space for storage and a built in computer area for office work. Main floor laundry with single tub and newer 2024 stackable washer/dryer. Lovely flower gardens, mature trees, and bushes at back of deck for privacy. Inside entrance to garage and access to basement with a 5' crawl space. Shingles 15 years, Furnace 9 years and original air conditioner. Enjoy living in this friendly, safe, adult lifestyle community with activities at the recreation center, library, gym, billiard room, shuffleboard, in-ground heated pool, tennis/pickle ball court, lawn bowling & woodworking shop. Walking distance to the Millennium Trail, golf course, medical center, LCBO, and village/shops, restaurants, pharmacy, grocery and hardware store. Close to beaches, wineries, arena, parks and all that beautiful Prince Edward County offers. A joy to show! Most rooms are Virtually Staged Photos.
Details
- Type
- Detached
- Style
- Bungalow
- Age
- 31-50 years
- Size
- 1100-1500 sq ft
- Lot
- 57 × 105 ft
- Basement
- Crawl Space
- Garage
- Attached
- Kitchens
- 1
- Property tax
- $2,496 (2025)
- Neighbourhood
- Wellington
- Municipality
- Prince Edward County
- Price per sq ft
- $319 (15% below detached houses in Wellington, $378)
Interior
- Bedrooms
- 2 above ground
- Bathrooms
- 1 × 4-piece (main), 1 × 4-piece (main)
- Rooms
- 8 above ground
- Family room or den
- Yes
- Fireplace
- Natural Gas, Fireplace Insert, Family Room
- Features
- Auto Garage Door Remote, Primary Bedroom - Main Floor, Water Heater, Water Meter, Workbench, Garburator, Generator - Full
Heating, cooling and services
- Heating
- Forced Air, Gas
- Air conditioning
- Central Air
- Water and sewer
- Sewer
Building and exterior
- Style
- Bungalow
- Exterior
- Vinyl Siding
- Roof
- Shingles
- Foundation
- Concrete Block
- Age
- 31-50 years
- Faces
- East
- Pool
- Community
- Outdoor
- Awnings, Deck, Porch Enclosed, Year Round Living
Parking
- Garage spaces
- 1
- Total parking
- 2
- Driveway and parking
- Front Yard Parking
Lot
- Size
- 57 × 105 ft (rectangular)
- Acreage
- Not Applicable
More
- Possession
- Quick closing
- Nearby
- Beach, Golf, Library, Park, Place Of Worship, Rec./Commun.Centre
- Cross street
- Prince Edward Drive
Rooms
| Room | Level | Size | Features |
|---|---|---|---|
| Kitchen | Main | 5.48 × 5.99 m (18' × 19'8") | |
| Dining Room | Main | 4.82 × 3.75 m (15'10" × 12'4") | |
| Living Room | Main | 4.87 × 3.73 m (16' × 12'3") | |
| Den | Main | 4.08 × 3.96 m (13'5" × 13') | |
| Bedroom | Main | 4.52 × 4.14 m (14'10" × 13'7") | |
| Bedroom 2 | Main | 3.96 × 3.96 m (13' × 13') | |
| Laundry | Main | 2.05 × 1.01 m (6'9" × 3'4") | |
| Mud Room | Main | 10.6 × 2.08 m (34'9" × 6'10") | |
| Foyer | Main | 3.65 × 1.52 m (12' × 5') | |
| Other | Main | 4.95 × 1.14 m (16'3" × 3'9") |
Location
Location is approximate. See nearby homes on the map
Recent sales nearby
See what similar homes within 1 km sold for in the last year. Create a free account or sign in to see them.
The neighbourhood
Getting around Car-dependent
No subway, LRT or GO station within a short trip.
Within a 10-minute walk: no grocery stores, 0 cafés and restaurants, 0 parks.
Schools nearby
Elementary
- C M L Snider Elementary School
EQAO: Gr 6 reading 97%, math 59%1.8 km
EQAO: share of students meeting the provincial standard (2024–25). Ontario average: Gr 6 reading 86%, math 51%; Gr 9 math 55%; literacy test 83%.
Closest schools, not school zones. Check which school serves this address with the school board before relying on it.
Who lives here postal area K0K
- Owners / renters
- 86% / 14%
- Median household income
- $83,000
- Average age
- 47
- Children under 15
- 14%
- Homes
- 90% detached, 0% high-rise
- Commute by transit
- 0%
- Population
- 115,850
Languages spoken most at home besides English: German 0.2%, Spanish 0.1%, Mandarin 0.1%, Korean 0.1%.
Distances are approximate. Places © OpenStreetMap contributors. Neighbourhood figures: Statistics Canada, 2021 Census. School results: EQAO via Ontario Data Catalogue (Open Government Licence – Ontario).
Living here
Commute
Noise Nothing major nearby
No highway within 500 m, rail line within 300 m, or airport flight path nearby.
Distances from the map, not noise measurements. Visit at rush hour to judge for yourself.
Internet High-speed
50/10 Mbps or faster available here by cable, fibre or DSL (the federal high-speed target).
From the federal broadband map. Check exact speeds and providers for the address.
Roads, rail, airports and planned stations © OpenStreetMap contributors. Internet: Innovation, Science and Economic Development Canada, National Broadband Data.
Listed by Century 21 Lanthorn Real Estate Ltd.
Listing information provided by PropTx Innovations Inc. and TRREB; deemed reliable but not guaranteed accurate by PropTx.
Similar homes nearby
See more in Prince Edward County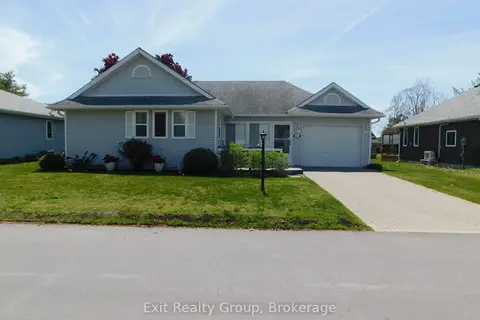
$389,900
Reduced $35,100
2 bd2 ba3 pk1500-2000 ft²
5 Empire Boulevard
Wellington, Prince Edward County
Detached · MLS® X12380143 · Exit Realty Group
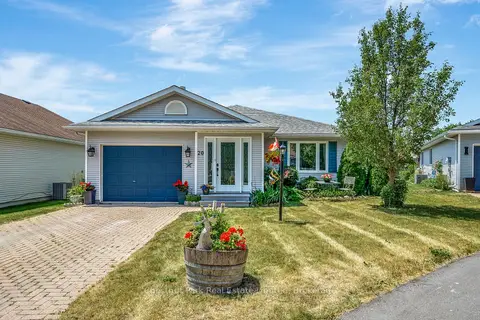
$378,000
Reduced $21,900
2 bd2 ba3 pk1100-1500 ft²
20 Monroe Court
Wellington, Prince Edward County
Detached · MLS® X13658884 · Chestnut Park Real Estate Limited
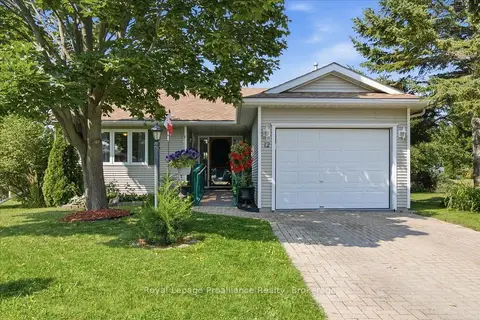
$360,000
2 bd1 ba2 pk700-1100 ft²
12 Reynolds Place
Wellington, Prince Edward County
Detached · MLS® X13549410 · Royal Lepage Proalliance Realty
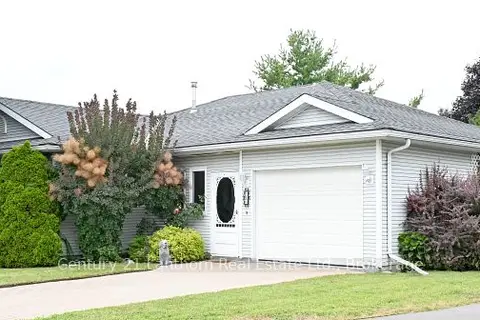
$350,000
Reduced $9,000
2 bd2 ba2 pk1500-2000 ft²
1 Reynolds Place N
Wellington, Prince Edward County
Detached · MLS® X13749270 · Century 21 Lanthorn Real Estate Ltd.
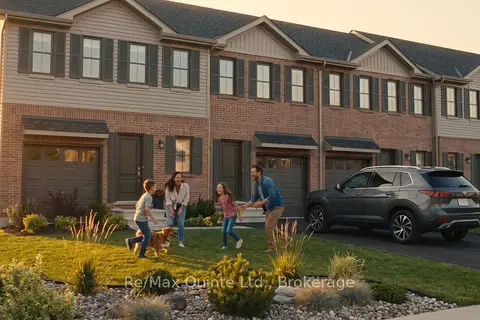
$410,000
3 bd3 ba2 pk1100-1500 ft²
86 Hineman Street
Hallowell Ward, Prince Edward County
Att/Row/Townhouse · MLS® X13747564 · Re/Max Quinte Ltd.
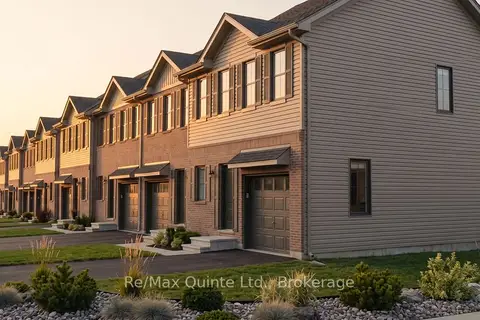
$420,000
3 bd3 ba2 pk1100-1500 ft²
74 Hineman Street
Hallowell Ward, Prince Edward County
Att/Row/Townhouse · MLS® X13747540 · Re/Max Quinte Ltd.
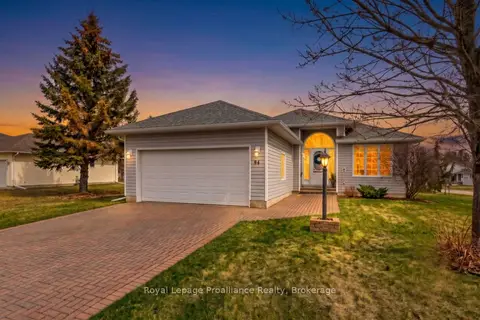
$409,900
Reduced $15,100
2 bd2 ba4 pk1100-1500 ft²
94 Sandbanks Court
Wellington Ward, Prince Edward County
Detached · MLS® X13112686 · Royal Lepage Proalliance Realty
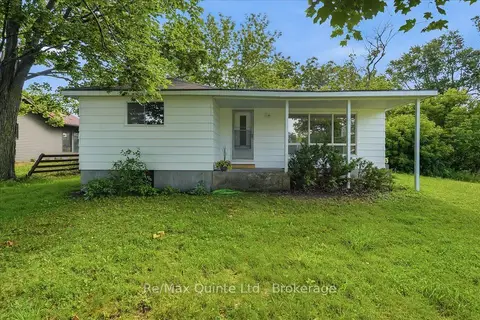
$425,000
Reduced $25,000
2 bd1 ba2 pk700-1100 ft²
1581 County Rd 10
Athol Ward, Prince Edward County
Detached · MLS® X13543660 · Re/Max Quinte Ltd.