20 Monroe Court
Wellington, Prince Edward County, K0K 3L0
$378,000
Reduced $21,900 from $399,900
- 2 bedrooms
- 2 bathrooms
- 3 parking
- 1100-1500 sq ft
Listed 71 days ago · MLS® X13658884
About this home
Welcome to the 'Amelia Model', a bright and inviting home located in the highly desirable adult lifestyle community of Wellington on the Lake. Ideally positioned on a quiet cul-de-sac, this residence offers both privacy and a strong sense of community, with access to a wide range of amenities designed to enhance an active & fulfilling lifestyle. From the moment you arrive, the charm of this home is evident. The enclosed 3-season entry porch offers a warm welcome, and provides convenient inside access to the garage. The homes flowing floor plan creates a natural sense of openness, seamlessly connecting the main living spaces. The formal dining & living rooms provide an elegant setting for entertaining family & friends, while still maintaining a cozy atmosphere for everyday living. The kitchen is bright with plentiful cabinetry & patio doors leading directly to the extended rear deck. The deck itself is a highlight, complete with a gazebo that provides shade and privacy to enjoy the peaceful surroundings. The primary bedroom is generously sized and features double closets with ample storage, while maintaining a tranquil retreat-like feel. A versatile den, complete with its own 3-pc ensuite & patio doors to the deck, provides flexibility for use as a guest suite, home office, or hobby room. A well-appointed 4-pc main bath adds further convenience. Outside, the property is truly a gardeners delight with beautifully landscaped perennial gardens, creating a lush and colorful backdrop throughout the seasons. The pie-shaped lot provides extra space, offering a sense of openness rarely found in similar properties. Residents of Wellington on the Lake enjoy access to a wide variety of amenities and recreational opportunities; all while being surrounded by the natural beauty and charm of Prince Edward County. With its wineries, beaches, walking trails, and the vibrant village of Wellington just minutes away, this location offers the perfect balance of relaxation & activity.
Details
- Type
- Detached
- Style
- Bungalow
- Age
- 16-30 years
- Size
- 1100-1500 sq ft
- Lot
- 50 × 100 ft
- Basement
- Crawl Space
- Garage
- Attached
- Kitchens
- 1
- Property tax
- $2,119 (2025)
- Neighbourhood
- Wellington
- Municipality
- Prince Edward County
- Price per sq ft
- $291 (23% below detached houses in Wellington, $378)
Interior
- Bedrooms
- 2 above ground
- Bathrooms
- 1 × 4-piece (main), 1 × 3-piece (main)
- Rooms
- 6 above ground
- Family room or den
- No
- Fireplace
- No
- Features
- Air Exchanger, Auto Garage Door Remote, On Demand Water Heater, Primary Bedroom - Main Floor, Storage, Water Heater
Heating, cooling and services
- Heating
- Forced Air, Gas
- Air conditioning
- Central Air
- Water and sewer
- Sewer
Building and exterior
- Style
- Bungalow
- Exterior
- Vinyl Siding
- Roof
- Asphalt Shingle
- Foundation
- Poured Concrete
- Age
- 16-30 years
- Faces
- West
- Pool
- Community, Outdoor
Parking
- Garage spaces
- 1
- Total parking
- 3
Lot
- Size
- 50 × 100 ft
More
- Possession
- TBC
- Nearby
- Beach, Cul de Sac/Dead End, Golf, Level, Place Of Worship, Rec./Commun.Centre
- Cross street
- Empire and Monroe
Rooms
| Room | Level | Size | Features |
|---|---|---|---|
| Living Room | Main | 5.96 × 4.08 m (19'7" × 13'5") | |
| Bathroom | Main | 1.51 × 3.03 m (4'11" × 9'11") | |
| Dining Room | Main | 3.48 × 3.64 m (11'5" × 11'11") | |
| Kitchen | Main | 4.66 × 3.52 m (15'3" × 11'7") | |
| Foyer | Main | 2.27 × 4 m (7'5" × 13'1") | |
| Bedroom | Main | 4.24 × 3.69 m (13'11" × 12'1") | |
| Bedroom | Main | 4.12 × 3.71 m (13'6" × 12'2") |
History of this address
2 earlier listings at this address, with sold and leased prices. Create a free account or sign in to see them.
Location
Location is approximate. See nearby homes on the map
Recent sales nearby
See what similar homes within 1 km sold for in the last year. Create a free account or sign in to see them.
The neighbourhood
Getting around Car-dependent
No subway, LRT or GO station within a short trip.
Within a 10-minute walk: no grocery stores, 0 cafés and restaurants, 0 parks.
Schools nearby
Elementary
- C M L Snider Elementary School
EQAO: Gr 6 reading 97%, math 59%1.9 km
EQAO: share of students meeting the provincial standard (2024–25). Ontario average: Gr 6 reading 86%, math 51%; Gr 9 math 55%; literacy test 83%.
Closest schools, not school zones. Check which school serves this address with the school board before relying on it.
Who lives here postal area K0K
- Owners / renters
- 86% / 14%
- Median household income
- $83,000
- Average age
- 47
- Children under 15
- 14%
- Homes
- 90% detached, 0% high-rise
- Commute by transit
- 0%
- Population
- 115,850
Languages spoken most at home besides English: German 0.2%, Spanish 0.1%, Mandarin 0.1%, Korean 0.1%.
Distances are approximate. Places © OpenStreetMap contributors. Neighbourhood figures: Statistics Canada, 2021 Census. School results: EQAO via Ontario Data Catalogue (Open Government Licence – Ontario).
Living here
Commute
Noise Nothing major nearby
No highway within 500 m, rail line within 300 m, or airport flight path nearby.
Distances from the map, not noise measurements. Visit at rush hour to judge for yourself.
Internet High-speed
50/10 Mbps or faster available here by cable, fibre or DSL (the federal high-speed target).
From the federal broadband map. Check exact speeds and providers for the address.
Roads, rail, airports and planned stations © OpenStreetMap contributors. Internet: Innovation, Science and Economic Development Canada, National Broadband Data.
Listed by Chestnut Park Real Estate Limited.
Listing information provided by PropTx Innovations Inc. and TRREB; deemed reliable but not guaranteed accurate by PropTx.
Similar homes nearby
See more in Prince Edward County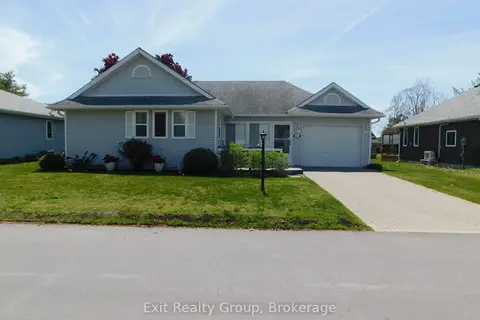
$389,900
Reduced $35,100
2 bd2 ba3 pk1500-2000 ft²
5 Empire Boulevard
Wellington, Prince Edward County
Detached · MLS® X12380143 · Exit Realty Group
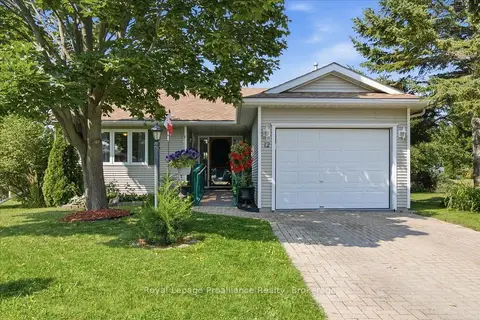
$360,000
2 bd1 ba2 pk700-1100 ft²
12 Reynolds Place
Wellington, Prince Edward County
Detached · MLS® X13549410 · Royal Lepage Proalliance Realty
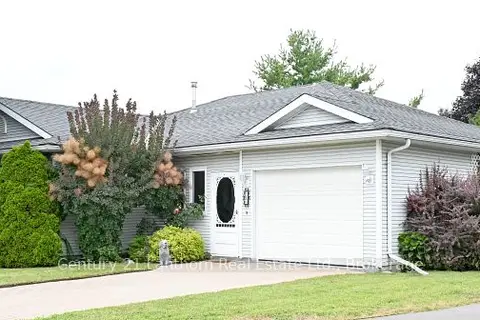
$350,000
Reduced $9,000
2 bd2 ba2 pk1500-2000 ft²
1 Reynolds Place N
Wellington, Prince Edward County
Detached · MLS® X13749270 · Century 21 Lanthorn Real Estate Ltd.
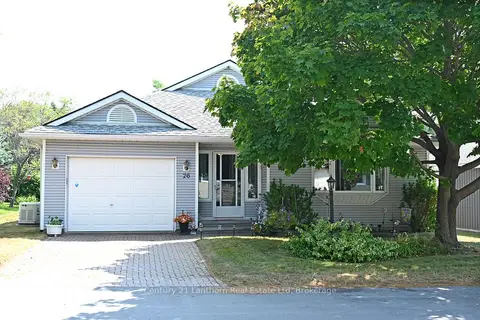
$414,999
Reduced $110,001
2 bd2 ba2 pk1100-1500 ft²
26 Heritage Drive
Wellington, Prince Edward County
Detached · MLS® X12310675 · Century 21 Lanthorn Real Estate Ltd
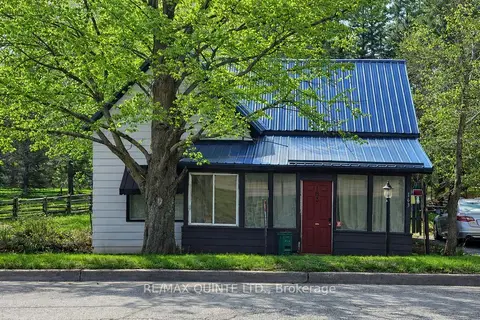
$375,000
Reduced $24,000
3 bd2 ba4 pk1100-1500 ft²
163 Main Street
Bloomfield Ward, Prince Edward County
Detached · MLS® X13584396 · Re/Max Quinte Ltd.
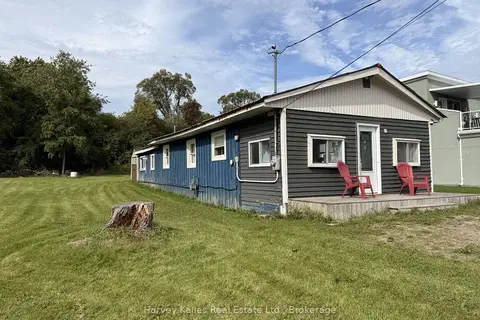
$375,000
4 bd1 ba2 pk700-1100 ft²
90 Main Street
Wellington Ward, Prince Edward County
Detached · MLS® X13796730 · Harvey Kalles Real Estate Ltd.
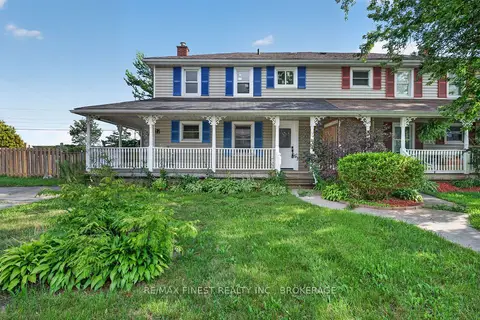
$374,900
3 bd1 ba2 pk1100-1500 ft²
17 London Avenue
Hallowell Ward, Prince Edward County
Semi-Detached · MLS® X13802686 · RE/MAX FINEST REALTY INC., BROKERAGE
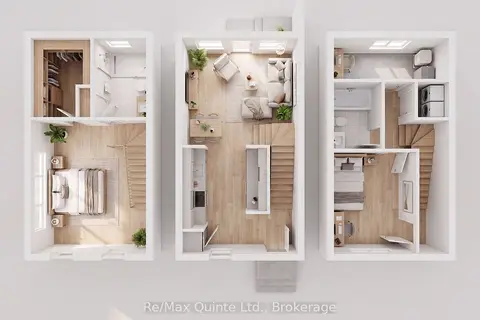
$385,000
2 bd2 ba2 pk700-1100 ft²
60 Hineman Street
Hallowell Ward, Prince Edward County
Att/Row/Townhouse · MLS® X13747502 · Re/Max Quinte Ltd.