1 Reynolds Place N
Wellington, Prince Edward County, K0K 3L0
$350,000
Reduced $9,000 from $359,000
- 2 bedrooms
- 2 bathrooms
- 2 parking
- 1500-2000 sq ft
Listed 45 days ago · MLS® X13749270
About this home
Make an Offer on this generous size bungalow in an inviting Adult Lifestyle Community in Wellington. Pride of Owner shows, offering 2 large bedrooms, walk in closets and 4 pc. & 3 pc. ensuite bathrooms. Lovely ash hardwood flooring in living room, dining room and bedrooms. No carpet. Bright 4 season sun room/den with lots of bright light and a walk out through the sliding doors onto a full 10'x32' back deck. Access to garage through the front enclosed front porch. Separate laundry room with door to back deck and an adjoining storage shed. Lots of large privacy trees and an interlocking brick driveway. Enjoy living in this safe, adult lifestyle community that offers a recreation center with daily activities, library, gym, tennis and pickleball court, lawn bowling, work shop and outdoor in-ground heated pool. Walk to the Millennium Trail, golf course, medical center, LCBO, and village/shops, restaurants, pharmacy, grocery, hardwood store and Open Markets. Close to beaches, wineries and all that beautiful Prince Edward County offers.
Details
- Type
- Detached
- Style
- Bungalow
- Size
- 1500-2000 sq ft
- Lot
- 34.6 × 95 ft
- Basement
- Crawl Space
- Garage
- Attached
- Kitchens
- 1
- Property tax
- $2,455 (2026)
- Neighbourhood
- Wellington
- Municipality
- Prince Edward County
- Price per sq ft
- $200 (47% below detached houses in Wellington, $378)
Interior
- Bedrooms
- 2 above ground
- Bathrooms
- 1 × 4-piece (main), 1 × 3-piece (main)
- Rooms
- 7 above ground
- Family room or den
- Yes
- Fireplace
- Electric
- Features
- Auto Garage Door Remote, Carpet Free, Primary Bedroom - Main Floor, Water Heater Owned, Water Meter
Heating, cooling and services
- Heating
- Forced Air, Gas
- Air conditioning
- Central Air
Building and exterior
- Style
- Bungalow
- Exterior
- Vinyl Siding
- Roof
- Asphalt Shingle
- Foundation
- Brick
- Faces
- North
- Pool
- Community
- Outdoor
- Deck, Porch, Porch Enclosed, Year Round Living, Shed
Parking
- Garage spaces
- 1
- Total parking
- 2
Lot
- Size
- 34.6 × 95 ft (square)
- Acreage
- Not Applicable
More
- Possession
- To be determined
- Nearby
- Level, Rec./Commun.Centre
- Cross street
- Heritage Drive
History of this address
1 earlier listing at this address, with sold and leased prices. Create a free account or sign in to see them.
Listed by Century 21 Lanthorn Real Estate Ltd..
Listing information provided by PropTx Innovations Inc. and TRREB; deemed reliable but not guaranteed accurate by PropTx.
Similar homes nearby
See more in Prince Edward County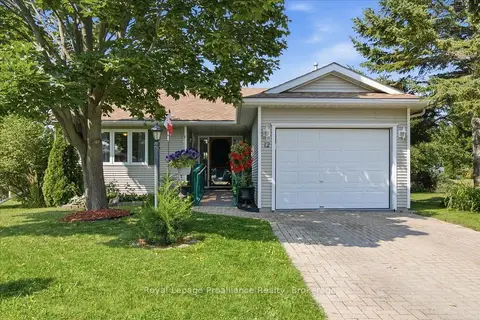
$360,000
2 bd1 ba2 pk700-1100 ft²
12 Reynolds Place
Wellington, Prince Edward County
Detached · MLS® X13549410 · Royal Lepage Proalliance Realty
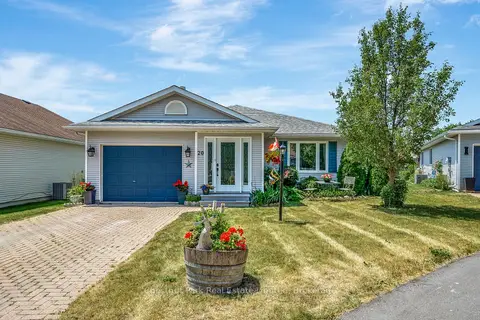
$378,000
Reduced $21,900
2 bd2 ba3 pk1100-1500 ft²
20 Monroe Court
Wellington, Prince Edward County
Detached · MLS® X13658884 · Chestnut Park Real Estate Limited
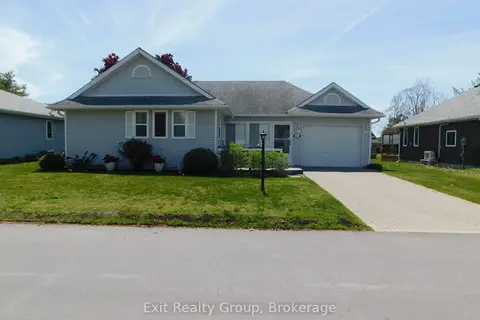
$389,900
Reduced $35,100
2 bd2 ba3 pk1500-2000 ft²
5 Empire Boulevard
Wellington, Prince Edward County
Detached · MLS® X12380143 · Exit Realty Group
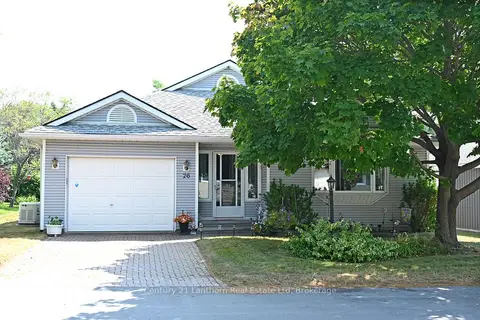
$414,999
Reduced $110,001
2 bd2 ba2 pk1100-1500 ft²
26 Heritage Drive
Wellington, Prince Edward County
Detached · MLS® X12310675 · Century 21 Lanthorn Real Estate Ltd
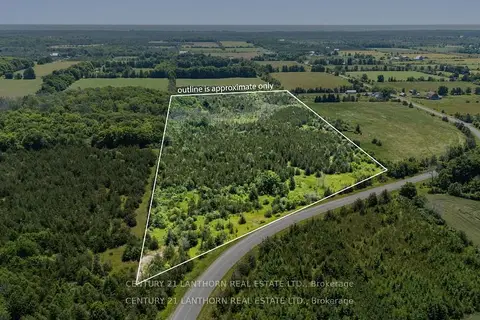
$350,000
0 bd0 ba
Between 72 & 337 County 24 Road
Athol Ward, Prince Edward County
Vacant Land · MLS® X13095642 · Century 21 Lanthorn Real Estate Ltd.

$349,900
0 bd0 ba< 700 ft²
1259 County 19 Road
Ameliasburg Ward, Prince Edward County
Vacant Land · MLS® X13444978 · CENTURY 21 PERCY FULTON LTD.
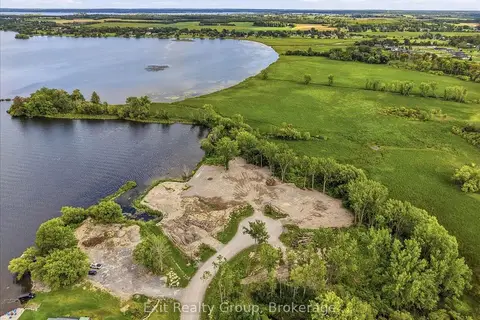
$349,900
0 bd0 ba
Lot 5 Hennessy Street
Ameliasburg Ward, Prince Edward County
Vacant Land · MLS® X13732028 · Exit Realty Group
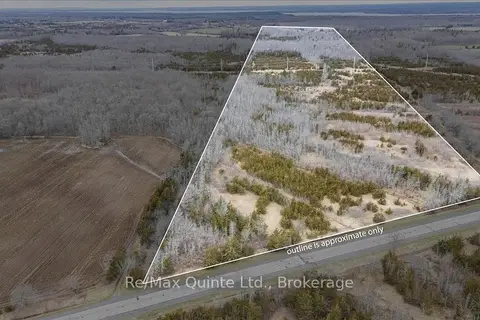
$349,000
0 bd0 ba< 700 ft²
Across From 3904 Cty Rd 49
Sophiasburg Ward, Prince Edward County
Vacant Land · MLS® X13163084 · Re/Max Quinte Ltd.