12 Reynolds Place
Wellington, Prince Edward County, K0K 3L0
$360,000
- 2 bedrooms
- 1 bathrooms
- 2 parking
- 700-1100 sq ft
Listed 102 days ago · MLS® X13549410
About this home
Trade the upkeep for the lifestyle you've earned. Welcome to Wellington on the Lake, Prince Edward County's premier 55+ lifestyle community where low-maintenance living meets an active, social way of life. This inviting 2-bedroom, 1-bathroom bungalow offers the ease of one-level living with accessibility features designed for everyday comfort and convenience. With a large open Living Room/ Dining Room / Kitchen, a large primary bedroom with dual access to the main bath, there is great living space here! Use the 2nd bedroom as an office or keep it for guests. You'll appreciate the cozy gas fireplace in the winter and the cool, private deck in the warmer weather with a newer roll out awning! The electrical switches and receptacles were updated 3 years ago and a 20 amp service was installed in the garage for your tools! Whether you're looking to simplify, travel more or spend your days enjoying the things you love, this home provides the perfect opportunity to embrace your next chapter. Life here extends well beyond your front door. Residents enjoy exceptional community amenities, including a heated outdoor pool, tennis courts, shuffleboard, a hobby workshop, and a vibrant recreation center offering clubs, fitness classes, social events, and activities that makes it easy to connect with neighbours and stay engaged. Nestled in the heart of Wellington, you'll be just minutes from Wellington Beach, golf courses, award-winning wineries, boutique shopping, cafes, and some of Prince Edward County's finest restaurants. Spend your mornings on the golf course, afternoons exploring wineries or the waterfront, and evenings with friends without the burden of maintaining a larger home! Whether you're downsizing from the family home or simply seeking a more carefree lifestyle, this is your opportunity to enjoy comfort, community, and the very best of County living in one of the area's most sought-after adult communities.
Details
- Type
- Detached
- Style
- Bungalow
- Age
- 16-30 years
- Size
- 700-1100 sq ft
- Lot
- 21.1 × 104 ft
- Basement
- Crawl Space, Full
- Garage
- Attached
- Kitchens
- 1
- Property tax
- $2,208 (2025)
- Neighbourhood
- Wellington
- Municipality
- Prince Edward County
- Price per sq ft
- $400 (6% above detached houses in Wellington, $378)
Interior
- Bedrooms
- 2 above ground
- Bathrooms
- 1 × 4-piece (main)
- Rooms
- 7 above ground
- Family room or den
- No
- Fireplace
- Natural Gas
- Features
- Primary Bedroom - Main Floor
Heating, cooling and services
- Heating
- Forced Air, Gas
- Air conditioning
- Central Air
- Water and sewer
- Sewer
Building and exterior
- Style
- Bungalow
- Exterior
- Vinyl Siding
- Roof
- Asphalt Shingle
- Foundation
- Poured Concrete
- Age
- 16-30 years
- Faces
- West
- Pool
- Community
- Outdoor
- Awnings, Deck, Privacy, Porch
Parking
- Garage spaces
- 1
- Total parking
- 2
- Driveway and parking
- Private
Lot
- Size
- 21.1 × 104 ft
More
- Possession
- 60-90 preferred. May be able to do sooner
- Nearby
- Arts Centre, Beach, Cul de Sac/Dead End, Golf, Rec./Commun.Centre, Waterfront
- Cross street
- Prince Edward Drive & Main St. Wellington
Rooms
| Room | Level | Size | Features |
|---|---|---|---|
| Living Room | Main | 6.12 × 3.81 m (20'1" × 12'6") | Gas Fireplace |
| Dining Room | Main | 3.04 × 3.44 m (10' × 11'3") | W/O To Deck |
| Kitchen | Main | 4.6 × 3.4 m (15'1" × 11'2") | |
| Primary Bedroom | Main | 3.87 × 4.29 m (12'8" × 14'1") | |
| Bedroom 2 | Main | 4.35 × 3.1 m (14'3" × 10'2") | |
| Bathroom | Main | 2.49 × 3.1 m (8'2" × 10'2") | Combined w/Primary |
History of this address
3 earlier listings at this address, with sold and leased prices. Create a free account or sign in to see them.
Location
Location is approximate. See nearby homes on the map
Recent sales nearby
See what similar homes within 1 km sold for in the last year. Create a free account or sign in to see them.
The neighbourhood
Getting around Car-dependent
No subway, LRT or GO station within a short trip.
Within a 10-minute walk: no grocery stores, 0 cafés and restaurants, 0 parks.
Schools nearby
Elementary
- C M L Snider Elementary School
EQAO: Gr 6 reading 97%, math 59%1.9 km
EQAO: share of students meeting the provincial standard (2024–25). Ontario average: Gr 6 reading 86%, math 51%; Gr 9 math 55%; literacy test 83%.
Closest schools, not school zones. Check which school serves this address with the school board before relying on it.
Who lives here postal area K0K
- Owners / renters
- 86% / 14%
- Median household income
- $83,000
- Average age
- 47
- Children under 15
- 14%
- Homes
- 90% detached, 0% high-rise
- Commute by transit
- 0%
- Population
- 115,850
Languages spoken most at home besides English: German 0.2%, Spanish 0.1%, Mandarin 0.1%, Korean 0.1%.
Distances are approximate. Places © OpenStreetMap contributors. Neighbourhood figures: Statistics Canada, 2021 Census. School results: EQAO via Ontario Data Catalogue (Open Government Licence – Ontario).
Living here
Commute
Noise Nothing major nearby
No highway within 500 m, rail line within 300 m, or airport flight path nearby.
Distances from the map, not noise measurements. Visit at rush hour to judge for yourself.
Internet High-speed
50/10 Mbps or faster available here by cable, fibre or DSL (the federal high-speed target).
From the federal broadband map. Check exact speeds and providers for the address.
Roads, rail, airports and planned stations © OpenStreetMap contributors. Internet: Innovation, Science and Economic Development Canada, National Broadband Data.
Listed by Royal Lepage Proalliance Realty.
Listing information provided by PropTx Innovations Inc. and TRREB; deemed reliable but not guaranteed accurate by PropTx.
Similar homes nearby
See more in Prince Edward County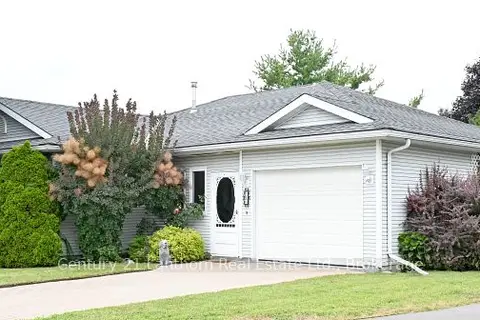
$350,000
Reduced $9,000
2 bd2 ba2 pk1500-2000 ft²
1 Reynolds Place N
Wellington, Prince Edward County
Detached · MLS® X13749270 · Century 21 Lanthorn Real Estate Ltd.
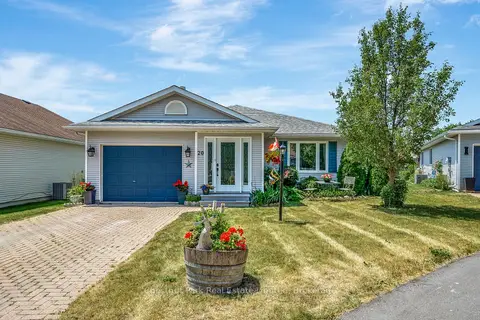
$378,000
Reduced $21,900
2 bd2 ba3 pk1100-1500 ft²
20 Monroe Court
Wellington, Prince Edward County
Detached · MLS® X13658884 · Chestnut Park Real Estate Limited
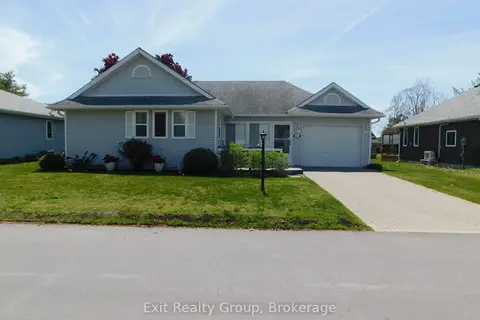
$389,900
Reduced $35,100
2 bd2 ba3 pk1500-2000 ft²
5 Empire Boulevard
Wellington, Prince Edward County
Detached · MLS® X12380143 · Exit Realty Group
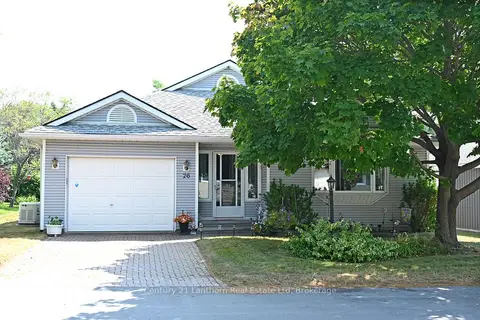
$414,999
2 bd2 ba2 pk1100-1500 ft²
26 Heritage Drive
Wellington, Prince Edward County
Detached · MLS® X12310675 · Century 21 Lanthorn Real Estate Ltd
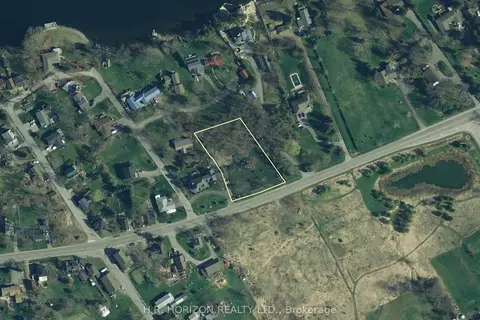
$360,000
0 bd0 ba
1258 County 3 Road
Ameliasburg Ward, Prince Edward County
Vacant Land · MLS® X13512296 · H.R. HORIZON REALTY LTD.
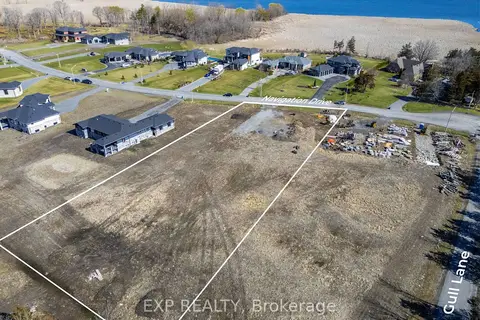
$365,000
0 bd0 ba
92 Navigation Drive
Ameliasburgh, Prince Edward County
Vacant Land · MLS® X13851288 · eXp Realty, Brokerage
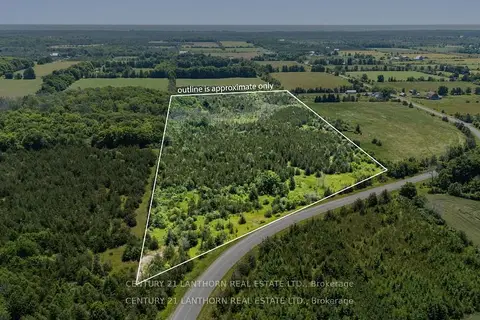
$350,000
0 bd0 ba
Between 72 & 337 County 24 Road
Athol Ward, Prince Edward County
Vacant Land · MLS® X13095642 · Century 21 Lanthorn Real Estate Ltd.

$349,900
0 bd0 ba< 700 ft²
1259 County 19 Road
Ameliasburg Ward, Prince Edward County
Vacant Land · MLS® X13444978 · CENTURY 21 PERCY FULTON LTD.