26 Harvest Drive
108 - Virgil, Niagara-on-the-Lake, L0S 1J0
$1,248,000
Reduced $50,000 from $1,298,000
- 2 bedrooms
- 2 bathrooms
- 4 parking
- 1500-2000 sq ft
Listed 120 days ago · MLS® X13474834
About this home
TO BE BUILT! An exceptional new custom bungalow design, curated specifically for Virgil by one of Niagara's most respected custom home builder - Blythwood Homes. The Birch B Model offers 1,548 sq. ft. of thoughtfully designed main-floor living space, featuring 2 bedrooms, 2 bathrooms, and an open-concept layout ideal for both everyday living and entertaining. Elegant finishes & quality craftsmanship are showcased throughout, including stunning cathedral ceilings, a spacious primary suite complete with a walk-in closet and private ensuite, & a beautifully appointed kitchen with quartz countertops, pot lights, a centre island, soft closing drawers, & quality milestone Millwork cabinets. Bright living spaces flow seamlessly to the outdoors through garden doors off the great room, creating the perfect setting for relaxing or hosting.The full-height basement with oversized windows provides excellent future development potential & remains unfinished, allowing buyers the opportunity to customize the space to suit their needs. Exterior features include landscaped front planting beds with mulch, fully sodded front & rear yards, poured concrete front walkway, rear covered patio with concrete deck, & a double-wide gravel driveway leading to the attached 2-car garage. Additional features include tankless hot water heater (rental), Energy recovery ventilator - ERV (rental), 200-amp electrical service, & 96% efficient two stage furnace. Located within the desirable Settlers Estates community in Virgil, this picturesque neighbourhood offers a peaceful countryside atmosphere while remaining close to shopping, schools, wineries, amenities, & easy access to QEW. Build your dream home at 26 Harvest! Photos of interior are previously built model & may include upgrades, finishes, & features not included in base price. For a list of inclusions/upgrades reach out! Save HST off sticker price subject to eligibility.
Details
- Type
- Detached
- Style
- Bungalow
- Size
- 1500-2000 sq ft
- Lot
- 49.43 × 102.4 ft
- Basement
- Full
- Garage
- Attached
- Kitchens
- 1
- Neighbourhood
- 108 - Virgil
- Municipality
- Niagara-on-the-Lake
- Price per sq ft
- $713 (16% above detached houses in 108 - Virgil, $615)
Interior
- Bedrooms
- 2 above ground
- Bathrooms
- 1 × 4-piece (main), 1 × 3-piece (main)
- Rooms
- 7 above ground
- Family room or den
- No
- Fireplace
- No
- Features
- Primary Bedroom - Main Floor
Heating, cooling and services
- Heating
- Forced Air, Gas
- Air conditioning
- Central Air
- Water and sewer
- Sewer
Building and exterior
- Style
- Bungalow
- Exterior
- Stone, Stucco (Plaster)
- Roof
- Fibreglass Shingle
- Foundation
- Poured Concrete
- Faces
- East
Parking
- Garage spaces
- 2
- Total parking
- 4
Lot
- Size
- 49.43 × 102.4 ft
More
- Possession
- 90 + days to be built
- Cross street
- Line 1 Road & Concession 6 Road
History of this address
4 earlier listings at this address, with sold and leased prices. Create a free account or sign in to see them.
Listed by EXP REALTY.
Listing information provided by PropTx Innovations Inc. and TRREB; deemed reliable but not guaranteed accurate by PropTx.
Similar homes nearby
See more in Niagara-on-the-Lake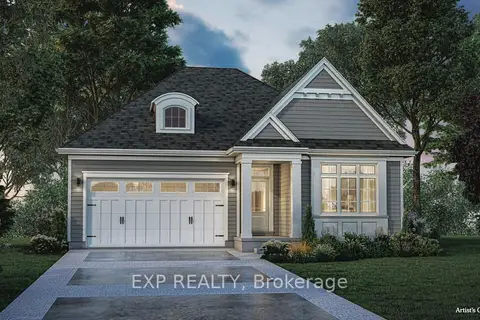
$1,249,000
Reduced $50,000
2 bd2 ba4 pk1500-2000 ft²
29 Harvest Drive
108 - Virgil, Niagara-on-the-Lake
Detached · MLS® X13474822 · EXP REALTY
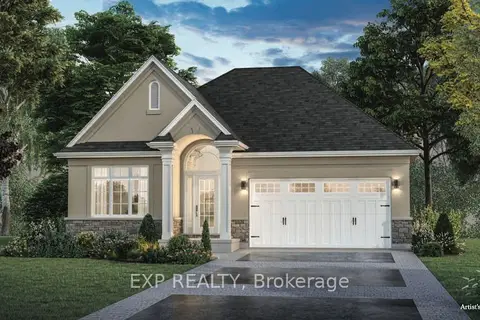
$1,234,000
Reduced $50,000
2 bd2 ba4 pk1500-2000 ft²
25 Harvest Drive
108 - Virgil, Niagara-on-the-Lake
Detached · MLS® X13474828 · EXP REALTY
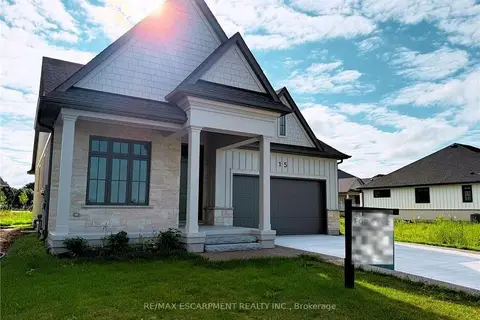
$1,298,000
2+2 bd4 ba4 pk1500-2000 ft²
15 Oakley Drive
108 - Virgil, Niagara-on-the-Lake
Detached · MLS® X13727650 · RE/MAX ESCARPMENT REALTY INC.
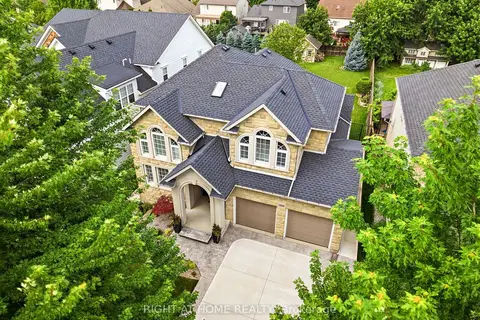
$1,299,000
3 bd4 ba4 pk2500-3000 ft²
1606 Concession 4 Road
108 - Virgil, Niagara-on-the-Lake
Detached · MLS® X13707588 · RIGHT AT HOME REALTY
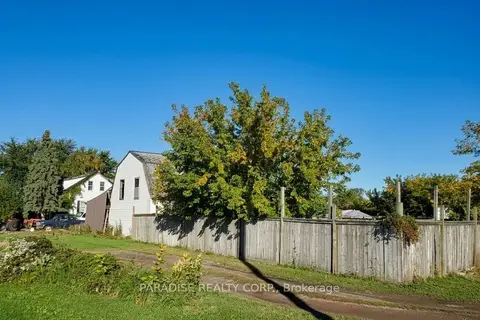
$1,299,000
4 bd2 ba14 pk2000-2500 ft²
1078 Line 1 Road
108 - Virgil, Niagara-on-the-Lake
Farm · MLS® X13858830 · PARADISE REALTY CORP.
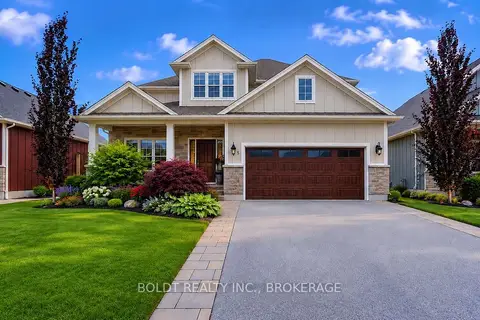
$1,159,000
3+1 bd4 ba6 pk2000-2500 ft²
5 Gossen Drive
108 - Virgil, Niagara-on-the-Lake
Detached · MLS® X13741554 · BOLDT REALTY INC., BROKERAGE
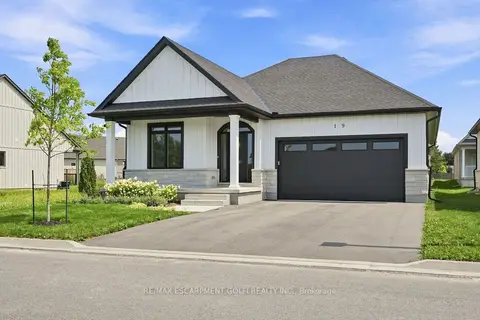
$1,149,900
Reduced $175,000
2 bd3 ba4 pk1500-2000 ft²
19 Oakley Drive
108 - Virgil, Niagara-on-the-Lake
Detached · MLS® X10429326 · RE/MAX ESCARPMENT GOLFI REALTY INC.
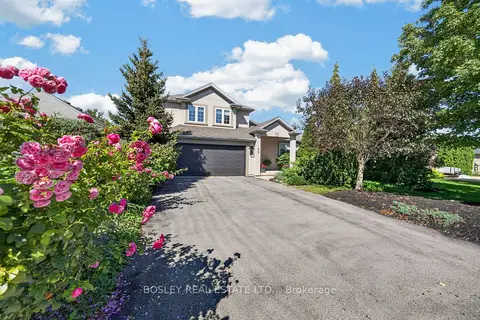
$1,099,000
3 bd3 ba6 pk1500-2000 ft²
155 Loretta Drive
108 - Virgil, Niagara-on-the-Lake
Detached · MLS® X13791960 · BOSLEY REAL ESTATE LTD.,