25 Harvest Drive
108 - Virgil, Niagara-on-the-Lake, L0S 1J0
$1,234,000
Reduced $50,000 from $1,284,000
- 2 bedrooms
- 2 bathrooms
- 4 parking
- 1500-2000 sq ft
Listed 120 days ago · MLS® X13474828
About this home
TO BE BUILT - An exceptional new custom bungalow design, curated specifically for Virgil and to be built by one of Niagara's most respected custom home builder - Blythwood Homes. The White Pine Model offers 1,571 sq. ft. of thoughtfully designed main-floor living space, featuring 2 bedrooms, 2 bathrooms, and an open-concept layout ideal for both everyday living and entertaining. Elegant finishes and quality craftsmanship are showcased throughout, including stunning cathedral ceilings, a spacious primary suite complete with a walk-in closet and private ensuite, and a beautifully appointed kitchen with quartz countertops, pot lights, a centre island, soft closing drawers, and quality milestone Millwork cabinets. Bright living spaces flow seamlessly to the outdoors through garden doors off the great room, creating the perfect setting for relaxing or hosting guests.The full-height basement with oversized windows provides excellent future development potential and remains unfinished, allowing buyers the opportunity to customize the space to suit their needs. Exterior features include landscaped front planting beds with mulch, fully sodded front and rear yards, a poured concrete front walkway, rear covered patio with concrete deck, and a double-wide gravel driveway leading to the attached 2-car garage. Additional features include a tankless hot water heater (rental), Energy recovery ventilator - ERV (rental), 200-amp electrical service, and 96% efficient two stage furnace. Located within the desirable Settlers Estates community in Virgil, this picturesque neighbourhood offers a peaceful countryside atmosphere while remaining conveniently close to shopping, schools, wineries, amenities, and easy access to the QEW. Build your dream home at 25 Harvest - reach out for further details! Save HST off sticker price subject to eligibility.
Details
- Type
- Detached
- Style
- Bungalow
- Age
- New
- Size
- 1500-2000 sq ft
- Lot
- 59.1 × 97.5 ft
- Basement
- Full
- Garage
- Attached
- Kitchens
- 1
- Neighbourhood
- 108 - Virgil
- Municipality
- Niagara-on-the-Lake
- Price per sq ft
- $705 (15% above detached houses in 108 - Virgil, $615)
Interior
- Bedrooms
- 2 above ground
- Bathrooms
- 1 × 4-piece (main), 1 × 3-piece (main)
- Rooms
- 7 above ground
- Family room or den
- No
- Fireplace
- No
- Features
- Primary Bedroom - Main Floor
Heating, cooling and services
- Heating
- Forced Air, Gas
- Air conditioning
- Central Air
- Water and sewer
- Sewer
Building and exterior
- Style
- Bungalow
- Exterior
- Stone, Stucco (Plaster)
- Roof
- Fibreglass Shingle
- Foundation
- Poured Concrete
- Age
- New
- Faces
- East
Parking
- Garage spaces
- 2
- Total parking
- 4
Lot
- Size
- 59.1 × 97.5 ft
More
- Possession
- to be built - 90+ days
- Cross street
- Line 1 Road & Concession 6 Road
Listed by EXP REALTY.
Listing information provided by PropTx Innovations Inc. and TRREB; deemed reliable but not guaranteed accurate by PropTx.
Similar homes nearby
See more in Niagara-on-the-Lake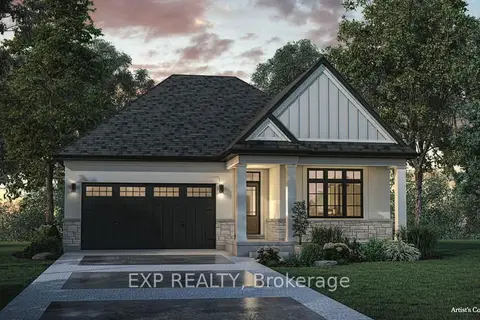
$1,248,000
Reduced $50,000
2 bd2 ba4 pk1500-2000 ft²
26 Harvest Drive
108 - Virgil, Niagara-on-the-Lake
Detached · MLS® X13474834 · EXP REALTY
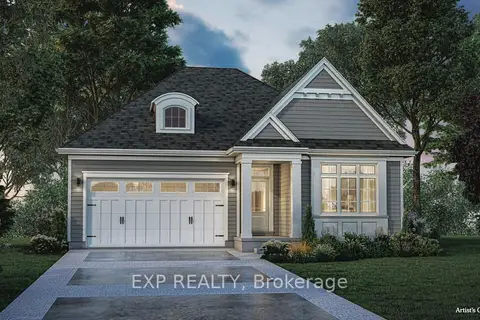
$1,249,000
Reduced $50,000
2 bd2 ba4 pk1500-2000 ft²
29 Harvest Drive
108 - Virgil, Niagara-on-the-Lake
Detached · MLS® X13474822 · EXP REALTY
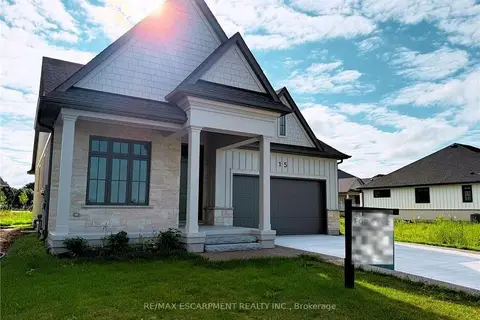
$1,298,000
2+2 bd4 ba4 pk1500-2000 ft²
15 Oakley Drive
108 - Virgil, Niagara-on-the-Lake
Detached · MLS® X13727650 · RE/MAX ESCARPMENT REALTY INC.
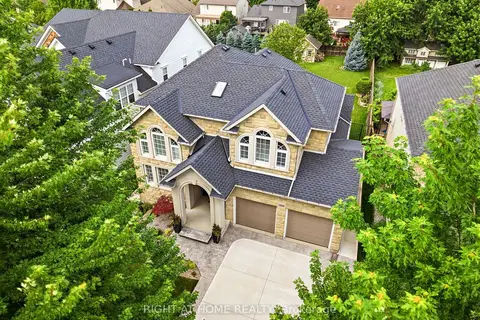
$1,299,000
3 bd4 ba4 pk2500-3000 ft²
1606 Concession 4 Road
108 - Virgil, Niagara-on-the-Lake
Detached · MLS® X13707588 · RIGHT AT HOME REALTY
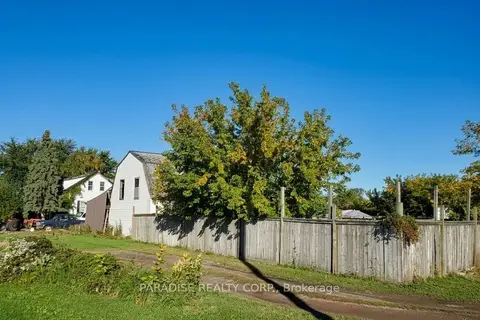
$1,299,000
4 bd2 ba14 pk2000-2500 ft²
1078 Line 1 Road
108 - Virgil, Niagara-on-the-Lake
Farm · MLS® X13858830 · PARADISE REALTY CORP.
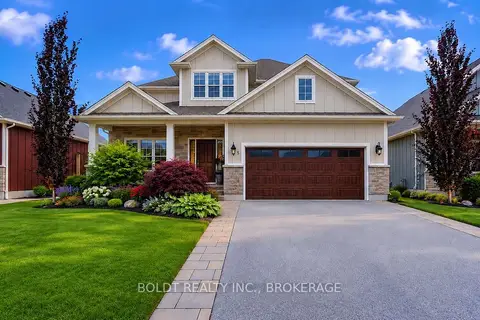
$1,159,000
3+1 bd4 ba6 pk2000-2500 ft²
5 Gossen Drive
108 - Virgil, Niagara-on-the-Lake
Detached · MLS® X13741554 · BOLDT REALTY INC., BROKERAGE
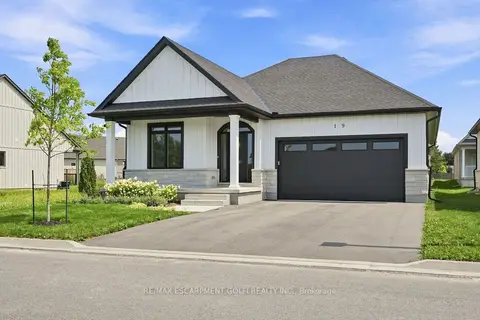
$1,149,900
Reduced $175,000
2 bd3 ba4 pk1500-2000 ft²
19 Oakley Drive
108 - Virgil, Niagara-on-the-Lake
Detached · MLS® X10429326 · RE/MAX ESCARPMENT GOLFI REALTY INC.
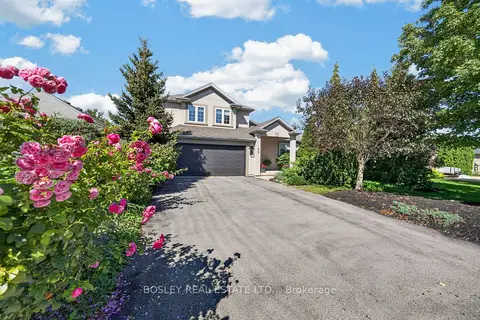
$1,099,000
3 bd3 ba6 pk1500-2000 ft²
155 Loretta Drive
108 - Virgil, Niagara-on-the-Lake
Detached · MLS® X13791960 · BOSLEY REAL ESTATE LTD.,