1606 Concession 4 Road
108 - Virgil, Niagara-on-the-Lake, L0S 1J0
$1,299,000
- 3 bedrooms
- 4 bathrooms
- 4 parking
- 2500-3000 sq ft
Listed 57 days ago · MLS® X13707588
About this home
Welcome to 1606 Concession 4 Rd. In the quaint Village of Virgil, this stunningly updated executive custom 2 storey home with over 3700 sq ft of finished living space has been meticulously maintained and lovingly cared for. Sitting only a stones throw from Old Town, Niagara on the Lake where the world class wineries, quaint shops and incredible parks along the lake can fill your days with wonder. The main floor takes your breath away the moment you enter when you are met with soaring high ceilings and a showstopping spiral staircase. The newer kitchen is the immaculate hub of the family focused main floor. Coming complete with a charming breakfast nook, formal dining room, and spectacular family room with cozy gas fireplace this open concept layout optimizes your family time like never before. A second living space is on this floor as well. Heading up the gorgeous staircase your private time is valued in the 3 large bedrooms. The primary suite is the jewel of the 2nd floor with a walk-in closet and ensuite oasis that features double sinks, a large soaker tub and a walk out to a new glass balcony that completes your relaxation time overlooking your dream backyard. Entertaining is a breeze when you couple the completely finished basement, that offers a large rec room, cold cellar wine room, office and 3 pc bathroom, with the large wooden deck built only 2 years ago and fully fenced park like backyard, the picture of the lifestyle you've always desired becomes reality. Some updates include A/C 2025, Furnace 2018, Roof 2021 and so many others, this home is everything you could've dreamed of! See for yourself!
Details
- Type
- Detached
- Style
- 2-Storey
- Size
- 2500-3000 sq ft
- Lot
- 50.37 × 190.11 ft
- Basement
- Full, Finished
- Garage
- Attached
- Kitchens
- 1
- Property tax
- $6,574 (2025)
- Neighbourhood
- 108 - Virgil
- Municipality
- Niagara-on-the-Lake
- Price per sq ft
- $472 (23% below detached houses in 108 - Virgil, $615)
Interior
- Bedrooms
- 3 above ground
- Bathrooms
- 1 × 2-piece (main), 1 × 5-piece (second), 1 × 4-piece (second), 1 × 3-piece (basement)
- Rooms
- 13 above ground + 5 below
- Family room or den
- Yes
- Fireplace
- Yes
Heating, cooling and services
- Heating
- Forced Air, Gas
- Air conditioning
- Central Air
- Water and sewer
- Sewer
Building and exterior
- Style
- 2-Storey
- Exterior
- Stone, Stucco (Plaster)
- Roof
- Shingles
- Foundation
- Poured Concrete
- Faces
- West
- Outdoor
- Deck
Parking
- Garage spaces
- 2
- Total parking
- 4
- Driveway and parking
- Private Double
Lot
- Size
- 50.37 × 190.11 ft
More
- Possession
- TBD
- Nearby
- Park, Rec./Commun.Centre
- Cross street
- Line 1 Rd
Rooms
| Room | Level | Size | Features |
|---|---|---|---|
| Bedroom | Second | 3.12 × 3.66 m (10'3" × 12') | Walk-In Closet(s) |
| Cold Room/Cantina | Basement | 2.54 × 3.28 m (8'4" × 10'9") | |
| Living Room | Main | 3.38 × 3.02 m (11'1" × 9'11") | |
| Bathroom | Second | 2.54 × 3.15 m (8'4" × 10'4") | 4 Pc Bath |
| Bathroom | Second | 3.38 × 4.14 m (11'1" × 13'7") | 5 Pc Ensuite, Double Sink |
| Utility Room | Basement | 2.49 × 3.43 m (8'2" × 11'3") | |
| Bathroom | Basement | 2.49 × 2.13 m (8'2" × 7') | 3 Pc Bath |
| Foyer | Main | 4.09 × 5.97 m (13'5" × 19'7") | |
| Breakfast | Main | 3.43 × 4.8 m (11'3" × 15'9") | |
| Dining Room | Main | 3.38 × 4.44 m (11'1" × 14'7") | |
| Bathroom | Main | 1.42 × 1.45 m (4'8" × 4'9") | 2 Pc Bath |
| Primary Bedroom | Second | 6.22 × 5.74 m (20'5" × 18'10") | Balcony, Walk-In Closet(s) |
| Kitchen | Main | 3.38 × 3.94 m (11'1" × 12'11") | |
| Recreation | Basement | 8.56 × 12.04 m (28'1" × 39'6") | |
| Bedroom | Second | 3 × 3.73 m (9'10" × 12'3") | |
| Office | Basement | 3.38 × 2.87 m (11'1" × 9'5") | |
| Laundry | Main | 2.29 × 2.49 m (7'6" × 8'2") | |
| Family Room | Main | 4.93 × 4.8 m (16'2" × 15'9") | Fireplace |
History of this address
1 earlier listing at this address, with sold and leased prices. Create a free account or sign in to see them.
Location
Location is approximate. See nearby homes on the map
Recent sales nearby
See what similar homes within 1 km sold for in the last year. Create a free account or sign in to see them.
The neighbourhood
Getting around Somewhat walkable
No subway, LRT or GO station within a short trip.
Within a 10-minute walk: 1 grocery store, 5 cafés and restaurants, 1 park. Nearest grocery: Your Independent Grocer (650 m). Nearest park: Centennial Sports Park (550 m).
Schools nearby
Elementary
- Crossroads Public School
EQAO: Gr 6 reading 98%, math 78%1.7 km
EQAO: share of students meeting the provincial standard (2024–25). Ontario average: Gr 6 reading 86%, math 51%; Gr 9 math 55%; literacy test 83%.
Closest schools, not school zones. Check which school serves this address with the school board before relying on it.
Who lives here postal area L0S
- Owners / renters
- 87% / 13%
- Median household income
- $95,000
- Average age
- 48
- Children under 15
- 13%
- Homes
- 83% detached, 1% high-rise
- Commute by transit
- 0%
- Population
- 60,409
Languages spoken most at home besides English: Spanish 0.4%, Mandarin 0.4%, German 0.4%, Polish 0.2%.
Flood and conservation No mapped hazard
Not inside a mapped flood plain or regulated area in Niagara Peninsula Conservation’s mapping.
Screening maps only. Ask the conservation authority for a property inquiry before relying on this.
Safety
Crime Severity Index for Niagara Region (St. Catharines) police: 54 vs 57 for Ontario (2025).
Police-reported figures for the whole police service area, not this street. Rates use the area’s resident population.
Distances are approximate. Places © OpenStreetMap contributors. Neighbourhood figures: Statistics Canada, 2021 Census. School results: EQAO via Ontario Data Catalogue (Open Government Licence – Ontario). Flood and regulation mapping: Niagara Peninsula Conservation open data. Crime Severity Index: Statistics Canada.
Living here
Commute
To Union Station (downtown Toronto): 52 km. Transit times · Driving times
Noise 1 source nearby
- ✈️ In line with a St Catharines / Niagara District Airport (YCM) runway5.2 km
Distances from the map, not noise measurements. Visit at rush hour to judge for yourself.
Internet High-speed
50/10 Mbps or faster available here by cable, fibre or DSL (the federal high-speed target).
From the federal broadband map. Check exact speeds and providers for the address.
Roads, rail, airports and planned stations © OpenStreetMap contributors. Internet: Innovation, Science and Economic Development Canada, National Broadband Data.
Listed by RIGHT AT HOME REALTY.
Listing information provided by PropTx Innovations Inc. and TRREB; deemed reliable but not guaranteed accurate by PropTx.
Similar homes nearby
See more in Niagara-on-the-Lake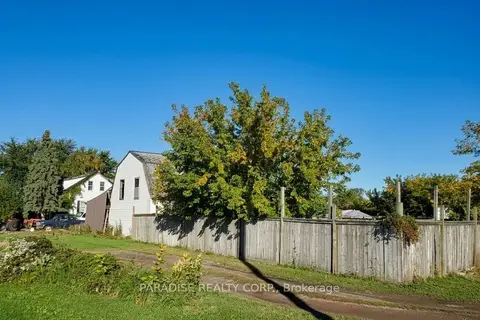
$1,299,000
4 bd2 ba14 pk2000-2500 ft²
1078 Line 1 Road
108 - Virgil, Niagara-on-the-Lake
Farm · MLS® X13858830 · PARADISE REALTY CORP.
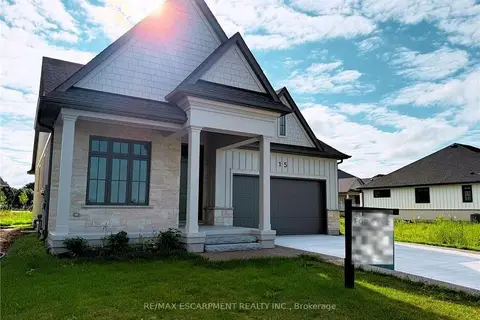
$1,298,000
2+2 bd4 ba4 pk1500-2000 ft²
15 Oakley Drive
108 - Virgil, Niagara-on-the-Lake
Detached · MLS® X13727650 · RE/MAX ESCARPMENT REALTY INC.
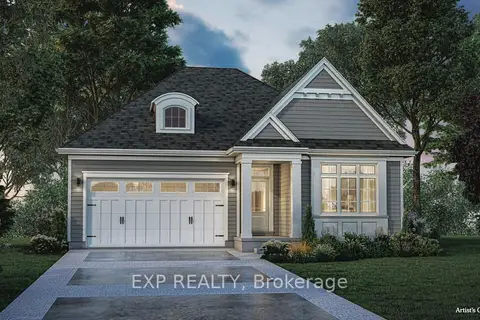
$1,249,000
Reduced $50,000
2 bd2 ba4 pk1500-2000 ft²
29 Harvest Drive
108 - Virgil, Niagara-on-the-Lake
Detached · MLS® X13474822 · EXP REALTY
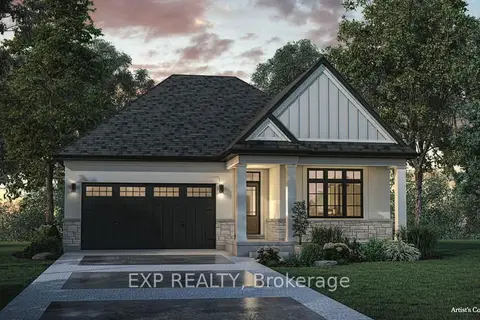
$1,248,000
Reduced $50,000
2 bd2 ba4 pk1500-2000 ft²
26 Harvest Drive
108 - Virgil, Niagara-on-the-Lake
Detached · MLS® X13474834 · EXP REALTY
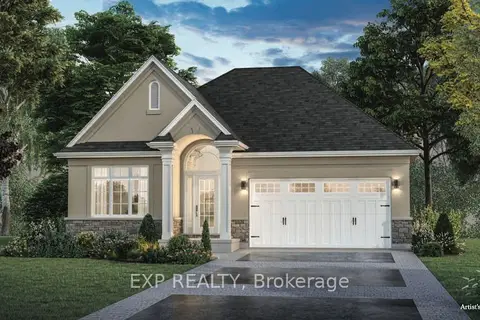
$1,234,000
Reduced $50,000
2 bd2 ba4 pk1500-2000 ft²
25 Harvest Drive
108 - Virgil, Niagara-on-the-Lake
Detached · MLS® X13474828 · EXP REALTY
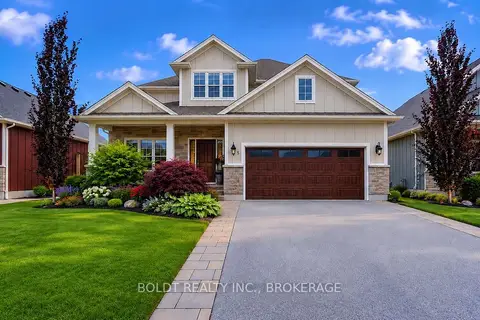
$1,159,000
3+1 bd4 ba6 pk2000-2500 ft²
5 Gossen Drive
108 - Virgil, Niagara-on-the-Lake
Detached · MLS® X13741554 · BOLDT REALTY INC., BROKERAGE
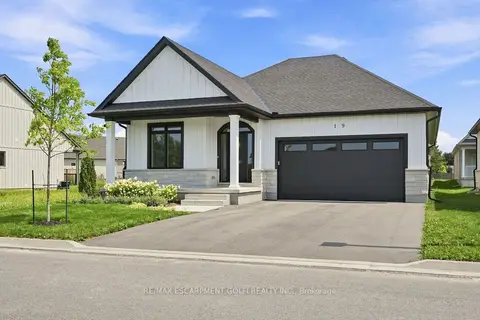
$1,149,900
Reduced $175,000
2 bd3 ba4 pk1500-2000 ft²
19 Oakley Drive
108 - Virgil, Niagara-on-the-Lake
Detached · MLS® X10429326 · RE/MAX ESCARPMENT GOLFI REALTY INC.
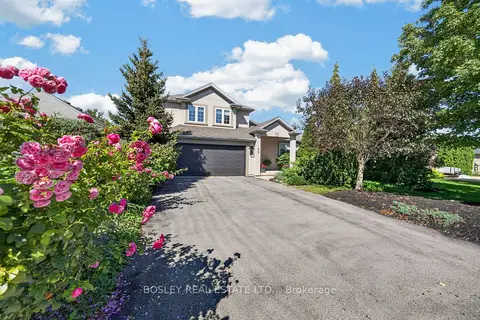
$1,099,000
3 bd3 ba6 pk1500-2000 ft²
155 Loretta Drive
108 - Virgil, Niagara-on-the-Lake
Detached · MLS® X13791960 · BOSLEY REAL ESTATE LTD.,