15 Oakley Drive
108 - Virgil, Niagara-on-the-Lake, L0S 1J0
$1,298,000
- 2+2 bedrooms
- 4 bathrooms
- 4 parking
- 1500-2000 sq ft
Listed 50 days ago · MLS® X13727650
About this home
Where refined craftsmanship meets effortless living in the heart of Niagara's Wine Country! Welcome to this stunning custom-built residence by an award-winning builder, perfectly positioned in the heart of charming Virgil and designed with both style and substance in mind. As you enter the lavish foyer with soaring 12-foot ceilings, you're immediately greeted by an inviting open-concept layout anchored by a show-stopping kitchen featuring quartz countertops, a walk-in pantry, and built-in speakers-equally suited for intimate dinners or lively gatherings. Sun-filled living and dining areas flow seamlessly through oversized patio doors to a sprawling deck complete with a gas hookup and integrated audio, creating the ultimate indoor-outdoor entertaining experience. Ten-foot ceilings throughout the main floor enhance the home's sense of space and sophistication, while two generously proportioned bedrooms-each with its own private ensuite-offer tranquil retreats, complemented by a stylish powder room. The fully finished lower level expands your possibilities with two additional bedrooms, a sleek full bathroom, and a versatile flex space ideal for a home gym, office, or theatre room, with large windows flooding the area with natural light. Located in the peaceful village of Virgil just moments from the historic charm of Old Town Niagara-on-the-Lake, this exceptional home delivers the perfect blend of serenity and refinement in one of Ontario's most coveted communities-this is more than a home, it's a lifestyle statement, masterfully crafted.
Details
- Type
- Detached
- Style
- Bungalow
- Age
- New
- Size
- 1500-2000 sq ft
- Lot
- 49.33 × 98.69 ft
- Basement
- Full, Finished
- Garage
- Attached
- Kitchens
- 1
- Property tax
- $1 (2026)
- Neighbourhood
- 108 - Virgil
- Municipality
- Niagara-on-the-Lake
- Price per sq ft
- $742 (21% above detached houses in 108 - Virgil, $615)
Interior
- Bedrooms
- 2 above ground + 2 below
- Bathrooms
- 1 × 2-piece (main), 1 × 4-piece (main), 1 × 4-piece (main), 1 × 4-piece (lower)
- Rooms
- 5 above ground + 2 below
- Family room or den
- No
- Fireplace
- Natural Gas
- Features
- Auto Garage Door Remote, Carpet Free, Central Vacuum, Floor Drain, On Demand Water Heater, Primary Bedroom - Main Floor, Storage, Water Meter
Heating, cooling and services
- Heating
- Forced Air, Gas
- Air conditioning
- Central Air
- Water and sewer
- Sewer
Building and exterior
- Style
- Bungalow
- Exterior
- Hardboard, Stone
- Roof
- Asphalt Shingle
- Foundation
- Poured Concrete
- Age
- New
- Faces
- East
- Outdoor
- Canopy, Patio, Gazebo
Parking
- Garage spaces
- 2
- Total parking
- 4
- Driveway and parking
- Private Double
Lot
- Size
- 49.33 × 98.69 ft (rectangular)
More
- Possession
- Flexible
- Nearby
- Golf, Greenbelt/Conservation, Level, Library, Park, Place Of Worship
- Cross street
- Niagara Stone Rd. & Concession Road 6
Rooms
| Room | Level | Size | Features |
|---|---|---|---|
| Foyer | Main | 6.26 × 2.08 m (20'6" × 6'10") | |
| Kitchen | Main | 8.7 × 3.24 m (28'7" × 10'8") | |
| Kitchen | Main | 3.19 × 1.54 m (10'6" × 5'1") | |
| Living Room | Main | 5.3 × 3.8 m (17'5" × 12'6") | |
| Primary Bedroom | Main | 4.36 × 3.65 m (14'4" × 12') | Walk-In Closet(s), 4 Pc Ensuite |
| Bedroom | Main | 3.91 × 3.19 m (12'10" × 10'6") | 4 Pc Ensuite |
| Laundry | Main | 3.92 × 2.29 m (12'10" × 7'6") | |
| Bedroom | Lower | 3.92 × 3.15 m (12'10" × 10'4") | |
| Bedroom | Lower | 3.36 × 3.33 m (11' × 10'11") | |
| Recreation | Lower | 8.78 × 5.86 m (28'10" × 19'3") | |
| Game Room | Lower | 5.8 × 4.92 m (19' × 16'2") | |
| Utility Room | Lower | 4.85 × 2.01 m (15'11" × 6'7") |
History of this address
3 earlier listings at this address, with sold and leased prices. Create a free account or sign in to see them.
Location
Location is approximate. See nearby homes on the map
Recent sales nearby
See what similar homes within 1 km sold for in the last year. Create a free account or sign in to see them.
The neighbourhood
Getting around Car-dependent
No subway, LRT or GO station within a short trip.
Within a 10-minute walk: no grocery stores, 2 cafés and restaurants, 0 parks.
Schools nearby
Elementary
- Crossroads Public School
EQAO: Gr 6 reading 98%, math 78%11 min walk - St. Michael Catholic Elementary School Catholic
EQAO: Gr 6 reading 100%, math 92%1.5 km
EQAO: share of students meeting the provincial standard (2024–25). Ontario average: Gr 6 reading 86%, math 51%; Gr 9 math 55%; literacy test 83%.
Closest schools, not school zones. Check which school serves this address with the school board before relying on it.
Who lives here postal area L0S
- Owners / renters
- 87% / 13%
- Median household income
- $95,000
- Average age
- 48
- Children under 15
- 13%
- Homes
- 83% detached, 1% high-rise
- Commute by transit
- 0%
- Population
- 60,409
Languages spoken most at home besides English: Spanish 0.4%, Mandarin 0.4%, German 0.4%, Polish 0.2%.
Flood and conservation No mapped hazard
Not inside a mapped flood plain or regulated area in Niagara Peninsula Conservation’s mapping.
Screening maps only. Ask the conservation authority for a property inquiry before relying on this.
Safety
Crime Severity Index for Niagara Region (St. Catharines) police: 54 vs 57 for Ontario (2025).
Police-reported figures for the whole police service area, not this street. Rates use the area’s resident population.
Distances are approximate. Places © OpenStreetMap contributors. Neighbourhood figures: Statistics Canada, 2021 Census. School results: EQAO via Ontario Data Catalogue (Open Government Licence – Ontario). Flood and regulation mapping: Niagara Peninsula Conservation open data. Crime Severity Index: Statistics Canada.
Living here
Commute
To Union Station (downtown Toronto): 51 km. Transit times · Driving times
Noise Nothing major nearby
No highway within 500 m, rail line within 300 m, or airport flight path nearby.
Distances from the map, not noise measurements. Visit at rush hour to judge for yourself.
Internet High-speed
50/10 Mbps or faster available here by cable, fibre or DSL (the federal high-speed target).
From the federal broadband map. Check exact speeds and providers for the address.
Roads, rail, airports and planned stations © OpenStreetMap contributors. Internet: Innovation, Science and Economic Development Canada, National Broadband Data.
Listed by RE/MAX ESCARPMENT REALTY INC..
Listing information provided by PropTx Innovations Inc. and TRREB; deemed reliable but not guaranteed accurate by PropTx.
Similar homes nearby
See more in Niagara-on-the-Lake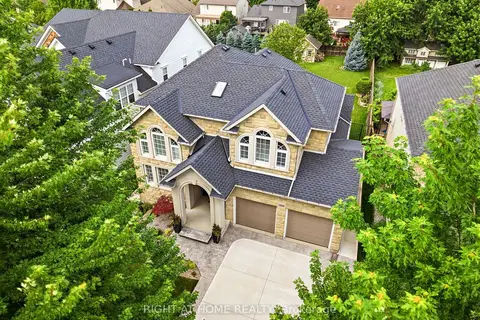
$1,299,000
3 bd4 ba4 pk2500-3000 ft²
1606 Concession 4 Road
108 - Virgil, Niagara-on-the-Lake
Detached · MLS® X13707588 · RIGHT AT HOME REALTY
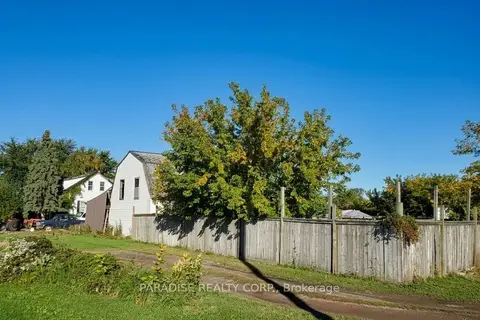
$1,299,000
4 bd2 ba14 pk2000-2500 ft²
1078 Line 1 Road
108 - Virgil, Niagara-on-the-Lake
Farm · MLS® X13858830 · PARADISE REALTY CORP.
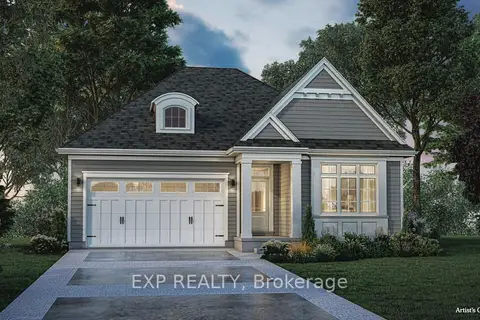
$1,249,000
Reduced $50,000
2 bd2 ba4 pk1500-2000 ft²
29 Harvest Drive
108 - Virgil, Niagara-on-the-Lake
Detached · MLS® X13474822 · EXP REALTY
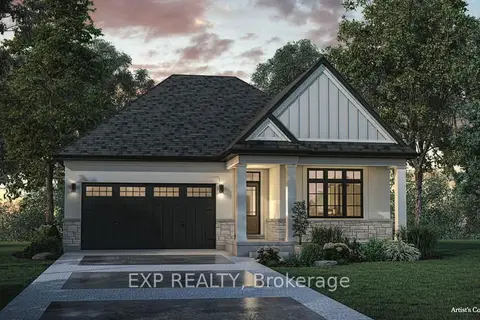
$1,248,000
Reduced $50,000
2 bd2 ba4 pk1500-2000 ft²
26 Harvest Drive
108 - Virgil, Niagara-on-the-Lake
Detached · MLS® X13474834 · EXP REALTY
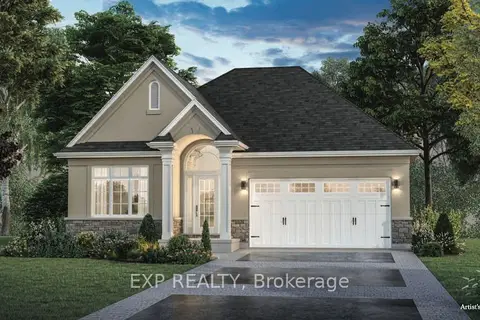
$1,234,000
Reduced $50,000
2 bd2 ba4 pk1500-2000 ft²
25 Harvest Drive
108 - Virgil, Niagara-on-the-Lake
Detached · MLS® X13474828 · EXP REALTY
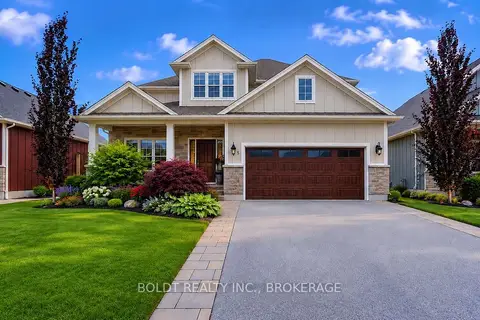
$1,159,000
3+1 bd4 ba6 pk2000-2500 ft²
5 Gossen Drive
108 - Virgil, Niagara-on-the-Lake
Detached · MLS® X13741554 · BOLDT REALTY INC., BROKERAGE
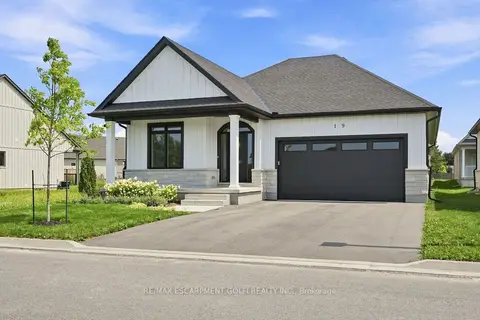
$1,149,900
Reduced $175,000
2 bd3 ba4 pk1500-2000 ft²
19 Oakley Drive
108 - Virgil, Niagara-on-the-Lake
Detached · MLS® X10429326 · RE/MAX ESCARPMENT GOLFI REALTY INC.
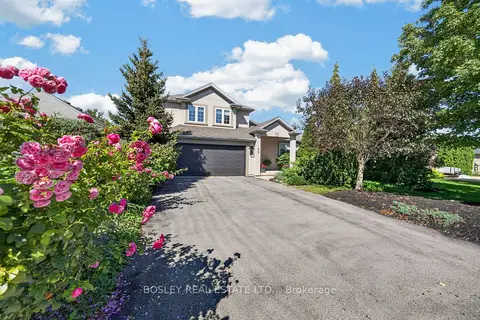
$1,099,000
3 bd3 ba6 pk1500-2000 ft²
155 Loretta Drive
108 - Virgil, Niagara-on-the-Lake
Detached · MLS® X13791960 · BOSLEY REAL ESTATE LTD.,