26 Bridlewood Lane
Murray Ward, Quinte West, K8V 6N4
$1,049,000
Reduced $239,000 from $1,288,000
- 4 bedrooms
- 3 bathrooms
- 10 parking
- 3500-5000 sq ft
Listed 259 days ago · MLS® X12755298
About this home
Visit REALTOR website for additional information. Spacious 4-Bedroom + office Home with Ravine Views in Prime Neighbourhood. Welcome to this well designed, custom-built family home offering approximately 3,500 sq. ft. of comfortable, well-planned living space. With 4 bedrooms plus a dedicated office, this home provides the room, flexibility, and flow that growing and multigenerational families truly appreciate. Set on a rare 1.5-width lot, the property features a spacious triple-car garage, including one bay extended double-deep-easily accommodating up to four large vehicles. Perfect for families with multiple vehicles, hobbies, sports gear, or anyone who needs extra space for projects and storage. Inside, the home feels warm and inviting, with large principal rooms and multiple living areas that make everyday life easy and gatherings memorable. The layout includes two full bathrooms and a half bathroom. Upstairs, three of the four bedrooms feature walk-in closets, and two offer full 5-piece ensuites-ideal for privacy, busy mornings, and comfortable family routines. The backyard opens onto a peaceful wooded ravine, offering the rare combination of a wide, usable yard paired with the serenity of nature right behind you. Located in a highly desirable neighborhood known for its family-friendly environment and proximity to schools, parks, shopping, CFB Trenton, and only 10 minutes from the 401, this home offers both a wonderful lifestyle and long-term value. With its generous square footage, exceptional garage space, and unique lot size, it stands out as a special opportunity for families looking for space, comfort, and a welcoming place to call home. Buyers are encouraged to review survey monuments to confirm land dimensions.
Details
- Type
- Detached
- Style
- 2-Storey
- Size
- 3500-5000 sq ft
- Lot
- 90.98 × 114.47 ft
- Basement
- Partially Finished
- Garage
- Built-In
- Kitchens
- 1
- Property tax
- $8,287 (2026)
- Neighbourhood
- Murray Ward
- Municipality
- Quinte West
- Price per sq ft
- ~$247 (49% below detached houses in Murray Ward, $486)
Interior
- Bedrooms
- 4 above ground
- Bathrooms
- 1 × 5-piece (upper), 1 × 5-piece (upper), 1 × 2-piece (main)
- Rooms
- 16 above ground + 1 below
- Family room or den
- Yes
- Fireplace
- Living Room, Natural Gas
- Features
- Auto Garage Door Remote, Built-In Oven, Carpet Free, Central Vacuum, Countertop Range, Floor Drain, Separate Heating Controls, Storage, Suspended Ceilings, Water Heater Owned, Water Softener, Water Treatment, Workbench
Heating, cooling and services
- Heating
- Forced Air, Gas
- Air conditioning
- Central Air
- Water and sewer
- Sewer
Building and exterior
- Style
- 2-Storey
- Exterior
- Brick
- Roof
- Asphalt Shingle
- Foundation
- Concrete Block
- Faces
- South
- Outdoor
- Landscaped, Lawn Sprinkler System, Lighting, Patio, Privacy
Parking
- Garage spaces
- 4
- Total parking
- 10
- Driveway and parking
- Private Triple
Lot
- Size
- 90.98 × 114.47 ft (pie)
- Acreage
- < .50
More
- Possession
- Flexible
- Nearby
- Golf, Greenbelt/Conservation, Hospital, Library, Marina
- Cross street
- Parkview Heights
Rooms
| Room | Level | Size | Features |
|---|---|---|---|
| Family Room | Main | 4.44 × 6.6 m (14'7" × 21'8") | Hardwood Floor |
| Breakfast | Main | 3.2 × 3.32 m (10'6" × 10'11") | Tile Floor |
| Kitchen | Main | 4.42 × 4.31 m (14'6" × 14'2") | Tile Floor |
| Dining Room | Main | 4.62 × 4.35 m (15'2" × 14'3") | Hardwood Floor |
| Bathroom | Main | 1.77 × 1.4 m (5'10" × 4'7") | Tile Floor |
| Mud Room | Main | 1.78 × 1.72 m (5'10" × 5'8") | Tile Floor |
| Foyer | Main | 4.19 × 2.76 m (13'9" × 9'1") | Tile Floor |
| Living Room | Main | 6.2 × 5.09 m (20'4" × 16'8") | Hardwood Floor |
| Other | Lower | 4.17 × 6.48 m (13'8" × 21'3") | Vinyl Floor |
| Utility Room | Lower | 2.01 × 4.28 m (6'7" × 14'1") | |
| Recreation | Lower | 10.17 × 4.31 m (33'4" × 14'2") | Vinyl Floor |
| Other | Lower | 10.31 × 5.1 m (33'10" × 16'9") | Vinyl Floor |
| Bedroom | Second | 3.94 × 8.09 m (12'11" × 26'7") | Hardwood Floor, Ensuite Bath, Walk-In Closet(s) |
| Bathroom | Second | 2.91 × 2.5 m (9'7" × 8'2") | Tile Floor, 5 Pc Ensuite |
| Other | Second | 2.25 × 1.82 m (7'5" × 6') | Hardwood Floor |
| Office | Second | 3.79 × 3 m (12'5" × 9'10") | Hardwood Floor |
| Laundry | Second | 2.27 × 2.32 m (7'5" × 7'7") | Tile Floor |
| Bedroom | Second | 12.2 × 9.91 m (40' × 32'6") | Hardwood Floor |
| Bedroom | Second | 14.4 × 14.44 m (47'3" × 47'5") | Walk-In Closet(s), Hardwood Floor |
| Other | Second | 5.91 × 10.63 m (19'5" × 34'11") | Hardwood Floor |
| Bedroom | Second | 14.01 × 16.7 m (46' × 54'9") | Hardwood Floor, Ensuite Bath, Walk-In Closet(s) |
| Bathroom | Second | 13.85 × 9.06 m (45'5" × 29'9") | Tile Floor, 5 Pc Ensuite |
| Other | Second | 5.97 × 5.84 m (19'7" × 19'2") | Hardwood Floor |
Price history
| Date | Price | Change |
|---|---|---|
| Sep 11, 2026 | $1,099,000 | Listed |
| Oct 20, 2026 | $1,049,000 | −$50,000 |
History of this address
1 earlier listing at this address, with sold and leased prices. Create a free account or sign in to see them.
Location
Location is approximate. See nearby homes on the map
Recent sales nearby
See what similar homes within 1 km sold for in the last year. Create a free account or sign in to see them.
The neighbourhood
Getting around Car-dependent
No subway, LRT or GO station within a short trip.
Within a 10-minute walk: no grocery stores, 3 cafés and restaurants, 2 parks. Nearest park: O.W. Larry Park (450 m).
Schools nearby
Elementary
- St. Peter Catholic School Catholic9 min walk
- Prince Charles Elementary School
EQAO: Gr 6 reading 78%, math 42%16 min walk - Murray Centennial Public School
EQAO: Gr 6 reading 81%, math 37%2.3 km
Secondary
- St. Paul Catholic Secondary School Catholic
EQAO: Gr 9 math 42%, literacy test 86%13 min walk - Trenton High School17 min walk
EQAO: share of students meeting the provincial standard (2024–25). Ontario average: Gr 6 reading 86%, math 51%; Gr 9 math 55%; literacy test 83%.
Closest schools, not school zones. Check which school serves this address with the school board before relying on it.
Who lives here postal area K8V
- Owners / renters
- 67% / 33%
- Median household income
- $76,500
- Average age
- 43
- Children under 15
- 16%
- Homes
- 67% detached, 4% high-rise
- Commute by transit
- 1%
- Population
- 28,936
Languages spoken most at home besides English: Korean 0.2%, Spanish 0.2%, Mandarin 0.1%, Yue (Cantonese) 0.1%.
Safety
Crime Severity Index for Quinte West (OPP): 50 vs 57 for Ontario (2025).
Police-reported figures for the whole police service area, not this street. Rates use the area’s resident population.
Distances are approximate. Places © OpenStreetMap contributors. Neighbourhood figures: Statistics Canada, 2021 Census. School results: EQAO via Ontario Data Catalogue (Open Government Licence – Ontario). Crime Severity Index: Statistics Canada.
Living here
Commute
Noise 1 source nearby
- ✈️ In line with a CFB Trenton runway4.7 km
Distances from the map, not noise measurements. Visit at rush hour to judge for yourself.
Internet High-speed
50/10 Mbps or faster available here by cable, fibre or DSL (the federal high-speed target).
From the federal broadband map. Check exact speeds and providers for the address.
Roads, rail, airports and planned stations © OpenStreetMap contributors. Internet: Innovation, Science and Economic Development Canada, National Broadband Data.
Listed by PG DIRECT REALTY LTD..
Listing information provided by PropTx Innovations Inc. and TRREB; deemed reliable but not guaranteed accurate by PropTx.
Similar homes nearby
See more in Quinte West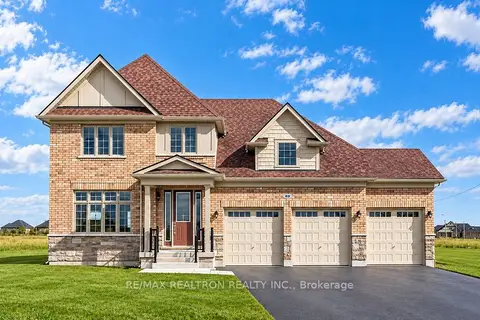 New
$1,055,000
3 bd3 ba6 pk1500-2000 ft²
89 Wellers Way
Murray Ward, Quinte West
Detached · MLS® X14091878 · RE/MAX REALTRON REALTY INC.
 New
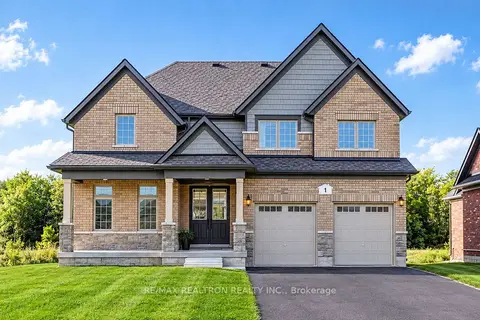
$1,030,510
4 bd3 ba8 pk2000-2500 ft²
1 East Vista Terrace
Murray Ward, Quinte West
Detached · MLS® X14091608 · RE/MAX REALTRON REALTY INC.
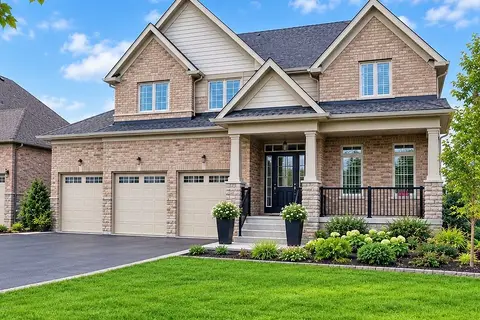
$999,000
5 bd3 ba9 pk2000-2500 ft²
16 East Vista Terrace
Murray Ward, Quinte West
Detached · MLS® X13867694 · LUXURY HOMES WORLD INC.
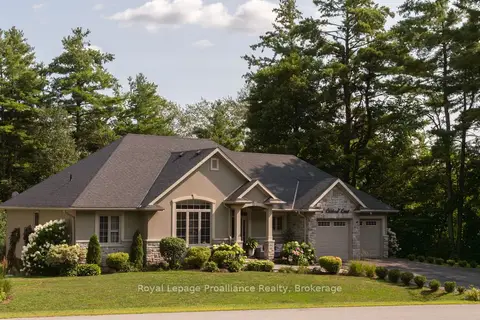
$1,099,890
3+2 bd4 ba7 pk1500-2000 ft²
1 Cardinal Court
Murray Ward, Quinte West
Detached · MLS® X13742934 · Royal Lepage Proalliance Realty
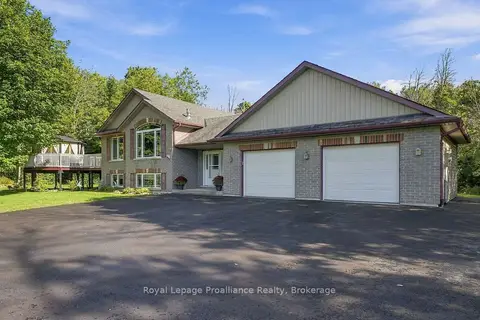
$989,900
2+2 bd4 ba21 pk1100-1500 ft²
630 English Settlement Road
Murray Ward, Quinte West
Detached · MLS® X13781540 · Royal Lepage Proalliance Realty
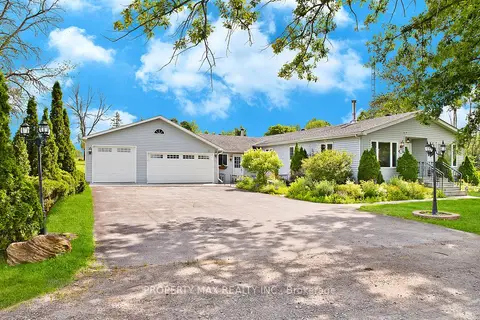
$1,129,000
3 bd3 ba10 pk1500-2000 ft²
27 Rose Street
Murray Ward, Quinte West
Detached · MLS® X12928526 · PROPERTY MAX REALTY INC.
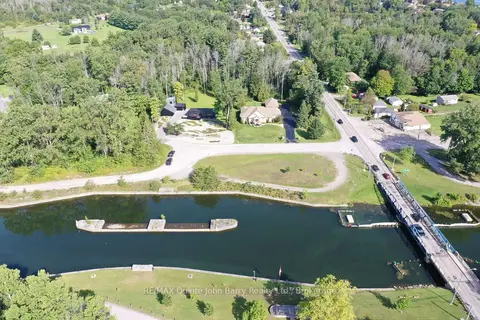
$949,900
3+1 bd3 ba9 pk1500-2000 ft²
5 Old Carrying Place Road
Murray Ward, Quinte West
Detached · MLS® X13752754 · RE/MAX Quinte John Barry Realty Ltd.
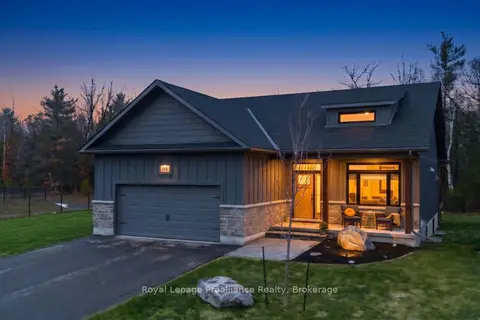
$949,900
2+1 bd3 ba6 pk1100-1500 ft²
48 Deerview Drive
Murray Ward, Quinte West
Detached · MLS® X13848028 · Royal Lepage Proalliance Realty