1 Cardinal Court
Murray Ward, Quinte West, K8V 5P6
$1,099,890
- 3+2 bedrooms
- 4 bathrooms
- 7 parking
- 1500-2000 sq ft
Listed 47 days ago · MLS® X13742934
About this home
This is the one! Absolute stunner with over 3,000 sq ft of living space on a quiet rural cul-de-sac with street lights, natural gas, fiber optic internet on the way and less than 10 mins to the 401. Upgrades galore in this 5 bedroom, 3.5 bath gem with spacious kitchen to die for with lots of quality cabinets to the ceiling with crown moulding, glass accent doors, backsplash, island, quartz counter tops, large dining area and oversized south facing windows making it a bright and welcoming space with a door to the deck with a very large hot/swim tub. Primary bedroom featuring ensuite with stunning glass & tile shower. Lower level is very bright with two additional bedrooms & full bath plus lots of storage AND a monstrous recreation room that easily accommodates a large sectional, gas fireplace, a pool table, two flat screen TV's, a quality wet bar with still lots of room to spare. Other perks include no rentals, UV system, water softener. Very conveniently located just north of the 401, fifteen minutes to CFB Trenton, Prince Edward County, golf, marina, etc. Stop reading and make an appointment to view today - you will fall in love!!
Details
- Type
- Detached
- Style
- Bungalow
- Age
- 6-15 years
- Size
- 1500-2000 sq ft
- Lot
- 141 × 391 ft
- Basement
- Full, Finished
- Garage
- Attached
- Kitchens
- 1
- Property tax
- $6,693 (2026)
- Neighbourhood
- Murray Ward
- Municipality
- Quinte West
- Price per sq ft
- $629 (28% above detached houses in Murray Ward, $491)
Interior
- Bedrooms
- 3 above ground + 2 below
- Bathrooms
- 1 × 4-piece (basement), 1 × 4-piece (ground), 1 × 2-piece (ground), 1 × 4-piece (ground)
- Rooms
- 7 above ground + 6 below
- Family room or den
- No
- Fireplace
- Natural Gas
- Features
- Auto Garage Door Remote, Bar Fridge, Central Vacuum, ERV/HRV, On Demand Water Heater, Primary Bedroom - Main Floor, Sewage Pump, Storage, Sump Pump, Water Heater Owned, Water Purifier, Water Softener
Heating, cooling and services
- Heating
- Forced Air, Gas
- Air conditioning
- Central Air
- Water and sewer
- Septic
Building and exterior
- Style
- Bungalow
- Exterior
- Stone, Stucco (Plaster)
- Roof
- Asphalt Shingle
- Foundation
- Poured Concrete
- Age
- 6-15 years
- Faces
- South
- Pool
- Above Ground
- Outdoor
- Canopy, Deck, Lawn Sprinkler System, Porch, Shed
Parking
- Garage spaces
- 2
- Total parking
- 7
- Driveway and parking
- Private Double
Lot
- Size
- 141 × 391 ft (rectangular)
- Acreage
- .50-1.99
More
- Possession
- TBD
- Nearby
- Cul de Sac/Dead End, Golf, Greenbelt/Conservation, School Bus Route, Sloping, Wooded/Treed
- Cross street
- County Road 40 and Downs Road
Rooms
| Room | Level | Size | Features |
|---|---|---|---|
| Kitchen | Ground | 6.26 × 4.75 m (20'6" × 15'7") | Quartz Counter, Combined w/Dining |
| Living Room | Ground | 5.31 × 4.37 m (17'5" × 14'4") | Fireplace |
| Primary Bedroom | Ground | 4.51 × 4.16 m (14'10" × 13'8") | 4 Pc Ensuite, Walk-In Closet(s) |
| Bedroom 2 | Ground | 4.36 × 3.46 m (14'4" × 11'4") | |
| Bedroom 3 | Ground | 3.65 × 3.31 m (12' × 10'10") | |
| Mud Room | Ground | 3.1 × 1.51 m (10'2" × 4'11") | |
| Bedroom 4 | Basement | 4.19 × 3.46 m (13'9" × 11'4") | |
| Bedroom 5 | Basement | 3.6 × 3.41 m (11'10" × 11'2") | |
| Recreation | Basement | 6.18 × 5.15 m (20'3" × 16'11") | Fireplace, Built-in Speakers |
| Recreation | Basement | 5.9 × 5.1 m (19'4" × 16'9") | |
| Utility Room | Basement | 3.2 × 2.38 m (10'6" × 7'10") | |
| Other | Basement | 2.33 × 2.2 m (7'8" × 7'3") |
History of this address
2 earlier listings at this address, with sold and leased prices. Create a free account or sign in to see them.
Location
Location is approximate. See nearby homes on the map
Recent sales nearby
See what similar homes within 1 km sold for in the last year. Create a free account or sign in to see them.
The neighbourhood
Getting around Car-dependent
No subway, LRT or GO station within a short trip.
Within a 10-minute walk: no grocery stores, 0 cafés and restaurants, 0 parks.
Who lives here postal area K8V
- Owners / renters
- 67% / 33%
- Median household income
- $76,500
- Average age
- 43
- Children under 15
- 16%
- Homes
- 67% detached, 4% high-rise
- Commute by transit
- 1%
- Population
- 28,936
Languages spoken most at home besides English: Korean 0.2%, Spanish 0.2%, Mandarin 0.1%, Yue (Cantonese) 0.1%.
Safety
Crime Severity Index for Quinte West (OPP): 50 vs 57 for Ontario (2025).
Police-reported figures for the whole police service area, not this street. Rates use the area’s resident population.
Distances are approximate. Places © OpenStreetMap contributors. Neighbourhood figures: Statistics Canada, 2021 Census. Crime Severity Index: Statistics Canada.
Living here
Commute
Noise Nothing major nearby
No highway within 500 m, rail line within 300 m, or airport flight path nearby.
Distances from the map, not noise measurements. Visit at rush hour to judge for yourself.
Internet High-speed
50/10 Mbps or faster available here by cable, fibre or DSL (the federal high-speed target).
From the federal broadband map. Check exact speeds and providers for the address.
Roads, rail, airports and planned stations © OpenStreetMap contributors. Internet: Innovation, Science and Economic Development Canada, National Broadband Data.
Listed by Royal Lepage Proalliance Realty.
Listing information provided by PropTx Innovations Inc. and TRREB; deemed reliable but not guaranteed accurate by PropTx.
Similar homes nearby
See more in Quinte West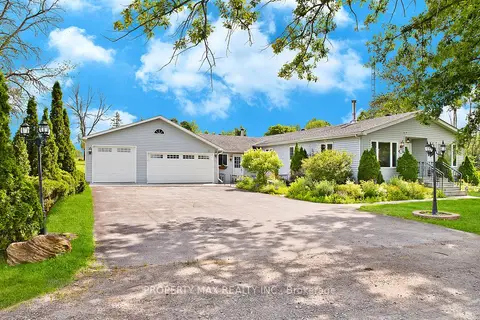
$1,129,000
3 bd3 ba10 pk1500-2000 ft²
27 Rose Street
Murray Ward, Quinte West
Detached · MLS® X12928526 · PROPERTY MAX REALTY INC.
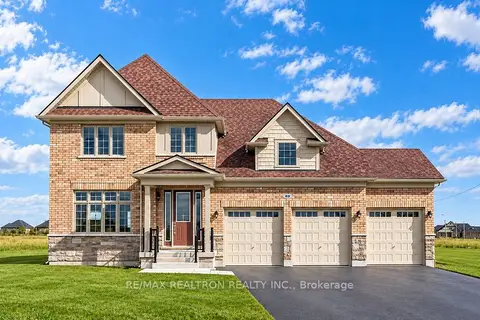 New
$1,055,000
3 bd3 ba6 pk1500-2000 ft²
89 Wellers Way
Murray Ward, Quinte West
Detached · MLS® X14091878 · RE/MAX REALTRON REALTY INC.
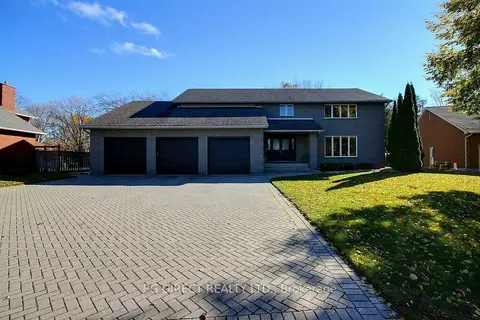
$1,049,000
Reduced $239,000
4 bd3 ba10 pk3500-5000 ft²
26 Bridlewood Lane
Murray Ward, Quinte West
Detached · MLS® X12755298 · PG DIRECT REALTY LTD.
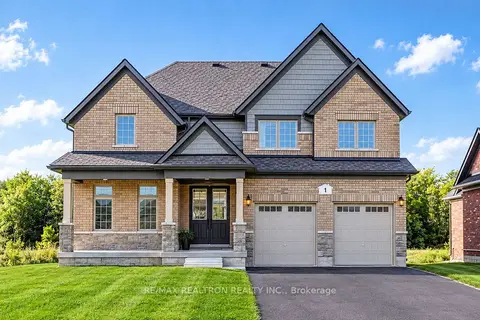 New
$1,030,510
4 bd3 ba8 pk2000-2500 ft²
1 East Vista Terrace
Murray Ward, Quinte West
Detached · MLS® X14091608 · RE/MAX REALTRON REALTY INC.
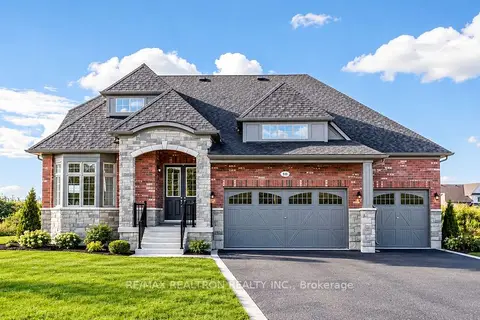 New
$1,186,450
5 bd4 ba6 pk2500-3000 ft²
10 Cassandra Avenue
Murray Ward, Quinte West
Detached · MLS® X14091944 · RE/MAX REALTRON REALTY INC.
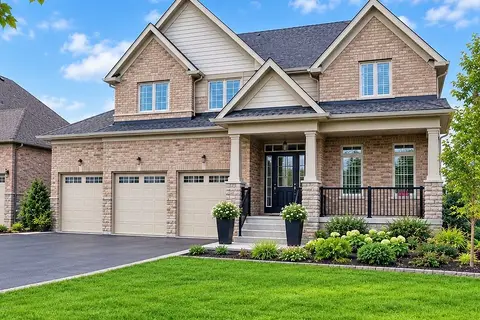
$999,000
5 bd3 ba9 pk2000-2500 ft²
16 East Vista Terrace
Murray Ward, Quinte West
Detached · MLS® X13867694 · LUXURY HOMES WORLD INC.
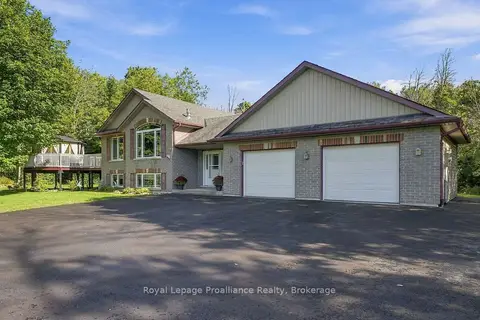
$989,900
2+2 bd4 ba21 pk1100-1500 ft²
630 English Settlement Road
Murray Ward, Quinte West
Detached · MLS® X13781540 · Royal Lepage Proalliance Realty
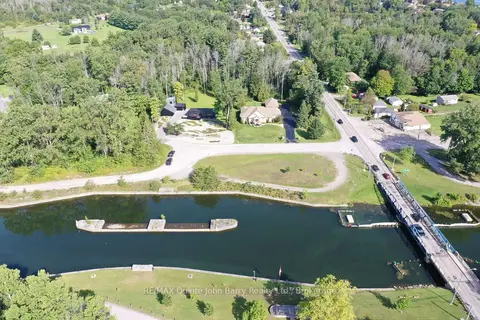
$949,900
3+1 bd3 ba9 pk1500-2000 ft²
5 Old Carrying Place Road
Murray Ward, Quinte West
Detached · MLS® X13752754 · RE/MAX Quinte John Barry Realty Ltd.