630 English Settlement Road
Murray Ward, Quinte West, K8V 5P7
$989,900
- 2+2 bedrooms
- 4 bathrooms
- 21 parking
- 1100-1500 sq ft
Listed 35 days ago · MLS® X13781540
About this home
Custom-built Koopmans home set on 1.73 private, wooded acres, tucked peacefully back from the road while remaining just minutes from Trenton, Highway 401 and CFB Trenton. This thoughtfully designed Colorado model offers just under 1,400 sq. ft. of finished living space above grade, with a 2+2 bedroom layout and 4 bathrooms, providing plenty of space for family and guests. Inside, the bright and inviting main level features soaring vaulted ceilings through the foyer and living room, along with large south-facing windows that bring in an abundance of natural light. A gas fireplace creates a warm and welcoming focal point in the living room, while the well-appointed kitchen offers generous storage and workspace, complete with a large side-by-side refrigerator/freezer. The dining area provides easy access to the outdoor living spaces, making entertaining and everyday living effortless. The finished lower level expands the living space with two additional bedrooms, a full bathroom, and a bonus flex room perfect for a home office or games room offering flexibility for family, guests, or a growing household. A gas line is also in place, providing the option to add a second fireplace. Step outside and enjoy the peace and privacy of your own wooded retreat. Relax on the covered front porch, unwind on the rear deck, or gather on the west-facing deck and custom-built gazebo, thoughtfully added by the current owners. Meandering paths through the trees invite you to explore the property and enjoy a little tranquility of your own. The oversized 28' x 26' heated garage provides exceptional space for vehicles, hobbies, storage and more. Combining quality custom construction, privacy and convenience, this property offers the best of both worlds-a peaceful country setting with easy access to Trenton amenities, Highway 401 and CFB Trenton. Located within the sought-after Murray Centennial Public School district.
Details
- Type
- Detached
- Style
- Bungalow-Raised
- Age
- 16-30 years
- Size
- 1100-1500 sq ft
- Lot
- 200 × 400 ft
- Basement
- Full, Finished
- Garage
- Attached
- Kitchens
- 1
- Property tax
- $5,399 (2026)
- Neighbourhood
- Murray Ward
- Municipality
- Quinte West
- Price per sq ft
- $761 (57% above detached houses in Murray Ward, $486)
Interior
- Bedrooms
- 2 above ground + 2 below
- Bathrooms
- 1 × 2-piece (main), 1 × 3-piece (main), 1 × 4-piece (main), 1 × 3-piece (basement)
- Rooms
- 9 above ground + 8 below
- Family room or den
- No
- Fireplace
- Electric, Propane
- Features
- ERV/HRV, On Demand Water Heater, Primary Bedroom - Main Floor, Sump Pump, Water Softener, Water Treatment
Heating, cooling and services
- Heating
- Forced Air, Propane
- Air conditioning
- Central Air
- Water and sewer
- Septic
Building and exterior
- Style
- Bungalow-Raised
- Exterior
- Vinyl Siding, Brick Veneer
- Roof
- Asphalt Shingle
- Foundation
- Poured Concrete
- Age
- 16-30 years
- Faces
- North
- Outdoor
- Deck, Landscaped
Parking
- Garage spaces
- 2.5
- Total parking
- 20.5
- Driveway and parking
- Private Double
Lot
- Size
- 200 × 400 ft
More
- Possession
- Flexible
- Cross street
- Highway 2 / English Settlement Road
Rooms
| Room | Level | Size | Features |
|---|---|---|---|
| Foyer | Main | 3.86 × 4.15 m (12'8" × 13'7") | |
| Bathroom | Main | 1.21 × 2.27 m (4' × 7'5") | |
| Living Room | Main | 4.56 × 5.1 m (15' × 16'9") | Fireplace |
| Dining Room | Main | 3.25 × 3.67 m (10'8" × 12') | |
| Kitchen | Main | 3.25 × 4.31 m (10'8" × 14'2") | |
| Bathroom | Main | 3.25 × 1.84 m (10'8" × 6') | 4 Pc Bath |
| Primary Bedroom | Main | 5.05 × 3.91 m (16'7" × 12'10") | Walk-In Closet(s) |
| Bathroom | Main | 2.71 × 2.22 m (8'11" × 7'3") | 3 Pc Ensuite |
| Den | Basement | 2.83 × 3.68 m (9'3" × 12'1") | |
| Recreation | Basement | 4.22 × 3.82 m (13'10" × 12'6") | |
| Bathroom | Basement | 2.08 × 2.57 m (6'10" × 8'5") | 3 Pc Bath |
| Utility Room | Basement | 2.32 × 2.58 m (7'7" × 8'6") | |
| Bedroom | Basement | 3.71 × 3.72 m (12'2" × 12'2") | |
| Bedroom | Basement | 3.71 × 3.63 m (12'2" × 11'11") | |
| Laundry | Basement | 2.1 × 2.47 m (6'11" × 8'1") | |
| Other | Basement | 2.17 × 2.58 m (7'1" × 8'6") | |
| Other | Basement | 0.97 × 1.61 m (3'2" × 5'3") |
History of this address
1 earlier listing at this address, with sold and leased prices. Create a free account or sign in to see them.
Location
Location is approximate. See nearby homes on the map
Recent sales nearby
See what similar homes within 1 km sold for in the last year. Create a free account or sign in to see them.
The neighbourhood
Getting around Car-dependent
No subway, LRT or GO station within a short trip.
Within a 10-minute walk: no grocery stores, 0 cafés and restaurants, 0 parks.
Who lives here postal area K8V
- Owners / renters
- 67% / 33%
- Median household income
- $76,500
- Average age
- 43
- Children under 15
- 16%
- Homes
- 67% detached, 4% high-rise
- Commute by transit
- 1%
- Population
- 28,936
Languages spoken most at home besides English: Korean 0.2%, Spanish 0.2%, Mandarin 0.1%, Yue (Cantonese) 0.1%.
Safety
Crime Severity Index for Quinte West (OPP): 50 vs 57 for Ontario (2025).
Police-reported figures for the whole police service area, not this street. Rates use the area’s resident population.
Distances are approximate. Places © OpenStreetMap contributors. Neighbourhood figures: Statistics Canada, 2021 Census. Crime Severity Index: Statistics Canada.
Living here
Commute
Noise Nothing major nearby
No highway within 500 m, rail line within 300 m, or airport flight path nearby.
Distances from the map, not noise measurements. Visit at rush hour to judge for yourself.
Internet High-speed
50/10 Mbps or faster available here by cable, fibre or DSL (the federal high-speed target).
From the federal broadband map. Check exact speeds and providers for the address.
Roads, rail, airports and planned stations © OpenStreetMap contributors. Internet: Innovation, Science and Economic Development Canada, National Broadband Data.
Listed by Royal Lepage Proalliance Realty.
Listing information provided by PropTx Innovations Inc. and TRREB; deemed reliable but not guaranteed accurate by PropTx.
Similar homes nearby
See more in Quinte West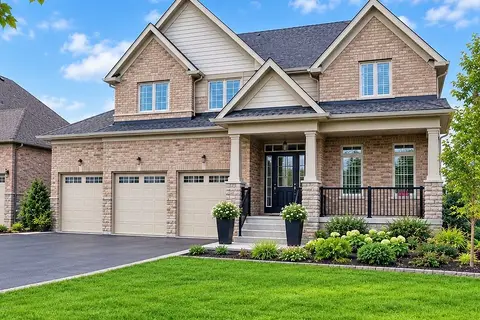
$999,000
5 bd3 ba9 pk2000-2500 ft²
16 East Vista Terrace
Murray Ward, Quinte West
Detached · MLS® X13867694 · LUXURY HOMES WORLD INC.
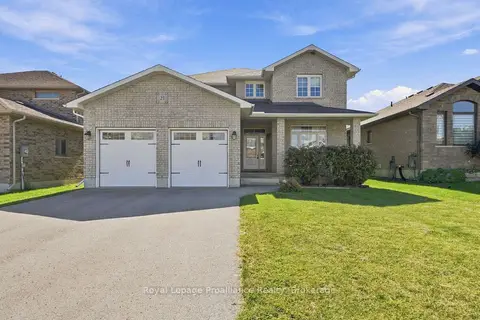
$1,020,000
4 bd3 ba6 pk2500-3000 ft²
23 Crews Crescent
Murray Ward, Quinte West
Detached · MLS® X13810958 · Royal LePage ProAlliance Realty
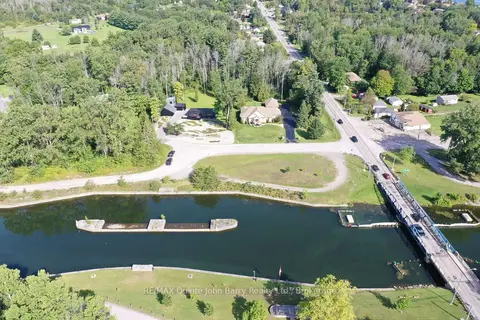
$949,900
3+1 bd3 ba9 pk1500-2000 ft²
5 Old Carrying Place Road
Murray Ward, Quinte West
Detached · MLS® X13752754 · RE/MAX Quinte John Barry Realty Ltd.
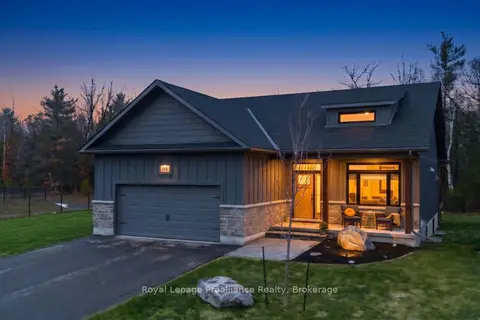
$949,900
2+1 bd3 ba6 pk1100-1500 ft²
48 Deerview Drive
Murray Ward, Quinte West
Detached · MLS® X13848028 · Royal Lepage Proalliance Realty
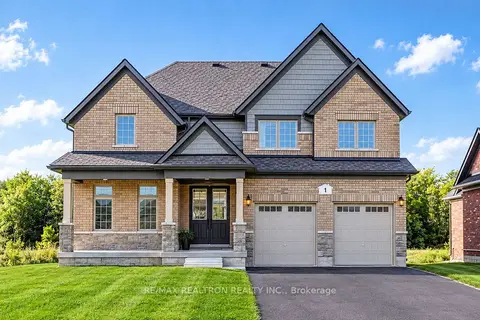 New
$1,030,510
4 bd3 ba8 pk2000-2500 ft²
1 East Vista Terrace
Murray Ward, Quinte West
Detached · MLS® X14091608 · RE/MAX REALTRON REALTY INC.
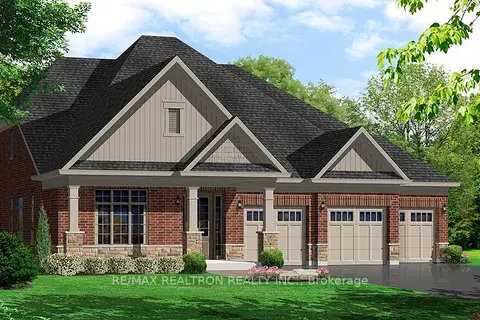
$1,050,000
4 bd3 ba9 pk2500-3000 ft²
21 East Vista Terrace
Murray Ward, Quinte West
Detached · MLS® X13434964 · RE/MAX REALTRON REALTY INC.
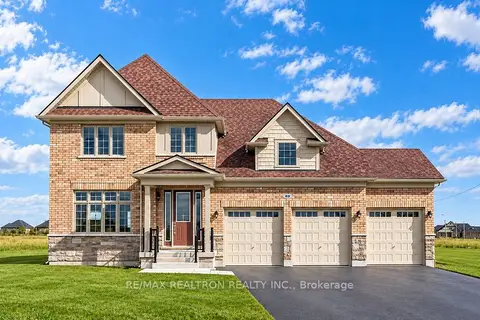 New
$1,055,000
3 bd3 ba6 pk1500-2000 ft²
89 Wellers Way
Murray Ward, Quinte West
Detached · MLS® X14091878 · RE/MAX REALTRON REALTY INC.
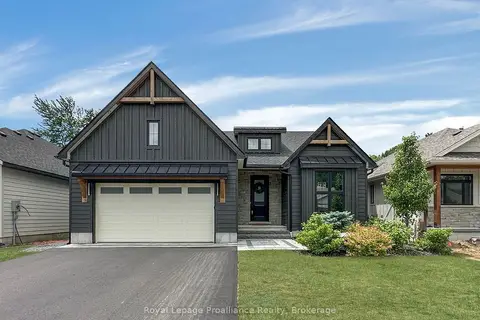
$901,900
2+2 bd3 ba6 pk1500-2000 ft²
37 Deerview Drive
Murray Ward, Quinte West
Detached · MLS® X13490358 · Royal LePage ProAlliance Realty